Save
Ask
Tour
Hide
Share
$575,000
New Listing

2710 Port Lewis Avenue
Henderson, NV 89052

For Sale|Single Family Residence|Active
3
Beds
2
Total Baths
2
Full Baths
1,963
SqFt
$293
/SqFt
2001
Built
Subdivision:
Maryland Eastern North #4-By Lewis Homes
County:
Clark
Listing courtesy of BHHS Nevada Properties (702) 575-0153
2710 Port Lewis Avenue2710 Port Lewis Avenue2710 Port Lewis Avenue2710 Port Lewis Avenue
Save
Ask
Tour
Hide
Share

Mortgage Calculator

Monthly Payment (Est.)

Enter an interest rate to see your estimated monthly payment.
Calculator powered by Showcase IDX, a Constellation1 Company. Copyright ©2026 Information is deemed reliable but not guaranteed.

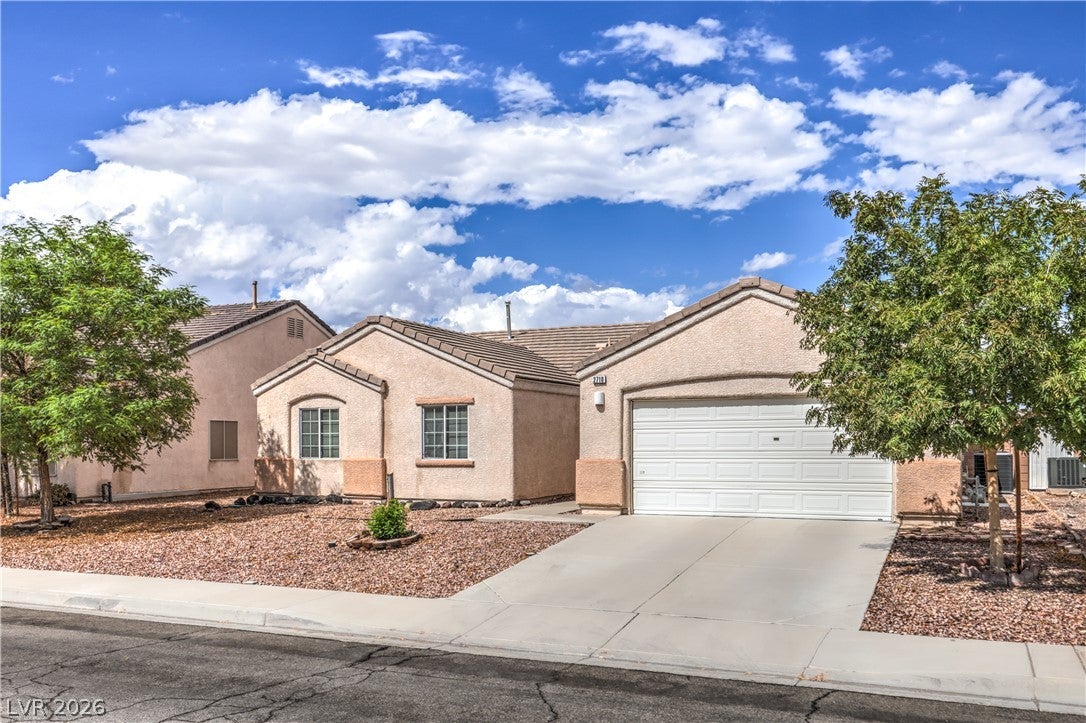
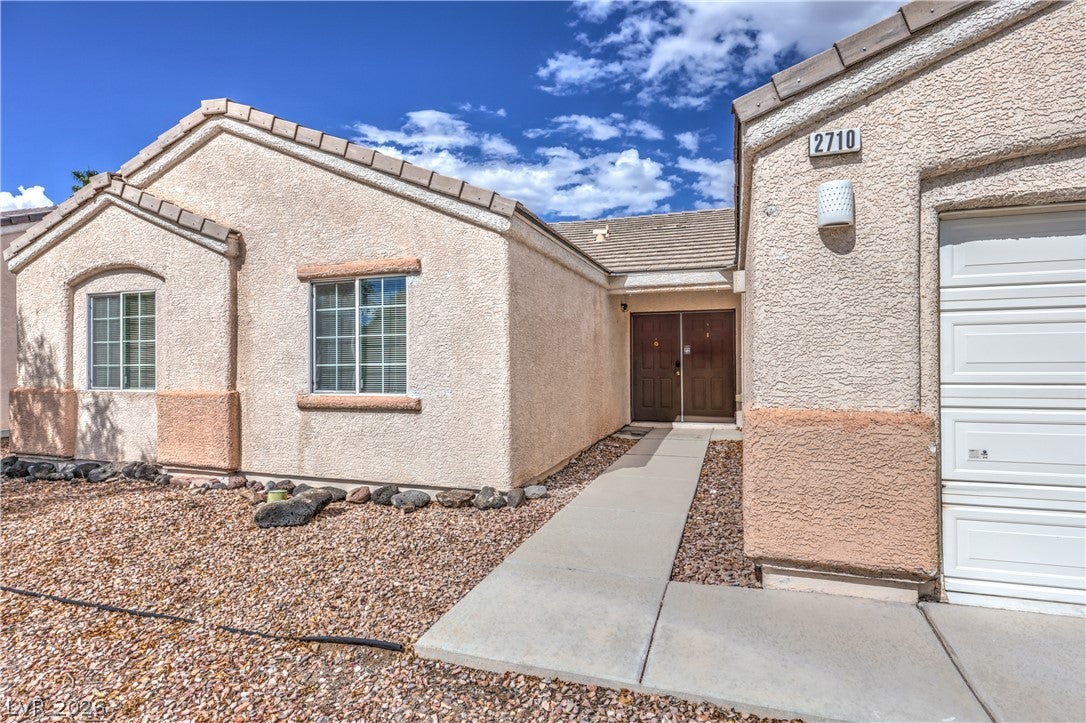
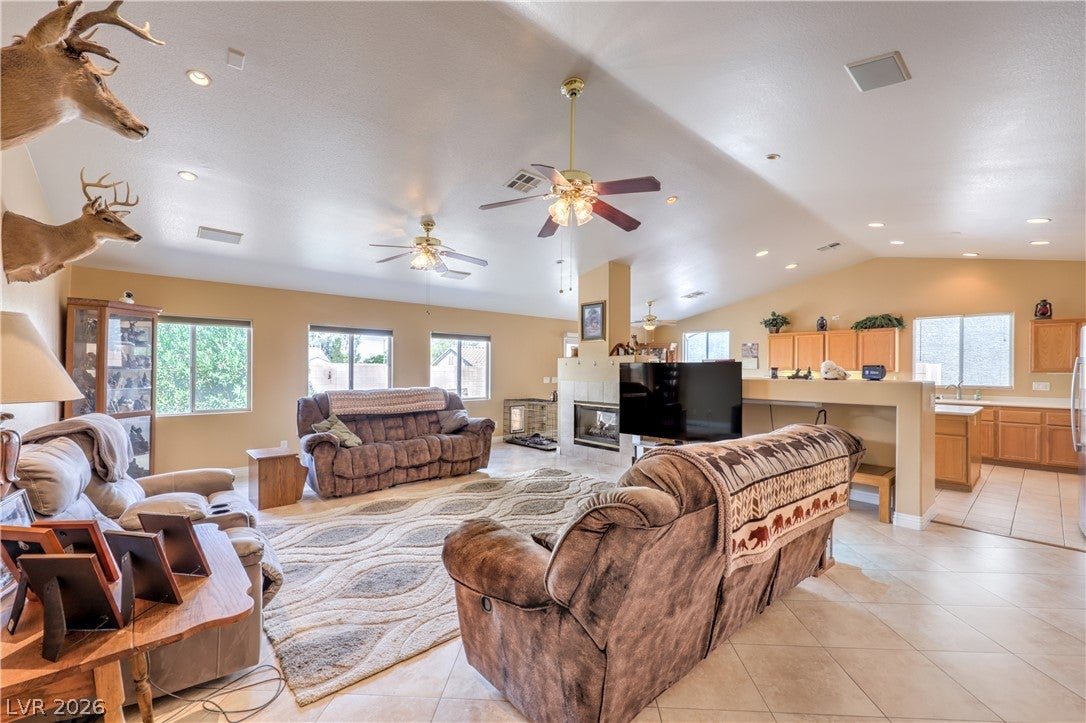
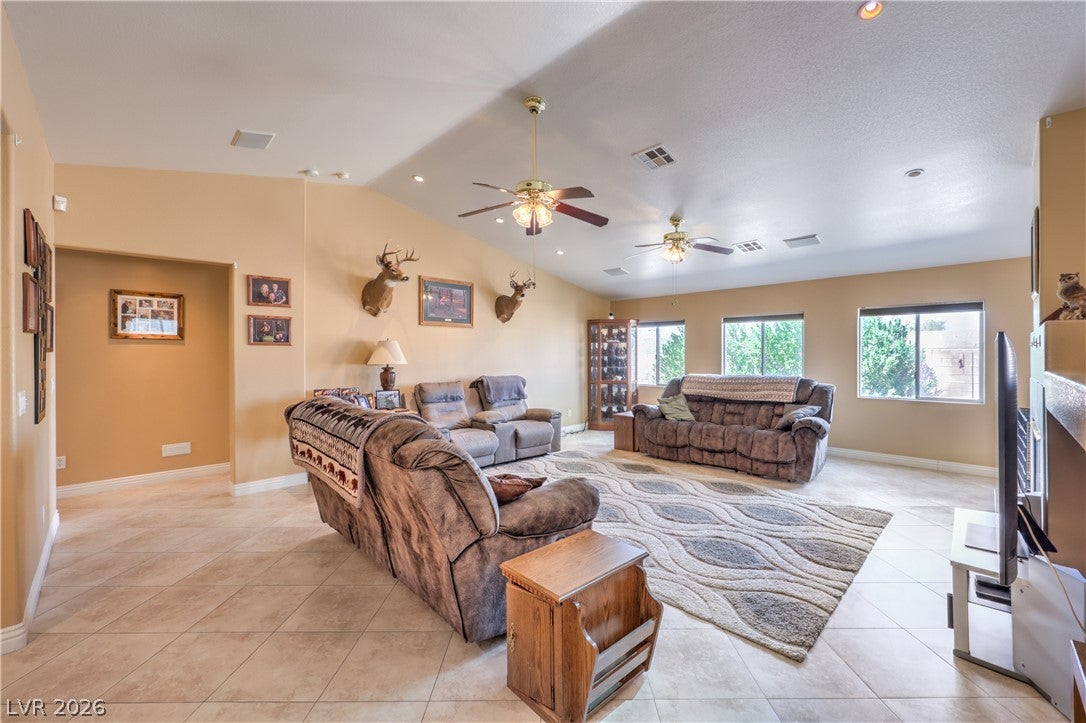
Come home to a space that feels bright, comfortable, and effortlessly inviting. Tucked away on a cul-de-sac, the beautiful single-story design offers the kind of open, easy-living floor plan that makes you feel at home from the moment you walk through the double front doors. Vaulted ceilings and abundant natural light create an airy sense of space, while the oversized family room provides plenty of room to gather, relax, or entertain. At the heart of the home, the spacious kitchen opens to the living areas, making everyday life and entertaining feel seamless. The thoughtful layout offers comfortable separation between spaces while maintaining an open flow. Step outside to a private backyard that feels like your own retreat that is a wonderful spot for morning coffee, weekend gatherings, or simply enjoying a little fresh air. Set on a cul-de-sac, with the freedom of no HOA, and filled with natural light, generous living spaces, and an inviting sense of openness, this is a home that combines comfort, functionality, and a little something special.

Save
Ask
Tour
Hide
Share
Listing Snapshot
Price 
$575,000
Days On Site 
0 Days
Bedrooms 
3
Inside Area (SqFt) 
1,963 sqft
Total Baths 
2
Full Baths 
2
Partial Baths 
N/A
Lot Size 
0.15 Acres
Year Built 
2001
MLS® Number 
2823926
Status 
Active
Property Tax 
$2,668
HOA/Condo/Coop Fees 
N/A
Sq Ft Source 
N/A
Friends & Family
Recent Activity
4 hours agoListing first seen on site
11 hours agoListing updated with changes from the MLS®
General Features
Acres 
0.15
Attached Garage 
Yes
Direction Faces 
South
Garage 
Yes
Garage Spaces 
2
Parking 
AttachedGarageGarage Door OpenerInside EntrancePrivate
Property Sub Type 
Single Family Residence
Sewer 
Public Sewer
SqFt Total 
1963
Style 
OneStory
Utilities 
Cable Available
Water Source 
Public
Zoning 
Single Family
Interior Features
Appliances 
DryerDishwasherDisposalGas RangeRefrigeratorWasher
Cooling 
Ceiling Fan(s)Central AirElectric
Fireplace 
Yes
Fireplace Features 
Family RoomGasKitchen
Fireplaces 
1
Flooring 
TileVinyl
Heating 
Natural GasCentral
Interior 
Ceiling Fan(s)Master Downstairs
Laundry Features 
Electric Dryer HookupGas Dryer HookupLaundry Room
Window Features 
Window CoveringsBlinds
Bedroom 2 
Dimensions - 12x9Description - Ceiling Fan
Bedroom 3 
Dimensions - 15x11Description - Ceiling Fan
Dining Room 
Dimensions - 12x9Description - Kitchen/Dining Room Combo
Family Room 
Dimensions - 23x17Description - Ceiling Fan,Downstairs,Vaulted Ceiling
Kitchen 
Dimensions - 15x12Description - Corian Countertops,Island,Lighting Recessed,Tile Flooring,Vaulted Ceiling
PrimaryBedroom 
Dimensions - 16x14Description - Ceiling Fan,Downstairs,Walk-In Closet(s)
Save
Ask
Tour
Hide
Share
Exterior Features
Exterior 
Private Yard
Fencing 
BlockBack Yard
Lot Features 
Landscaped
Roof 
CompositionShingle
Windows/Doors 
Window CoveringsBlinds
Community Features
Association Amenities 
None
Horse Property 
None
Financing Terms Available 
CashConventionalFHAVA Loan
Schools
School District
Unknown
Elementary School
Taylor, Glen C.,Taylor, Glen C.
Middle School
Miller Bob
High School
Coronado High
Listing courtesy of BHHS Nevada Properties (702) 575-0153


Listing information is provided by Participants of the Greater Las Vegas Association of Realtors. IDX information is provided exclusively for personal, non-commercial use, and may not be used for any purpose other than to identify prospective properties consumers may be interested in purchasing. Information is deemed reliable but not guaranteed. Copyright 2026, Greater Las Vegas Association of Realtors.
Last checked: 2026-10-03 10:36 PM UTC

Neighborhood & Commute
Source: Walkscore
Disclosure: Community information and market data powered by Constellation Data Labs. Information is deemed reliable but not guaranteed.
Save
Ask
Tour
Hide
Share