Save
Ask
Tour
Hide
Share
$649,300
New Listing

7400 Amigo Street
Las Vegas, NV 89123

For Sale|Single Family Residence|Active
4
Beds
3
Total Baths
3
Full Baths
2,336
SqFt
$278
/SqFt
1988
Built
Subdivision:
Valle Grande Estate 8
County:
Clark
Listing courtesy of Rustic Elegance Nevada Living (702) 802-9832
7400 Amigo Street7400 Amigo Street7400 Amigo Street7400 Amigo Street
Save
Ask
Tour
Hide
Share

Mortgage Calculator

Monthly Payment (Est.)

Enter an interest rate to see your estimated monthly payment.
Calculator powered by Showcase IDX, a Constellation1 Company. Copyright ©2026 Information is deemed reliable but not guaranteed.

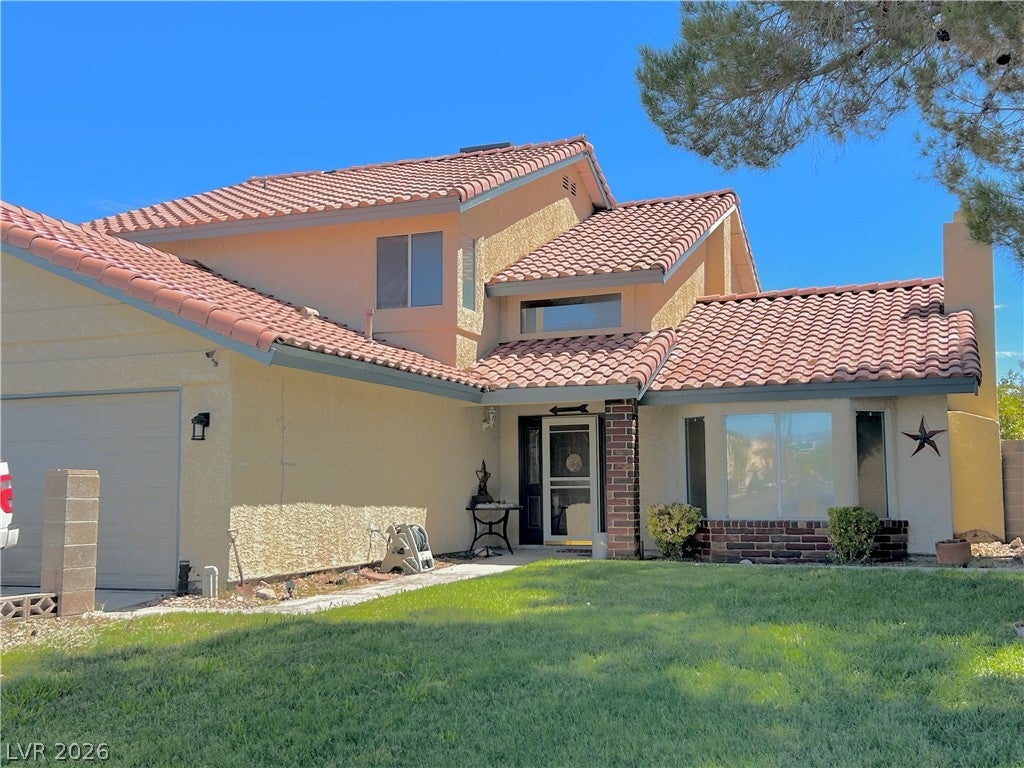
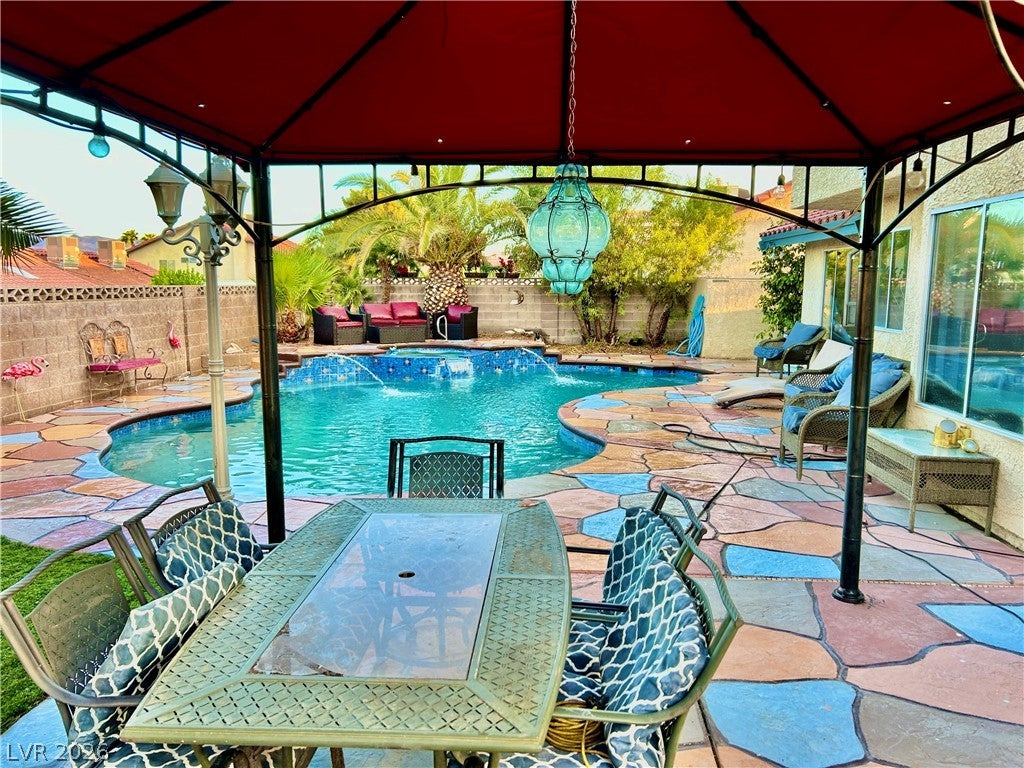
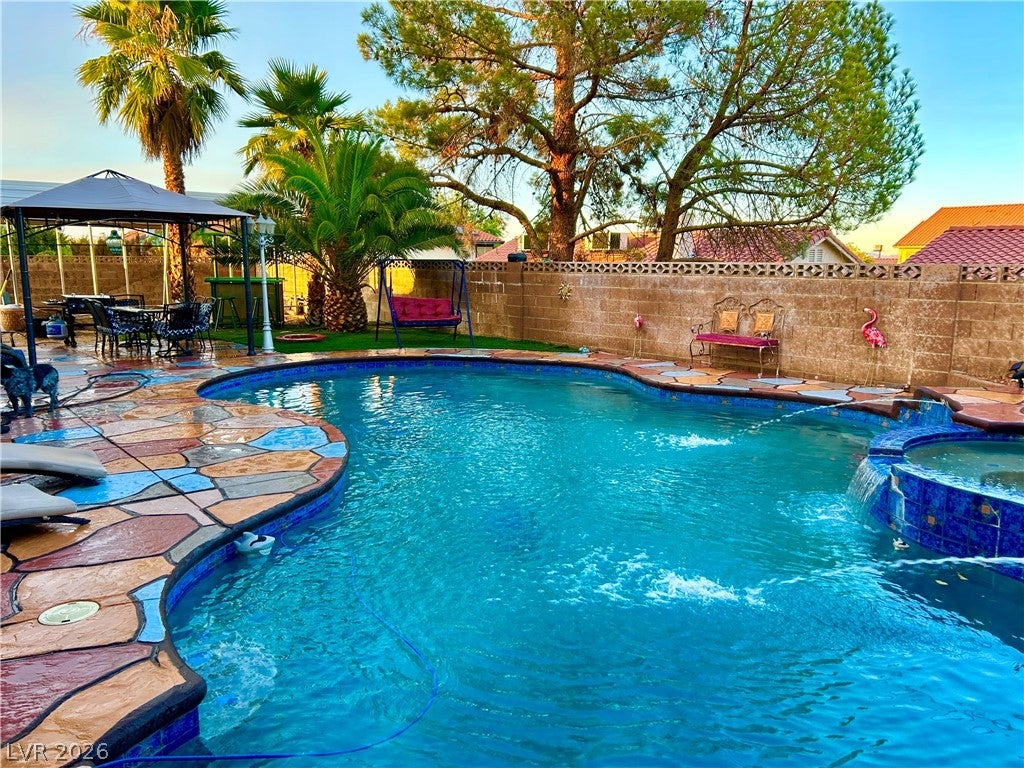
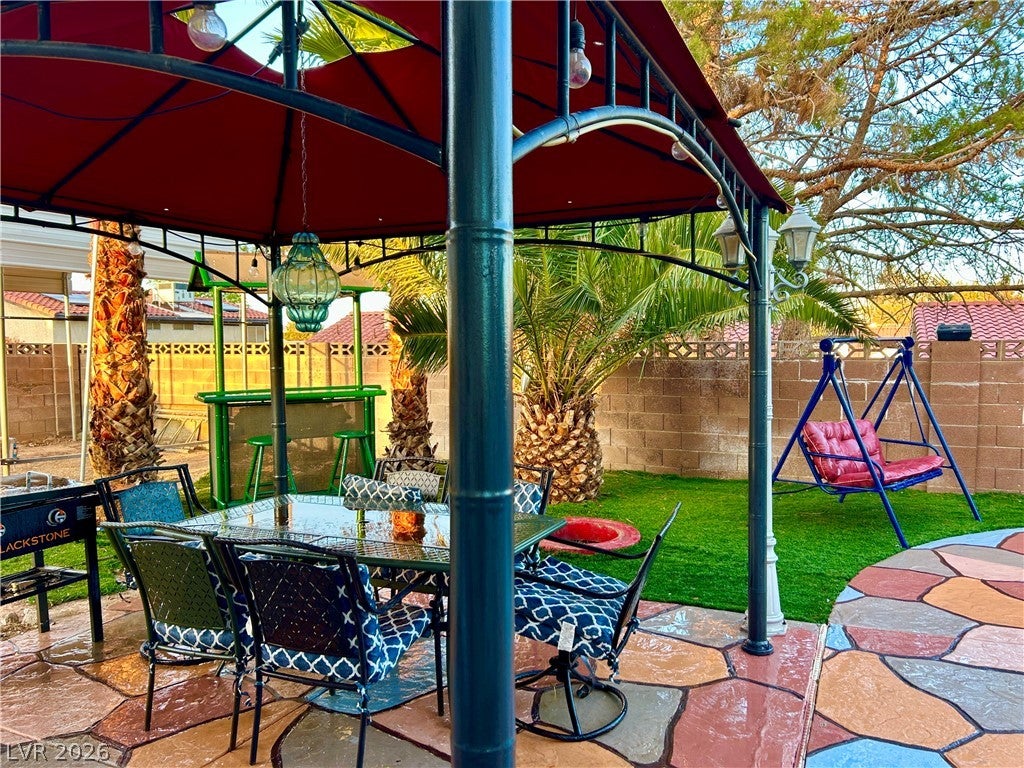
Two stories of living space define this single-family residential property, anchored by a setting that features 2527.+sq. ft. of interior area. The design incorporates 4 bedrooms and3 full bathrooms, offering a layout that supports daily routines and quiet moments alike, 2 living areas, a loft, 3 car garage. The pool is 13' deep! You can't build a pool like this anymore! Home has been updated with new flooring, bathrooms, and kitchens, etc. Inside, the home features an owned alarm system& an owned water conditioner, new AC Units. All Smart appliances are included. Outdoor living is highlighted by a private pool situated on a 0.22-acre lot. The exterior grounds also feature back yard access and a barbeque stub, creating a versatile environment for outdoor dining and recreation & room to build a Casita. RV PArking and NO HOA ! Located in Las Vegas, near the car rental hub, this property combines functional design elements with recreational amenities. Opportunities to experience this home and its features firsthand are available by scheduling a private tour.

Save
Ask
Tour
Hide
Share
Listing Snapshot
Price 
$649,300
Days On Site 
0 Days
Bedrooms 
4
Inside Area (SqFt) 
2,336 sqft
Total Baths 
3
Full Baths 
3
Partial Baths 
N/A
Lot Size 
0.22 Acres
Year Built 
1988
MLS® Number 
2823912
Status 
Active
Property Tax 
$2,771
HOA/Condo/Coop Fees 
N/A
Sq Ft Source 
N/A
Friends & Family
Recent Activity
5 hours agoListing first seen on site
13 hours agoListing updated with changes from the MLS®
General Features
Acres 
0.22
Attached Garage 
Yes
Direction Faces 
West
Disclosures 
Principal Is Real Estate Licensed
Garage 
Yes
Garage Spaces 
3
Parking 
AttachedGarageInside EntranceOpenPrivateRV GatedRV Access/Parking
Property Sub Type 
Single Family Residence
Security 
Security System Owned
Sewer 
Public Sewer
SqFt Total 
2336
Style 
TwoStory
Water Source 
Public
Zoning 
Single Family
Interior Features
Appliances 
Built-In Electric OvenDryerDishwasherElectric CooktopDisposalRefrigeratorWater Softener OwnedWasher
Cooling 
Central AirElectric
Fireplace 
Yes
Fireplace Features 
Family RoomLiving RoomWood Burning
Fireplaces 
2
Flooring 
Ceramic TileVinylTile
Heating 
Natural GasCentralElectric
Laundry Features 
Electric Dryer HookupGas Dryer HookupMain LevelLaundry Room
Spa 
Yes
Bedroom 2 
Dimensions - 11x12Description - Built In Shelves,Closet
Bedroom 3 
Dimensions - 10x11Description - Ceiling Fan,Ceiling Light,Closet
Bedroom 4 
Dimensions - 10x11Description - Closet,Downstairs
Kitchen 
Dimensions - 14x16Description - Breakfast Bar/Counter,Garden Window,Marble/Stone Countertops,Stainless Steel Appliances,Tile Flooring
PrimaryBedroom 
Dimensions - 14x16Description - Ceiling Fan,Ceiling Light,Closet,Walk-In Closet(s)
Save
Ask
Tour
Hide
Share
Exterior Features
Construction Details 
BlockStucco
Exterior 
BarbecuePrivate Yard
Fencing 
BlockBack Yard
Lot Features 
Front YardSprinklers In FrontLandscaped
Pool Features 
In GroundPrivatePool/Spa ComboWaterfall
Private Pool 
Yes
Roof 
Tile
Spa 
Yes
Spa Features 
In Ground
Community Features
Association Amenities 
None
Horse Property 
None
Financing Terms Available 
CashConventionalFHAVA Loan
Schools
School District
Unknown
Elementary School
Hill, Charlotte,Hill, Charlotte
Middle School
Schofield Jack Lund
High School
Silverado
Listing courtesy of Rustic Elegance Nevada Living (702) 802-9832


Listing information is provided by Participants of the Greater Las Vegas Association of Realtors. IDX information is provided exclusively for personal, non-commercial use, and may not be used for any purpose other than to identify prospective properties consumers may be interested in purchasing. Information is deemed reliable but not guaranteed. Copyright 2026, Greater Las Vegas Association of Realtors.
Last checked: 2026-10-03 10:41 PM UTC

Neighborhood & Commute
Source: Walkscore
Disclosure: Community information and market data powered by Constellation Data Labs. Information is deemed reliable but not guaranteed.
Save
Ask
Tour
Hide
Share