Save
Ask
Tour
Hide
Share
$949,950
New Listing

11441 Allerton Park Drive 410
Las Vegas, NV 89135

For Sale|Condominium|Active
2
Beds
3
Total Baths
2
Full Baths
1
Partial Bath
2,296
SqFt
$414
/SqFt
2007
Built
Subdivision:
Summerlin Lofts Phase 1 Amd
County:
Clark
Listing courtesy of Lusso Residential Sales & Inv (702) 533-9317
11441 Allerton Park Drive 41011441 Allerton Park Drive 41011441 Allerton Park Drive 41011441 Allerton Park Drive 410
Save
Ask
Tour
Hide
Share

Mortgage Calculator

Monthly Payment (Est.)

Enter an interest rate to see your estimated monthly payment.
Calculator powered by Showcase IDX, a Constellation1 Company. Copyright ©2026 Information is deemed reliable but not guaranteed.

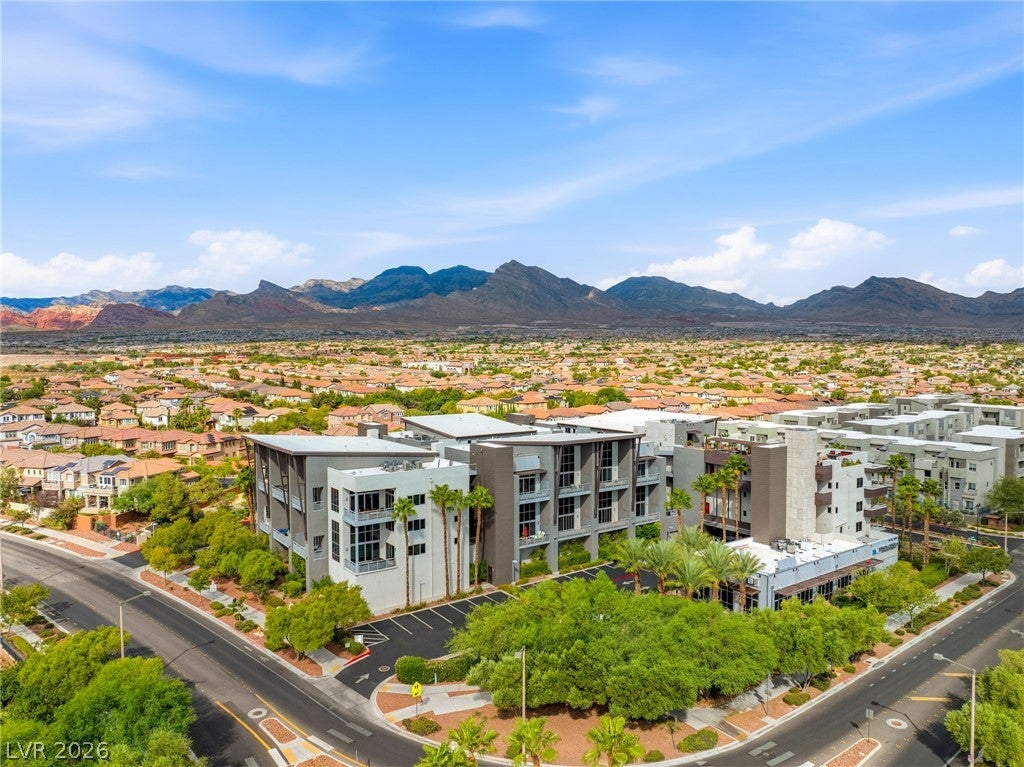
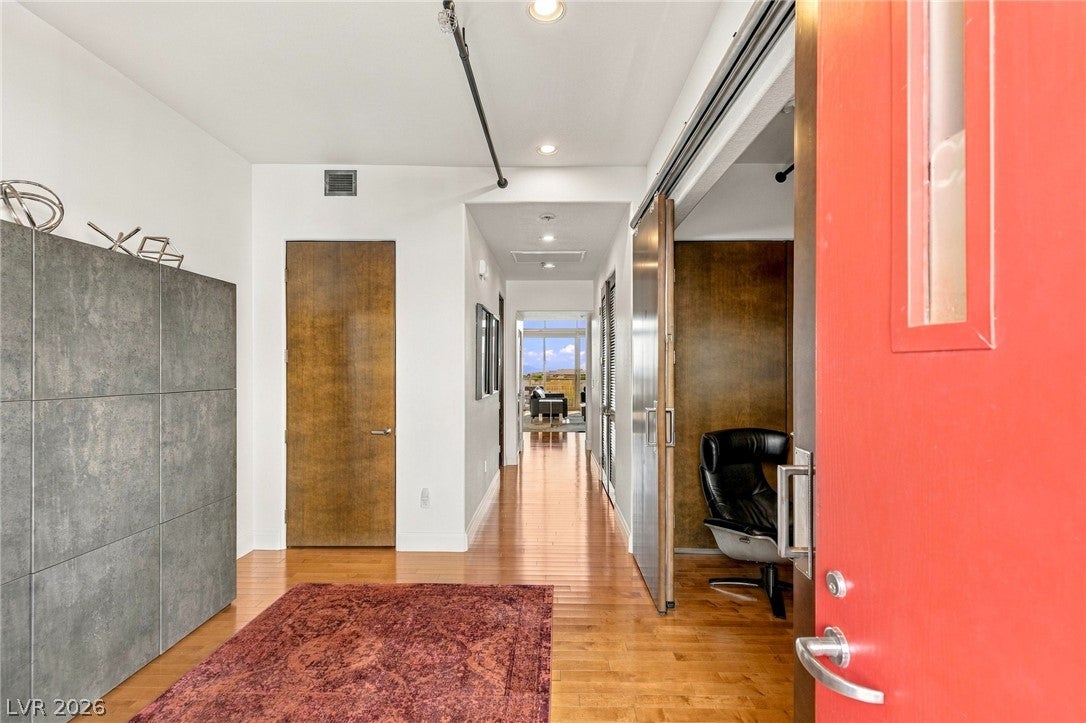
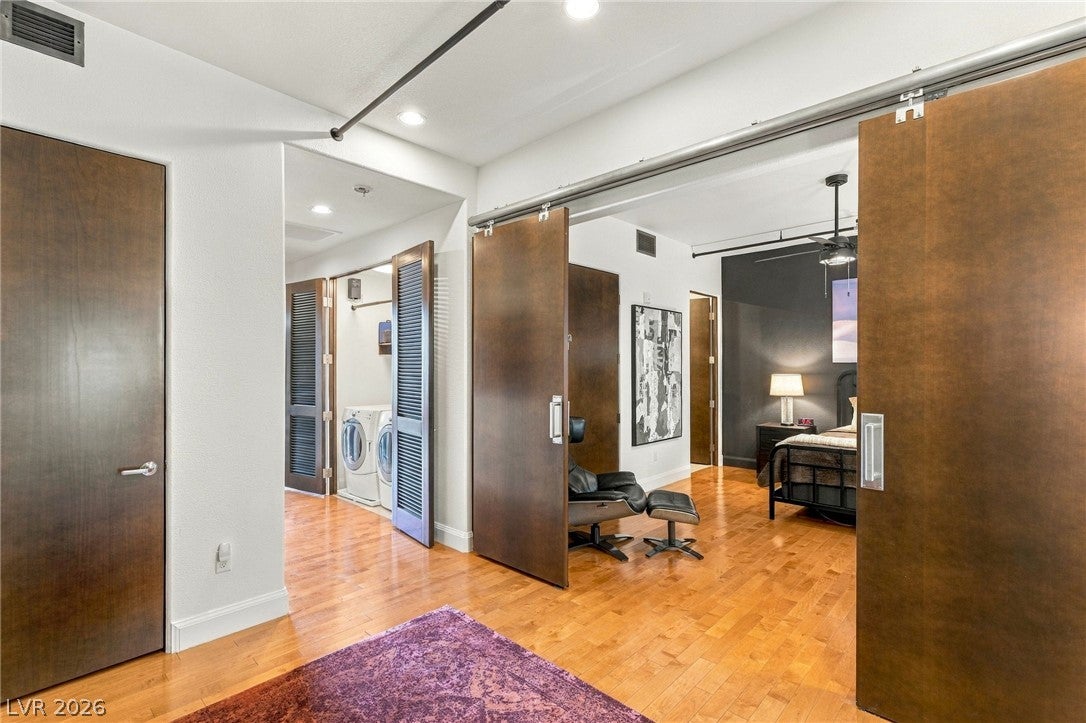
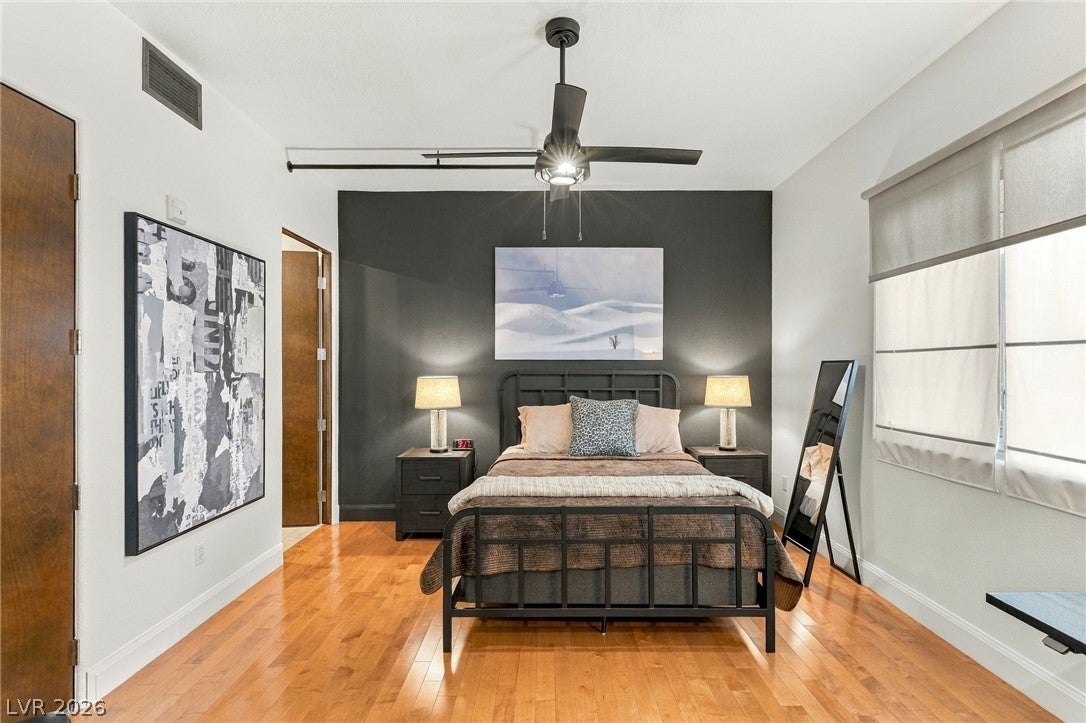
Located in C2 Lofts, the only true modern loft community in Summerlin, #410 is arguably the best option in the complex. This top-floor, two-story residence has 2,296 square feet with 2 bedrooms, 2.5 bathrooms and a loft. Its 22-foot ceilings and floor-to-ceiling windows open to an east-facing balcony with city and partial Strip views. Exposed brick and ductwork, steel details, hardwood floors and a modern gas fireplace give the space true loft character. The kitchen has a Wolf cooktop and oven, Viking refrigerator, Asko dishwasher and an oversized granite breakfast bar. Upstairs, the primary suite includes a loft office overlooking the great room, a walk-in closet, and a bath with a soaking tub, separate shower and dual vanities. Two assigned indoor parking spaces, secured storage and EV charging are included, along with a rooftop deck with BBQ, fire pit and 360-degree views. All of this is just minutes from Downtown Summerlin and Red Rock Casino. There are few other units in C2 Lofts with this combination of ceiling height, natural light and views.

Save
Ask
Tour
Hide
Share
Listing Snapshot
Price 
$949,950
Days On Site 
0 Days
Bedrooms 
2
Inside Area (SqFt) 
2,296 sqft
Total Baths 
3
Full Baths 
2
Partial Baths 
1
Lot Size 
0.0331 Acres
Year Built 
2007
MLS® Number 
2823849
Status 
Active
Property Tax 
$4,505
HOA/Condo/Coop Fees 
$1,016 monthly
Sq Ft Source 
N/A
Friends & Family
Recent Activity
4 hours agoListing first seen on site
11 hours agoListing updated with changes from the MLS®
General Features
Acres 
0.0331
Direction Faces 
West
Disclosures 
Covenants Restrictions Disclosure
Green Energy Efficient 
Windows
Levels 
Three Or More
Parking 
AssignedCoveredGuest
Property Sub Type 
Condominium
Security 
Fire Sprinkler SystemGated Community
Sewer 
Public Sewer
SqFt Total 
2296
Utilities 
Underground Utilities
Water Source 
Public
Zoning 
Single Family
Interior Features
Appliances 
Built-In Electric OvenDryerDishwasherGas CooktopDisposalMicrowaveRefrigeratorWater PurifierWasher
Cooling 
Ceiling Fan(s)Central AirElectric
Fireplace 
Yes
Fireplace Features 
Family RoomGas
Fireplaces 
1
Flooring 
CarpetCeramic TileHardwoodTile
Heating 
Natural GasCentral
Interior 
Ceiling Fan(s)
Laundry Features 
Gas Dryer HookupMain LevelLaundry Room
Window Features 
Window CoveringsBlindsDouble Pane WindowsWindow Treatments
Bedroom 2 
Dimensions - 12x15Description - Ceiling Fan,Ceiling Light,Closet,Custom Closet,Downstairs,TV/ Cable,Walk-In Closet(s),With Bath
Great Room 
Dimensions - 20x25Description - Downstairs
Kitchen 
Description - Breakfast Bar/Counter,Custom Cabinets,Granite Countertops,Hardwood Flooring,Pantry
PrimaryBathroom 
Description - Double Sink,Separate Shower,Separate Tub
PrimaryBedroom 
Dimensions - 17x25Description - Ceiling Fan,Ceiling Light,Closet,Custom Closet,Loft,Pbr Separate From Other,Upstairs,Walk-In Closet(s)
Save
Ask
Tour
Hide
Share
Exterior Features
Construction Details 
Metal SidingStuccoWood Siding
Exterior 
BalconyFire Pit
Fencing 
None
Lot Features 
Landscaped
Pool Features 
Community
Roof 
Flat
Windows/Doors 
Window CoveringsBlindsDouble Pane WindowsWindow Treatments
Community Features
Association Amenities 
ClubhouseBarbecuePoolSpa/Hot TubElevator(s)
Association Fee 
$940.0
Association Fee Frequency 
Monthly
Additional Association Fee 
$76.0
Additional Association Fee Frequency 
Monthly
Community Features 
PoolGated
Horse Property 
None
Financing Terms Available 
CashConventionalVA Loan
Schools
School District
Unknown
Elementary School
Goolsby, Judy & John,Goolsby, Judy & John
Middle School
Rogich Sig
High School
Palo Verde
Listing courtesy of Lusso Residential Sales & Inv (702) 533-9317


Listing information is provided by Participants of the Greater Las Vegas Association of Realtors. IDX information is provided exclusively for personal, non-commercial use, and may not be used for any purpose other than to identify prospective properties consumers may be interested in purchasing. Information is deemed reliable but not guaranteed. Copyright 2026, Greater Las Vegas Association of Realtors.
Last checked: 2026-10-05 10:29 PM UTC

Neighborhood & Commute
Source: Walkscore
Disclosure: Community information and market data powered by Constellation Data Labs. Information is deemed reliable but not guaranteed.
Save
Ask
Tour
Hide
Share