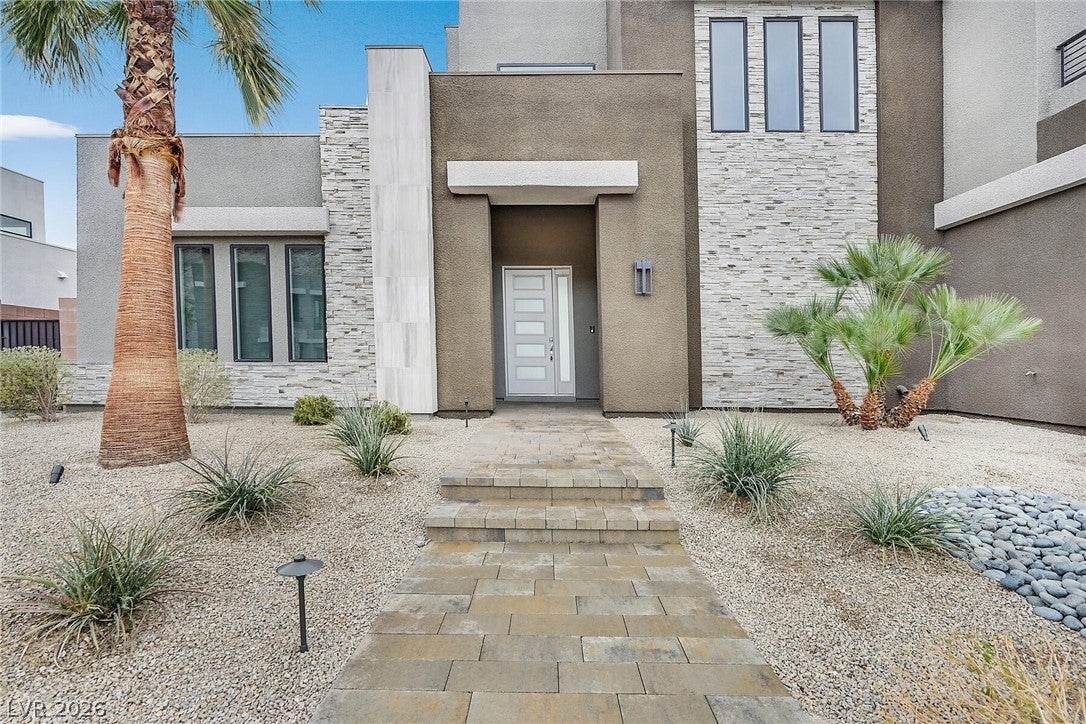
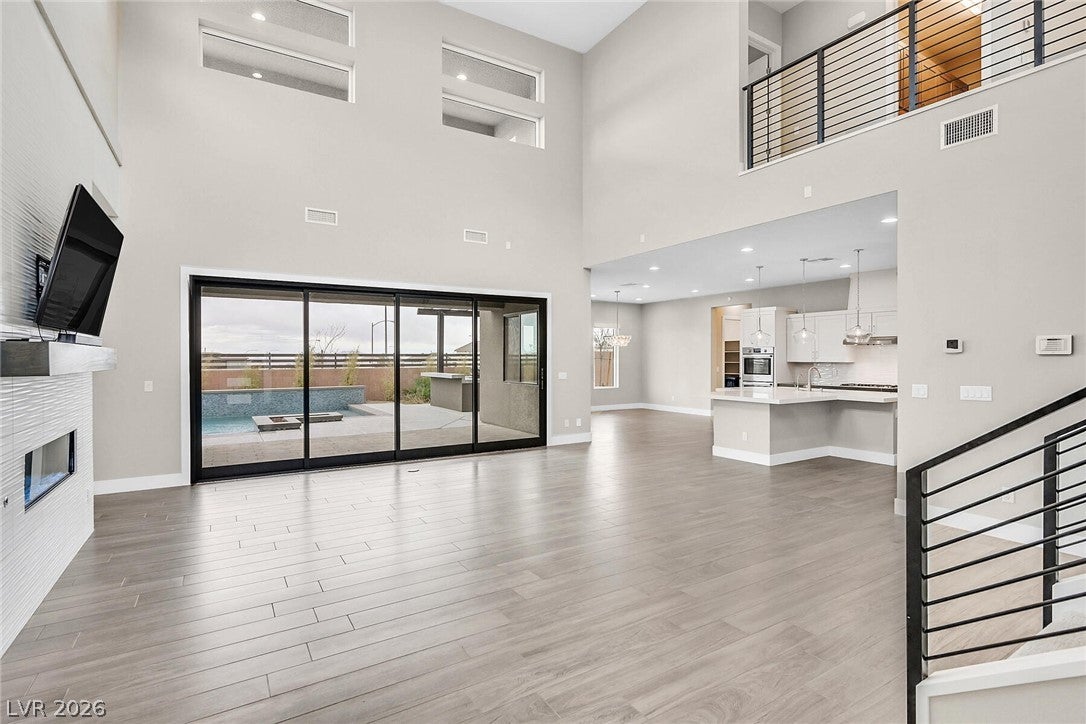
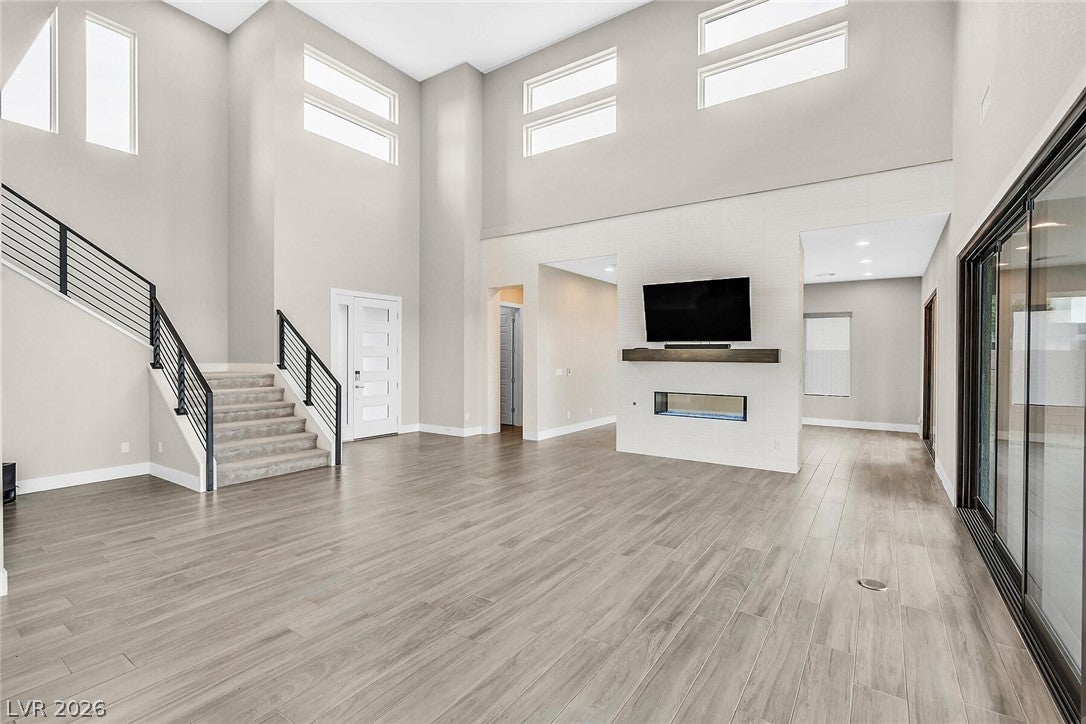
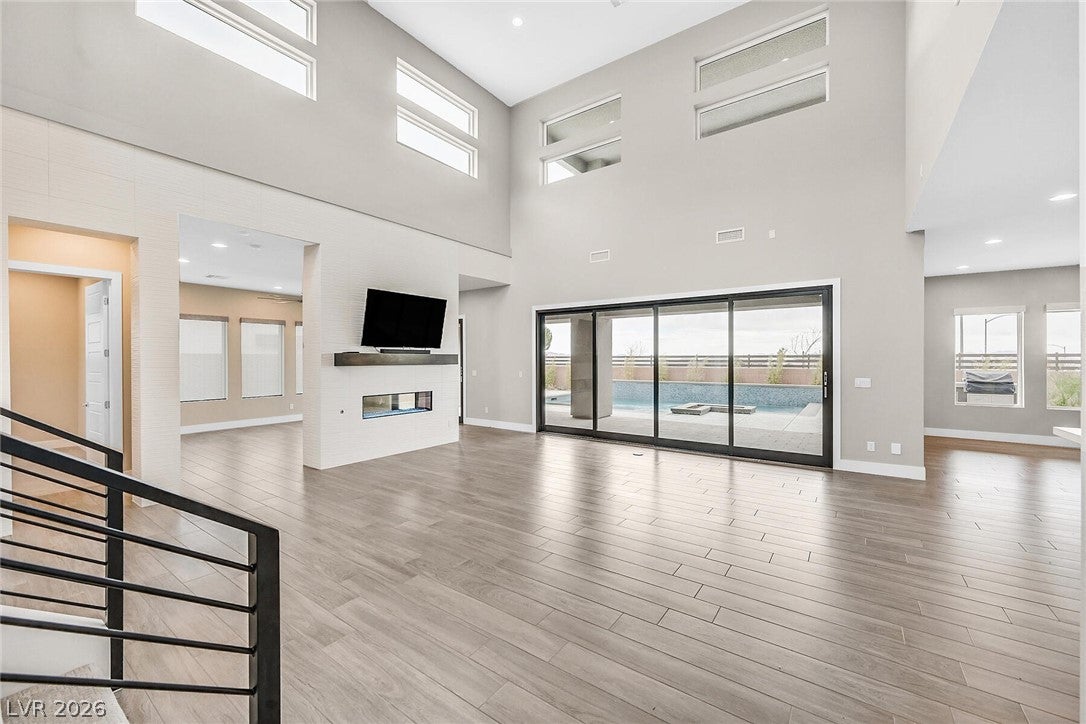
Experience modern luxury with breathtaking mountain, Strip, and city views from this stunning 3-bedroom, 3-bathretreat. The light-filled open floor plan is anchored by a dramatic dual-sided fireplace and designed for effort less entertaining. The chef-inspired kitchen features shaker cabinetry, soft-close drawers, quartz countertops, an oversized island, stainless steel appliances, Thermador refrigerator/freezer, and spacious walk-in pantry. Retreat to the beautifully appointed primary suite with private balcony, spa-inspired bath, freestanding soaking tub, and separate shower. Expansive sliding doors create seamless indoor-outdoor living, opening to a professionally designed backyard with a sparkling pool, infinity-edge spa, three waterfalls, fire feature with bar, covered patio, and built-in outdoor kitchen. A spectacular setting for entertaining, relaxing, and enjoying the views.
Save
Ask
Tour
Hide
Share
Listing Snapshot
Price
$1,595,000
Days On Site
0 Days
Bedrooms
3
Inside Area (SqFt)
3,563 sqft
Total Baths
3
Full Baths
2
Partial Baths
1
Lot Size
0.26 Acres
Year Built
2020
MLS® Number
2823703
Status
Active
Property Tax
$8,719
HOA/Condo/Coop Fees
$216 monthly
Sq Ft Source
N/A
Friends & Family
React
Invite
Recent Activity
5 hours ago
Listing first seen on site
12 hours ago
Listing updated with changes from the MLS®
General Features
Acres
0.26
Attached Garage
Yes
Direction Faces
West
Disclosures
Covenants Restrictions Disclosure
Garage
Yes
Garage Spaces
3
Green Energy Efficient
Windows
Parking
AttachedGarageGarage Door OpenerInside EntrancePrivate
Property Sub Type
Single Family Residence
Sewer
Public Sewer
SqFt Total
3563
Style
TwoStory
Utilities
Underground Utilities
Water Source
Public
Zoning
Single Family
Interior Features
Appliances
Built-In Electric OvenDryerDishwasherDisposalMicrowaveRefrigeratorWater Softener OwnedWater PurifierWasher
Listing courtesy of Las Vegas Sotheby's Int'l (702) 741-5944
Listing information is provided by Participants of the Greater Las Vegas Association of Realtors. IDX information is provided exclusively for personal, non-commercial use, and may not be used for any purpose other than to identify prospective properties consumers may be interested in purchasing. Information is deemed reliable but not guaranteed. Copyright 2026, Greater Las Vegas Association of Realtors.
Last checked: 2026-10-03 10:41 PM UTC
Neighborhood & Commute
Source: Walkscore
Disclosure: Community information and market data powered by Constellation Data Labs. Information is deemed reliable but not guaranteed.