Save
Ask
Tour
Hide
Share
$469,999
New Listing

1849 Ardilea Street
Las Vegas, NV 89135

For Sale|Single Family Residence|Active
3
Beds
4
Total Baths
2
Full Baths
2
Partial Baths
1,780
SqFt
$264
/SqFt
2006
Built
Subdivision:
Summerlin Village 19 Enclave 2
County:
Clark
Listing courtesy of BlackRidge Luxury (702) 596-2854
1849 Ardilea Street1849 Ardilea Street1849 Ardilea Street1849 Ardilea Street
Save
Ask
Tour
Hide
Share

Mortgage Calculator

Monthly Payment (Est.)

Enter an interest rate to see your estimated monthly payment.
Calculator powered by Showcase IDX, a Constellation1 Company. Copyright ©2026 Information is deemed reliable but not guaranteed.

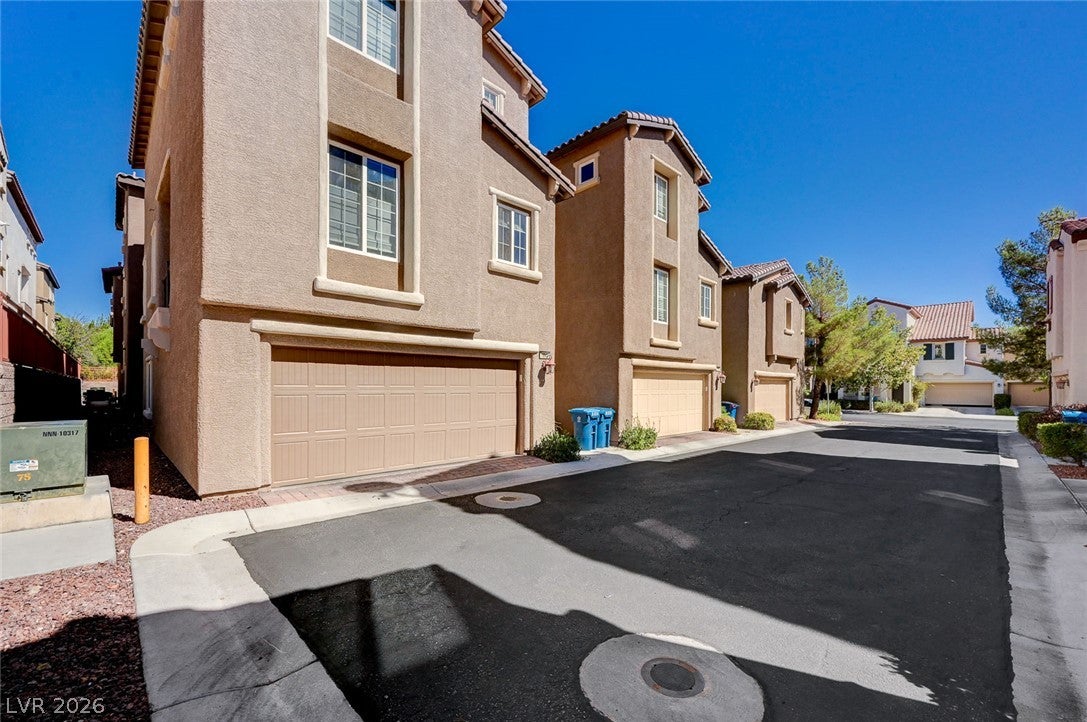
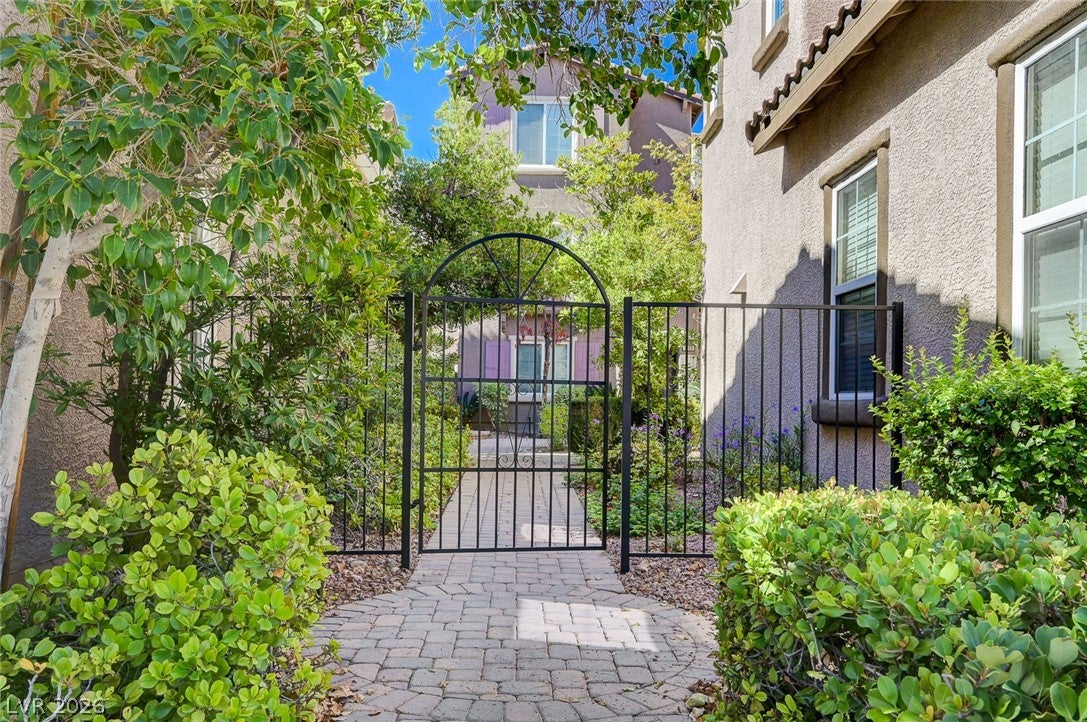
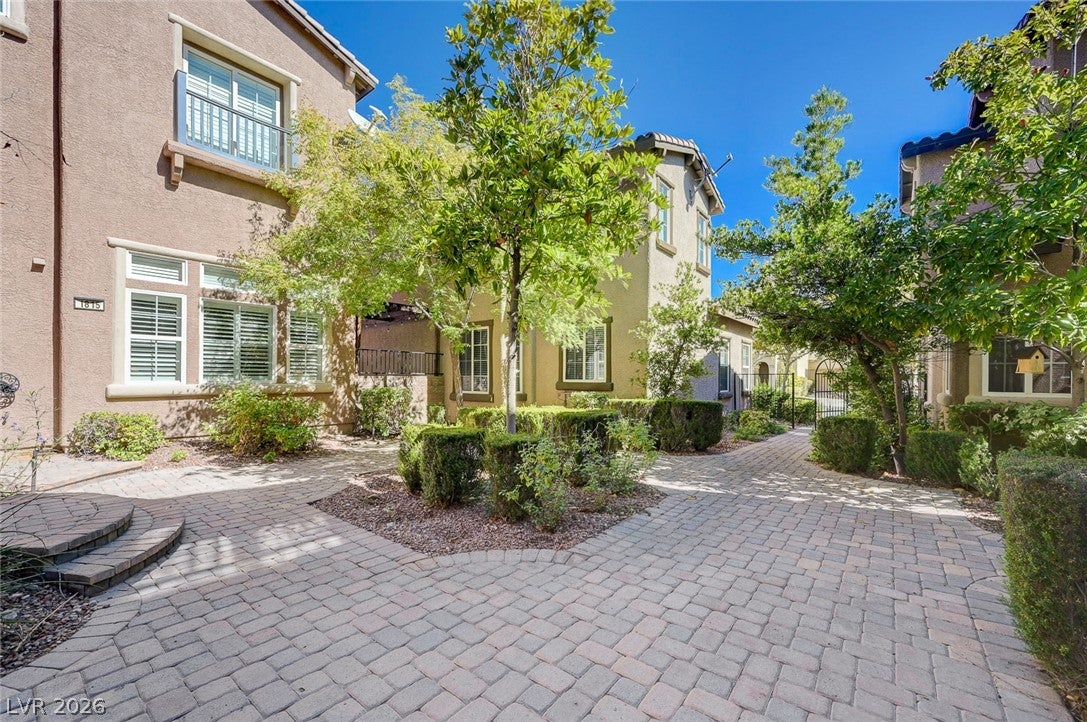
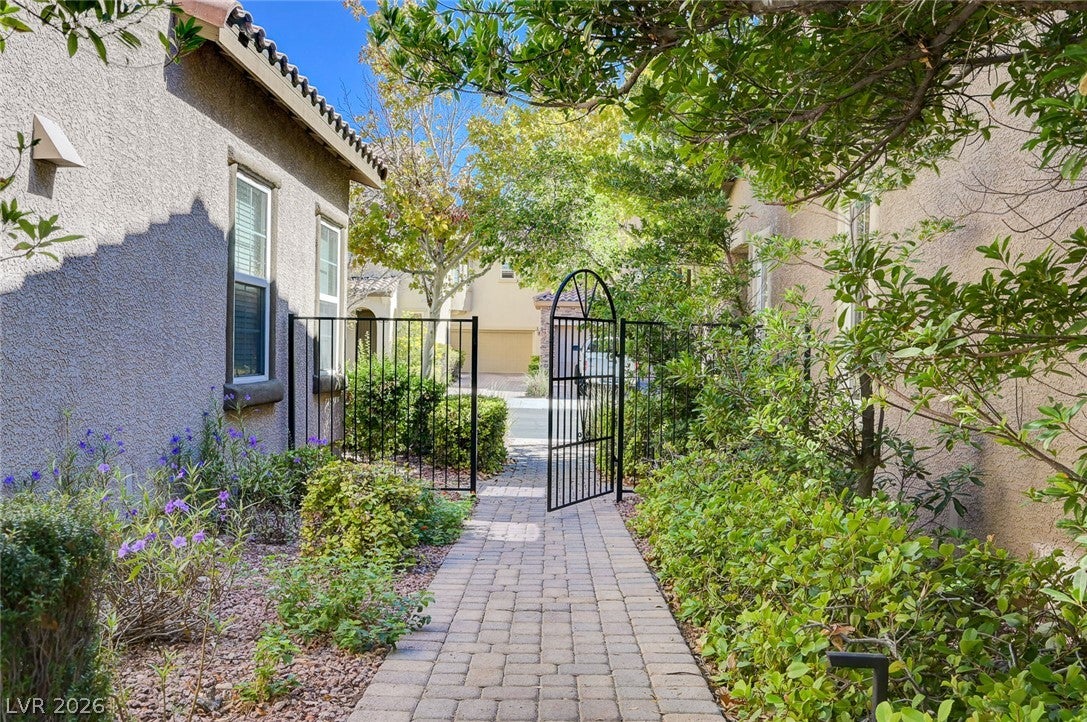
Experience the best of Summerlin living in this beautifully maintained former model home, ideally positioned near some of the area’s most popular destinations. Enjoy convenient access to Downtown Summerlin, Red Rock Casino, Las Vegas Ballpark, City National Arena, and Red Rock Canyon, along with an incredible selection of shopping, dining, entertainment, and outdoor recreation. A charming courtyard entry welcomes you into the home. The well-appointed kitchen features granite countertops, breakfast bar, built-in oven, gas cooktop, dishwasher, and pantry, opening seamlessly to the dining and spacious living areas. All three bedrooms feature ceiling fans and private en-suite bathrooms, plus an additional powder room for guests. Additional highlights include Low-E windows, 9-foot ceilings on the main level, a private patio with BBQ stub, and alley-access garage. The community offers a pool, expansive park, basketball and tennis courts, lush greenbelts, and scenic walking trails. HOA-maintained landscaping provides added convenience and a beautifully maintained setting.

Save
Ask
Tour
Hide
Share
Listing Snapshot
Price 
$469,999
Days On Site 
0 Days
Bedrooms 
3
Inside Area (SqFt) 
1,780 sqft
Total Baths 
4
Full Baths 
2
Partial Baths 
2
Lot Size 
0.04 Acres
Year Built 
2006
MLS® Number 
2823614
Status 
Active
Property Tax 
$1,926
HOA/Condo/Coop Fees 
$103 monthly
Sq Ft Source 
N/A
Friends & Family
Recent Activity
16 hours agoListing first seen on site
23 hours agoListing updated with changes from the MLS®
General Features
Acres 
0.04
Attached Garage 
Yes
Direction Faces 
North
Garage 
Yes
Garage Spaces 
2
Green Energy Efficient 
Windows
Parking 
AttachedGarageInside EntrancePrivate
Property Sub Type 
Single Family Residence
Sewer 
Public Sewer
SqFt Total 
1780
Style 
ThreeStory
Utilities 
Underground Utilities
Water Source 
Public
Zoning 
Single Family
Interior Features
Appliances 
DryerDishwasherDisposalGas RangeMicrowaveRefrigeratorWasher
Cooling 
Ceiling Fan(s)Central AirElectric
Flooring 
CarpetTile
Furnished 
Unfurnished
Heating 
Natural GasCentral
Interior 
Ceiling Fan(s)
Laundry Features 
Gas Dryer HookupLaundry Room
Window Features 
Window CoveringsBlindsDouble Pane Windows
Bedroom 2 
Dimensions - 15x12Description - Ceiling Fan,Ceiling Light,Upstairs,Walk-In Closet(s),With Bath
Bedroom 3 
Dimensions - 13x11Description - Ceiling Fan,Ceiling Light,Downstairs,Walk-In Closet(s),With Bath
Dining Room 
Dimensions - 16x10Description - Dining Area
Kitchen 
Description - Breakfast Bar/Counter,Granite Countertops,Pantry
PrimaryBathroom 
Description - Double Sink,Separate Shower
PrimaryBedroom 
Dimensions - 16x14Description - Ceiling Fan,Ceiling Light,Upstairs,Walk-In Closet(s)
Save
Ask
Tour
Hide
Share
Exterior Features
Exterior 
Courtyard
Fencing 
BrickBack Yard
Lot Features 
Landscaped
Patio And Porch 
Patio
Pool Features 
Community
Roof 
Tile
Windows/Doors 
Window CoveringsBlindsDouble Pane Windows
Community Features
Association Amenities 
Dog ParkBarbecueParkPoolSpa/Hot Tub
Association Fee 
$67.0
Association Fee Frequency 
Monthly
Additional Association Fee 
$108.0
Additional Association Fee Frequency 
Quarterly
Community Features 
Pool
Horse Property 
None
Financing Terms Available 
CashConventionalFHAVA Loan
Schools
School District
Unknown
Elementary School
Goolsby, Judy & John,Goolsby, Judy & John
Middle School
Rogich Sig
High School
Palo Verde
Listing courtesy of BlackRidge Luxury (702) 596-2854


Listing information is provided by Participants of the Greater Las Vegas Association of Realtors. IDX information is provided exclusively for personal, non-commercial use, and may not be used for any purpose other than to identify prospective properties consumers may be interested in purchasing. Information is deemed reliable but not guaranteed. Copyright 2026, Greater Las Vegas Association of Realtors.
Last checked: 2026-10-04 10:25 PM UTC

Neighborhood & Commute
Source: Walkscore
Disclosure: Community information and market data powered by Constellation Data Labs. Information is deemed reliable but not guaranteed.
Save
Ask
Tour
Hide
Share