Save
Ask
Tour
Hide
Share
$5,850,000
2 Days On Site

1648 Liege Drive
Henderson, NV 89012

For Sale|Single Family Residence|Active
5
Beds
6
Total Baths
5
Full Baths
1
Partial Bath
7,231
SqFt
$809
/SqFt
2014
Built
Subdivision:
Highlands
County:
Clark
Listing courtesy of Las Vegas Sotheby's Int'l (702) 577-7659
1648 Liege Drive1648 Liege Drive1648 Liege Drive1648 Liege Drive
Save
Ask
Tour
Hide
Share

Mortgage Calculator

Monthly Payment (Est.)

Enter an interest rate to see your estimated monthly payment.
Calculator powered by Showcase IDX, a Constellation1 Company. Copyright ©2026 Information is deemed reliable but not guaranteed.

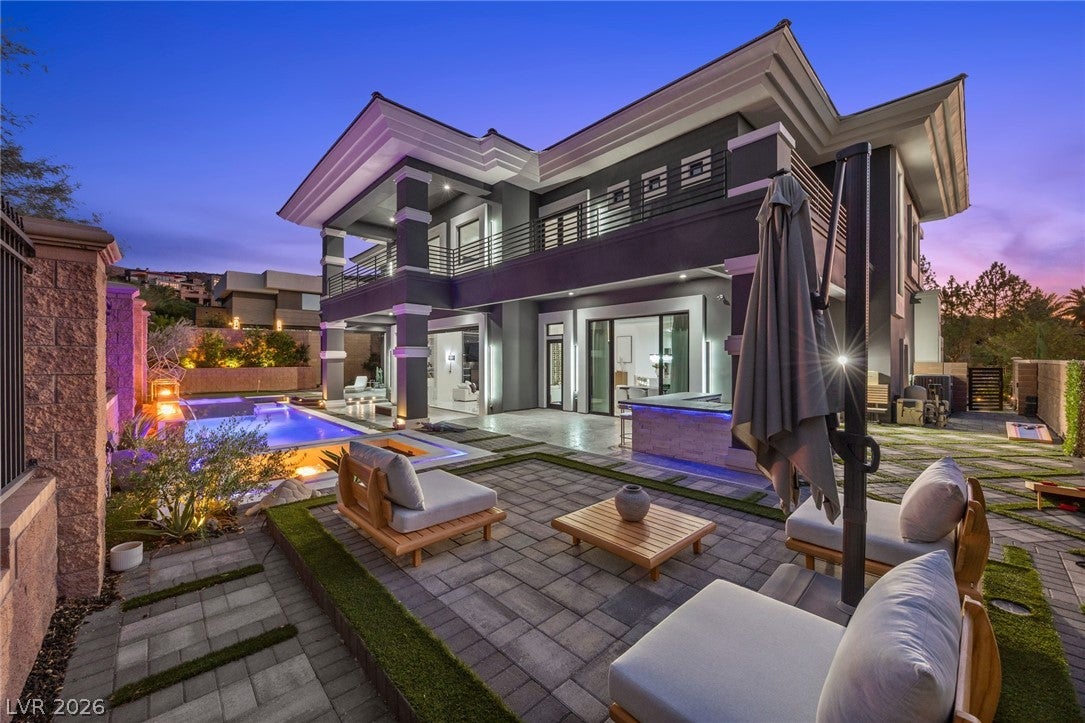
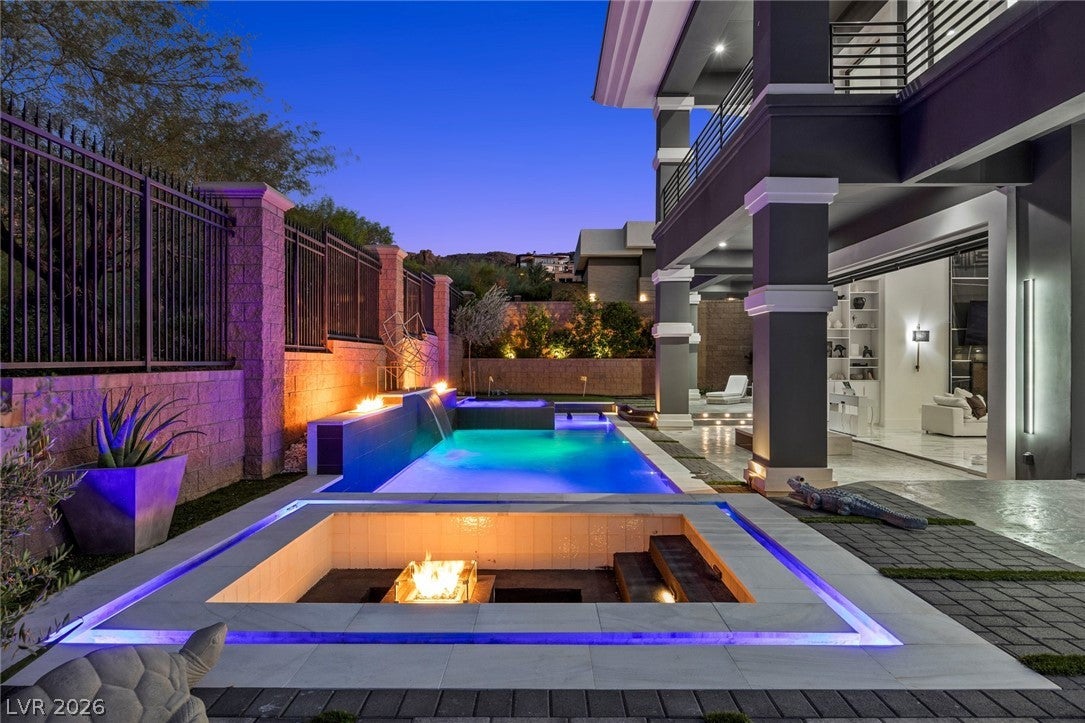
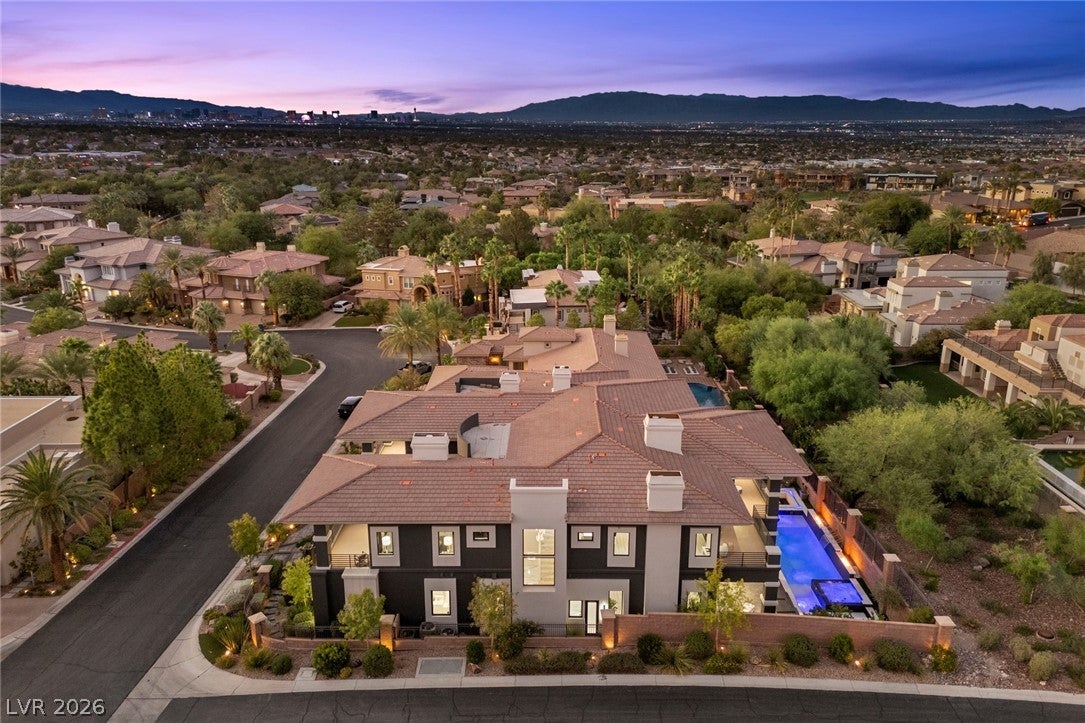
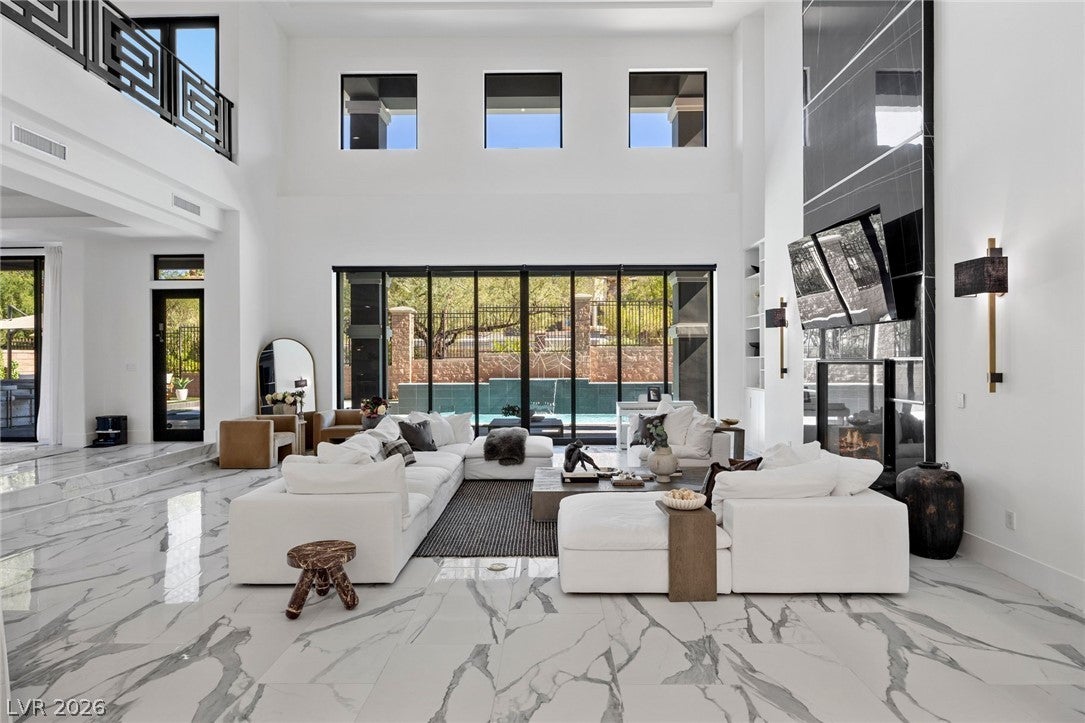
Experience elevated living in the prestigious guard-gated community of MacDonald Highlands. Situated on an oversized 14,810 sq. ft. homesite, this highly upgraded custom residence offers 7,063 sq. ft. of living space, 5 bedrooms, 6 bathrooms, and a 4-car garage. A custom water feature creates a striking entrance, while the dramatic 32-foot great room ceiling and 12-foot ceilings throughout enhance the home’s impressive scale. Natural stone, marble, quartzite, large-format porcelain tile, cove lighting, and European-style cabinetry create a sophisticated contemporary aesthetic. Designed for entertaining, the gourmet kitchen features Wolf appliances, Sub-Zero refrigeration, dual dishwashers, and generous cabinetry. Expansive pocketing glass doors seamlessly connect the great room to the resort-style backyard, while a dedicated wine cellar adds to the home’s entertaining appeal. All five bedrooms feature private en-suite bathrooms and custom closets. Two suites are located on the main level, with three upstairs, including the spacious primary retreat. The primary suite offers a private secondary staircase and access to a wraparound balcony showcasing mountain and city views. An elevator provides convenient access between levels. The private backyard features an expansive pool with dramatic fire features, spa, cascading waterfalls, outdoor kitchen, putting green, mature landscaping, and multiple areas for lounging and entertaining. Additional highlights include EV chargers, integrated cove lighting, and exceptional architectural details throughout. This remarkable residence combines contemporary luxury, privacy, dramatic design, and seamless indoor-outdoor living in one of Henderson’s most sought-after communities.

Save
Ask
Tour
Hide
Share
Listing Snapshot
Price 
$5,850,000
Days On Site 
2 Days
Bedrooms 
5
Inside Area (SqFt) 
7,231 sqft
Total Baths 
6
Full Baths 
5
Partial Baths 
1
Lot Size 
0.34 Acres
Year Built 
2014
MLS Number 
2823586
Status 
Active
Property Tax 
$29,114
HOA/Condo/Coop Fees 
$330 monthly
Sq Ft Source 
N/A
Friends & Family
Recent Activity
3 days agoListing first seen on site
3 days agoListing updated with changes from the MLS
General Features
Acres 
0.34
Attached Garage 
Yes
Direction Faces 
West
Disclosures 
Covenants Restrictions Disclosure
Garage 
Yes
Garage Spaces 
4
Green Energy Efficient 
Windows
Parking 
AttachedElectric Vehicle Charging Station(s)GarageGarage Door OpenerInside EntrancePrivateStorage
Property Sub Type 
Single Family Residence
Security 
Fire Sprinkler SystemGated Community
Sewer 
Public Sewer
SqFt Total 
7231
Style 
TwoStoryCustom
Utilities 
Underground Utilities
Water Source 
Public
Zoning 
Single Family
Interior Features
Appliances 
Built-In Gas OvenDouble OvenDryerDishwasherDisposalGas RangeMicrowaveRefrigeratorWine RefrigeratorWasher
Cooling 
Central AirElectric
Fireplace 
Yes
Fireplace Features 
BedroomGasGreat RoomMaster Bedroom
Fireplaces 
6
Flooring 
Tile
Furnished 
Unfurnished
Heating 
Natural GasCentral
Interior 
Elevator
Laundry Features 
Gas Dryer HookupMain LevelLaundry RoomSink
Spa 
Yes
Window Features 
Double Pane Windows
Bedroom 2 
Dimensions - 12x14Description - Ceiling Light,Custom Closet,Downstairs,Walk-In Closet(s),With Bath
Bedroom 3 
Dimensions - 12x14Description - Ceiling Light,Downstairs,With Bath
Bedroom 4 
Dimensions - 12x14Description - Ceiling Light,Custom Closet,Upstairs,Walk-In Closet(s),With Bath
Bedroom 5 
Dimensions - 12x14Description - Ceiling Light,Custom Closet,Upstairs,Walk-In Closet(s),With Bath
Dining Room 
Dimensions - 22x14Description - Dining Area
Great Room 
Dimensions - 29x29Description - Built-in Bookcases,Downstairs,Vaulted Ceiling
Kitchen 
Description - Island,Lighting Recessed,Marble/Stone Countertops,Stainless Steel Appliances,Vaulted Ceiling,Vented Outside,Walk-in Pantry
Loft 
Description - Other
PrimaryBathroom 
Description - Shower Only
PrimaryBedroom 
Dimensions - 20x19Description - 2 Pbr's,Ceiling Light,Downstairs,Walk-In Closet(s)
Save
Ask
Tour
Hide
Share
Exterior Features
Construction Details 
FrameStucco
Exterior 
BalconyBarbecueCourtyardPrivate YardFire Pit
Fencing 
BlockFullWrought Iron
Lot Features 
Landscaped
Patio And Porch 
PatioCovered
Pool Features 
HeatedIn GroundPrivatePool/Spa ComboWaterfallAssociationCommunity
Private Pool 
Yes
Roof 
Tile
Spa 
Yes
Spa Features 
In Ground
View 
CityMountain(s)
Waterview 
CityMountain(s)
Windows/Doors 
Double Pane Windows
Community Features
Association Amenities 
Basketball CourtClubhouseFitness CenterGolf CourseGatedPlaygroundParkPoolRecreation RoomSpa/Hot TubTennis Court(s)Security
Association Fee 
$330.0
Association Fee Frequency 
Monthly
Community Features 
PoolGated
Horse Property 
None
Financing Terms Available 
CashConventional
Schools
School District
Unknown
Elementary School
Brown, Hannah Marie,Brown, Hannah Marie
Middle School
Miller Bob
High School
Foothill
Listing courtesy of Las Vegas Sotheby's Int'l (702) 577-7659


Listing information is provided by Participants of the Greater Las Vegas Association of Realtors. IDX information is provided exclusively for personal, non-commercial use, and may not be used for any purpose other than to identify prospective properties consumers may be interested in purchasing. Information is deemed reliable but not guaranteed. Copyright 2026, Greater Las Vegas Association of Realtors.
Last checked: 2026-10-23 01:21 AM UTC

Neighborhood & Commute
Source: Walkscore
Disclosure: Community information and market data powered by Constellation Data Labs. Information is deemed reliable but not guaranteed.
Save
Ask
Tour
Hide
Share