Save
Ask
Tour
Hide
Share
$595,000
New Listing

721 Pacific Cascades Drive
Henderson, NV 89012

For Sale|Single Family Residence|Active
3
Beds
3
Total Baths
2
Full Baths
1
Partial Bath
2,207
SqFt
$270
/SqFt
2002
Built
Subdivision:
Black Mountain Vistas Parcel B2
County:
Clark
Listing courtesy of LIFE Realty District (702) 540-3775
721 Pacific Cascades Drive721 Pacific Cascades Drive721 Pacific Cascades Drive721 Pacific Cascades Drive
Save
Ask
Tour
Hide
Share

Mortgage Calculator

Monthly Payment (Est.)

Enter an interest rate to see your estimated monthly payment.
Calculator powered by Showcase IDX, a Constellation1 Company. Copyright ©2026 Information is deemed reliable but not guaranteed.

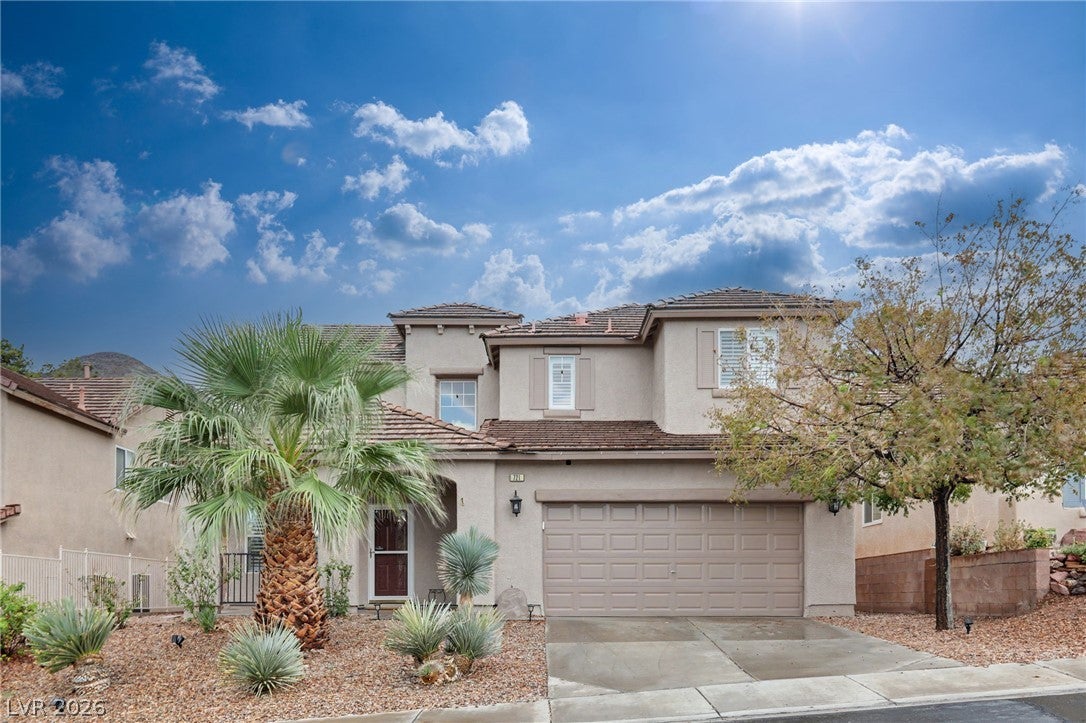
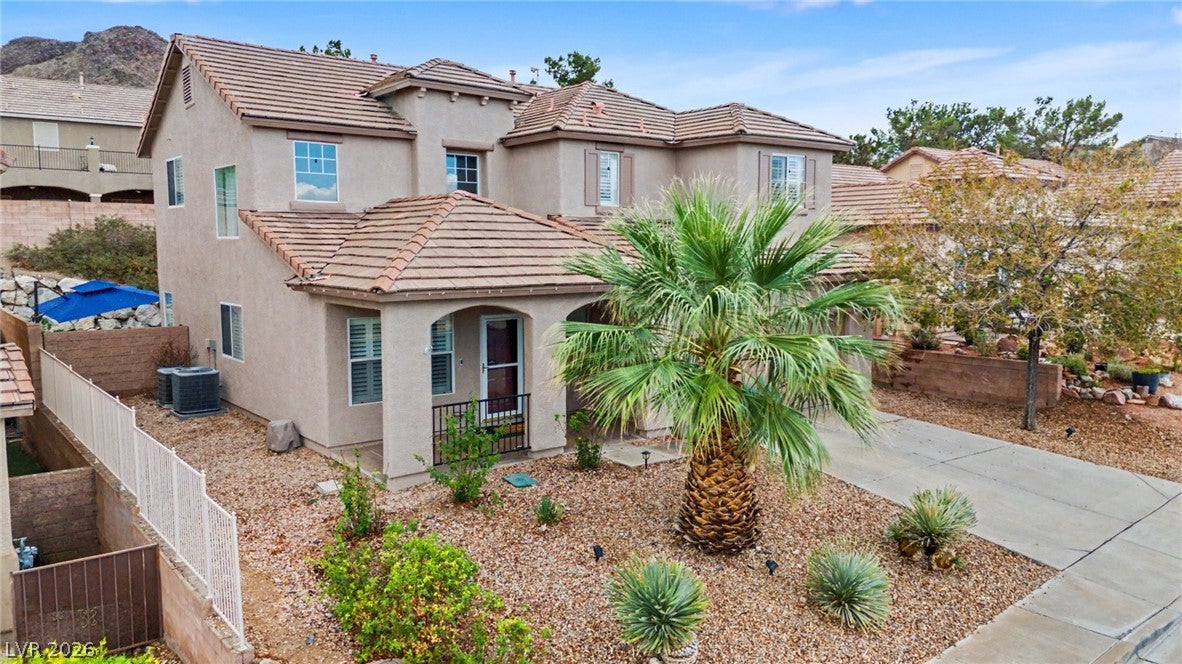
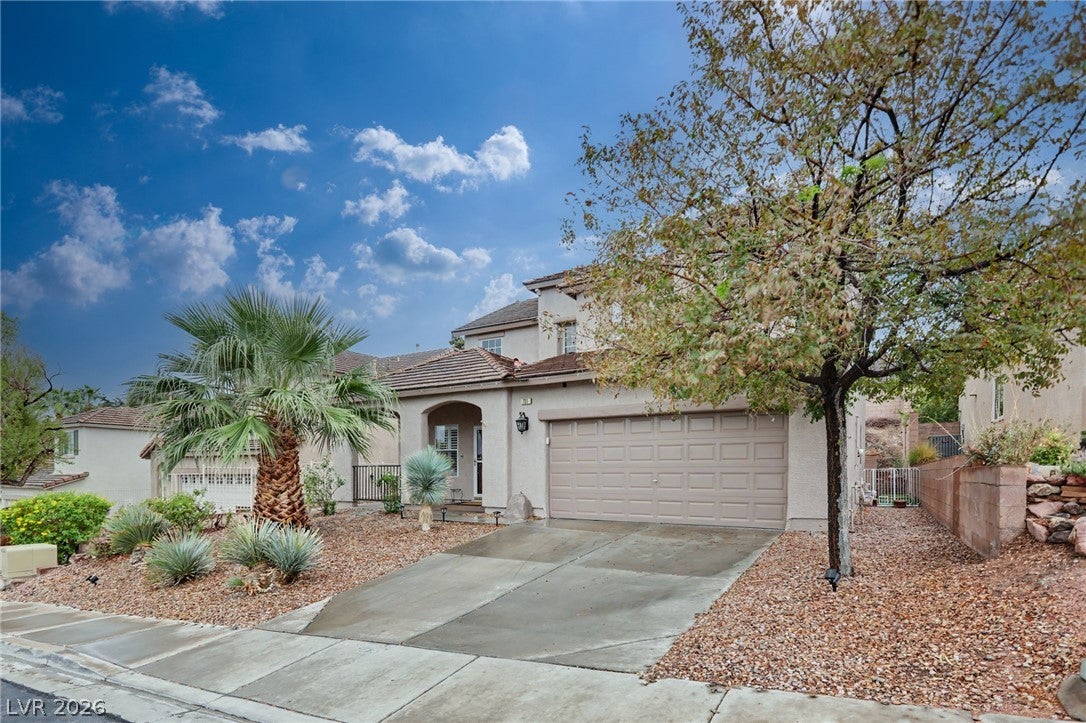
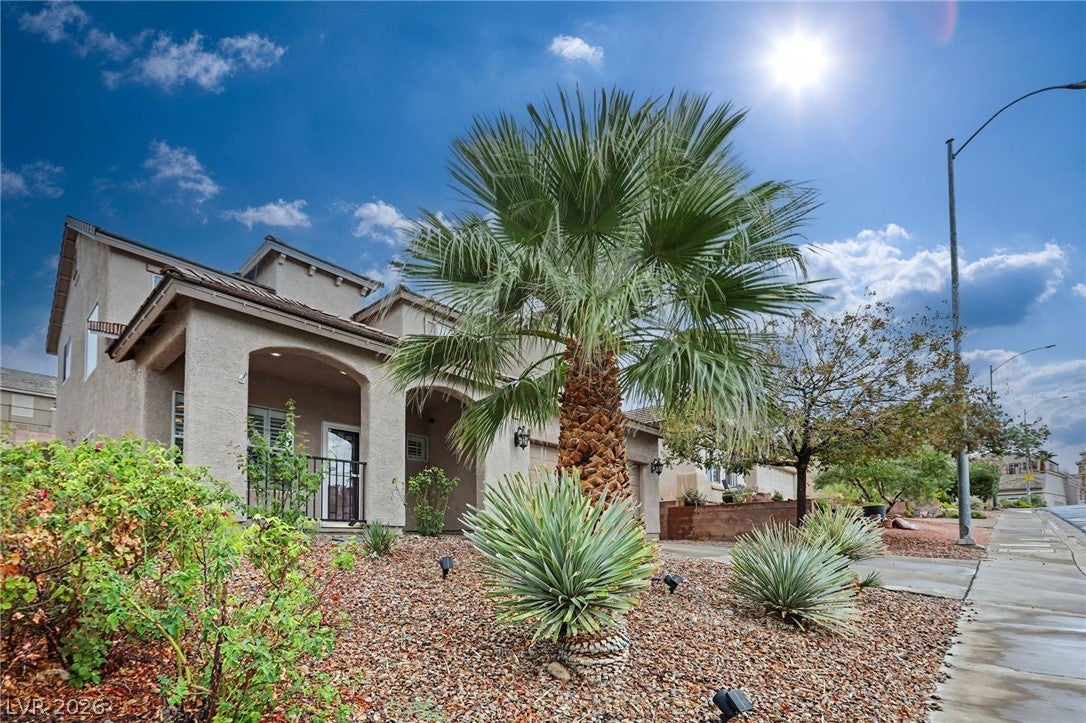
Welcome home to this beautifully updated 2,207 sq. ft. home in Henderson’s desirable Black Mountain Vistas community in McCullough Hills! Centrally located between Horizon Ridge and Paseo Verde, with easy access to schools, shopping, freeways, and minutes from Harry Reid International Airport and the world-class entertainment of the Las Vegas Strip. Walking distance to Acacia Park and near the Amargosa Trail! ALL FURNISHINGS AVAILABLE FOR SALE AS WELL Spacious floor plan features 3 bedrooms, 2.5 baths, an upstairs loft (which can easily be converted to a 4th bedroom if needed) , a separate den with built-in desk, formal living and dining areas, and a welcoming family room with fireplace and floating entertainment console. A statement chandelier, custom 16-foot blackout curtains with an electric track, and a unique dual-entry staircase create an impressive entry. The recently remodeled gourmet kitchen is a chef’s dream, featuring quartz countertops, custom herringbone backsplash, a large center island, pendant lighting, new stove, and a separate dining area. Opening to the family room, it’s the perfect place to entertain family and friends! Thoughtful updates include luxury vinyl plank flooring downstairs, updated bathroom flooring, new baseboards throughout, fresh interior paint, updated sink and door hardware, and updated ceiling fans. Step outside to a private backyard featuring newly added turf, irrigation, a stone accent wall, and a new outdoor fan. This inviting retreat is a great place to entertain family and friends or simply relax after a long Las Vegas afternoon. Move-in ready with generous living spaces, modern finishes, and a convenient Henderson location!

Save
Ask
Tour
Hide
Share
Listing Snapshot
Price 
$595,000
Days On Site 
0 Days
Bedrooms 
3
Inside Area (SqFt) 
2,207 sqft
Total Baths 
3
Full Baths 
2
Partial Baths 
1
Lot Size 
0.13 Acres
Year Built 
2002
MLS® Number 
2823558
Status 
Active
Property Tax 
$2,498
HOA/Condo/Coop Fees 
$50 monthly
Sq Ft Source 
N/A
Friends & Family
Recent Activity
4 hours agoListing first seen on site
12 hours agoListing updated with changes from the MLS®
General Features
Acres 
0.13
Attached Garage 
Yes
Direction Faces 
North
Disclosures 
Covenants Restrictions Disclosure
Garage 
Yes
Garage Spaces 
2
Green Energy Efficient 
Windows
Parking 
AttachedGarageGarage Door OpenerInside EntrancePrivate
Property Sub Type 
Single Family Residence
Security 
Prewired
Sewer 
Public Sewer
SqFt Total 
2207
Style 
TwoStory
Utilities 
Underground Utilities
Water Source 
Public
Zoning 
Single Family
Interior Features
Appliances 
DryerDishwasherDisposalGas RangeRefrigeratorWasher
Cooling 
Ceiling Fan(s)Central AirElectric
Fireplace 
Yes
Fireplace Features 
Family RoomGasGlass Doors
Fireplaces 
1
Flooring 
CarpetVinyl
Heating 
Natural GasCentralElectric
Interior 
Ceiling Fan(s)
Laundry Features 
Gas Dryer HookupMain LevelLaundry Room
Window Features 
Window CoveringsDouble Pane WindowsLow Emissivity WindowsPlantation Shutters
Bedroom 2 
Dimensions - 11x10Description - Ceiling Fan,Ceiling Light,Closet,Upstairs
Bedroom 3 
Dimensions - 10x10Description - Closet,Upstairs
Dining Room 
Dimensions - 14x9Description - Dining Area,Formal Dining Room,Living Room/Dining Combo
Family Room 
Dimensions - 17x14Description - 2 Family Room +,Both Up & Down,Ceiling Fan,Downstairs,Entertainment Center,Separate Family Room
Kitchen 
Description - Breakfast Bar/Counter,Breakfast Nook/Eating Area,Custom Cabinets,Garden Window,Lighting Recessed,Luxury Vinyl Plank,Quartz Countertops,Stainless Steel Appliances
Living Room 
Dimensions - 15x14Description - Entry Foyer,Formal,Front
Loft 
Dimensions - 10x12Description - Ceiling Fan,Family Room
PrimaryBedroom 
Dimensions - 15x14Description - Ceiling Fan,Ceiling Light,Closet,Pbr Separate From Other,Upstairs,Walk-In Closet(s)
Save
Ask
Tour
Hide
Share
Exterior Features
Exterior 
BarbecuePrivate Yard
Fencing 
BlockBack Yard
Lot Features 
Landscaped
Patio And Porch 
PatioPorch
Roof 
Tile
Windows/Doors 
Window CoveringsDouble Pane WindowsLow Emissivity WindowsPlantation Shutters
Community Features
Association Amenities 
Park
Association Fee 
$50.0
Association Fee Frequency 
Monthly
Horse Property 
None
Financing Terms Available 
CashConventionalFHAVA Loan
Schools
School District
Unknown
Elementary School
Newton, Ulis,Newton, Ulis
Middle School
Mannion Jack & Terry
High School
Foothill
Listing courtesy of LIFE Realty District (702) 540-3775


Listing information is provided by Participants of the Greater Las Vegas Association of Realtors. IDX information is provided exclusively for personal, non-commercial use, and may not be used for any purpose other than to identify prospective properties consumers may be interested in purchasing. Information is deemed reliable but not guaranteed. Copyright 2026, Greater Las Vegas Association of Realtors.
Last checked: 2026-10-02 10:36 PM UTC

Neighborhood & Commute
Source: Walkscore
Disclosure: Community information and market data powered by Constellation Data Labs. Information is deemed reliable but not guaranteed.
Save
Ask
Tour
Hide
Share