Save
Ask
Tour
Hide
Share
$479,000
-1 Days On Site

5300 Singing Hills Drive
Las Vegas, NV 89130

For Sale|Single Family Residence|Active
2
Beds
2
Total Baths
1
Full Bath
1
Partial Bath
1,511
SqFt
$317
/SqFt
1987
Built
Subdivision:
Los Prados Phase 1
County:
Clark
Listing courtesy of Las Vegas Realty LLC (702) 588-3800
5300 Singing Hills Drive5300 Singing Hills Drive5300 Singing Hills Drive5300 Singing Hills Drive
Save
Ask
Tour
Hide
Share

Mortgage Calculator

Monthly Payment (Est.)

Enter an interest rate to see your estimated monthly payment.
Calculator powered by Showcase IDX, a Constellation1 Company. Copyright ©2026 Information is deemed reliable but not guaranteed.

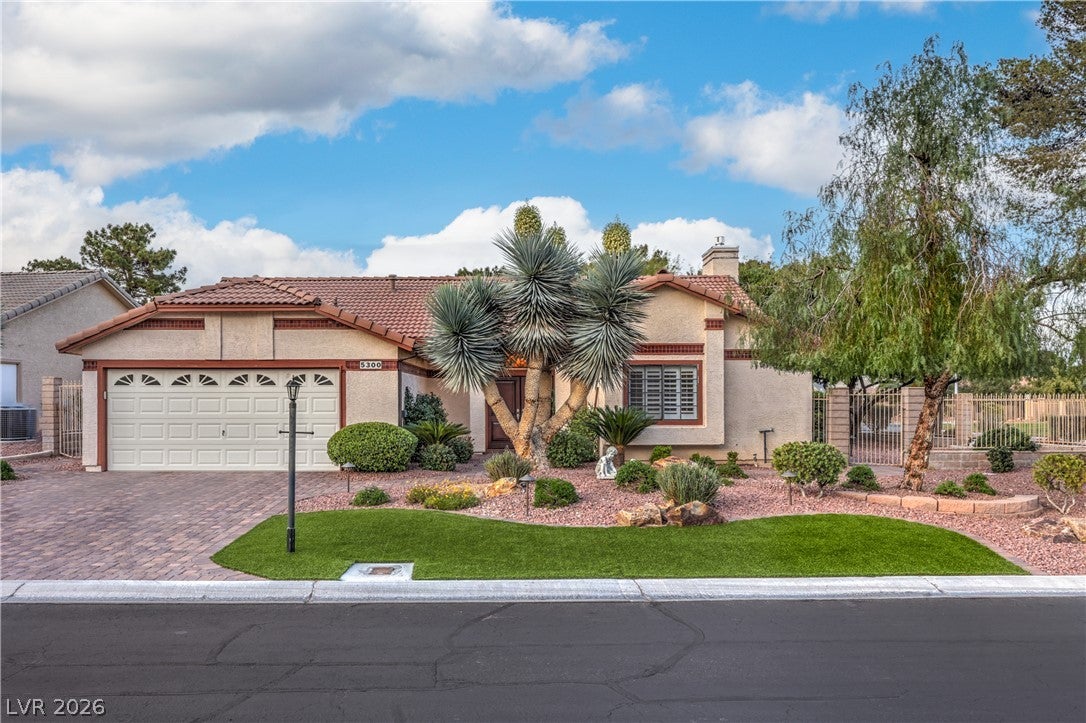
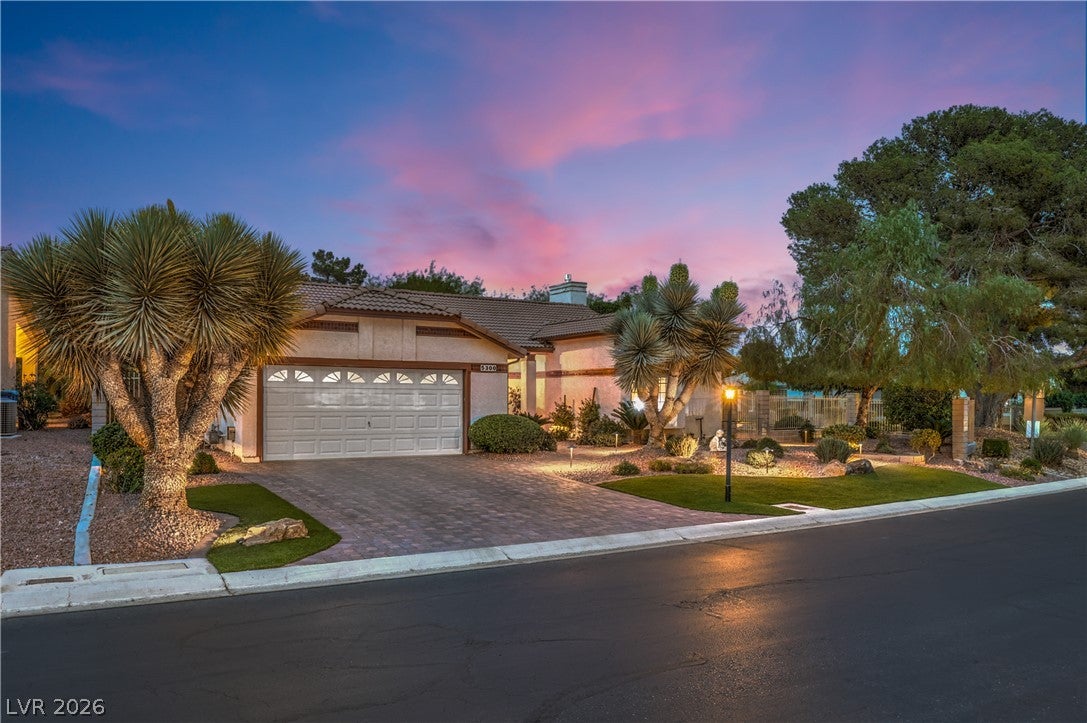
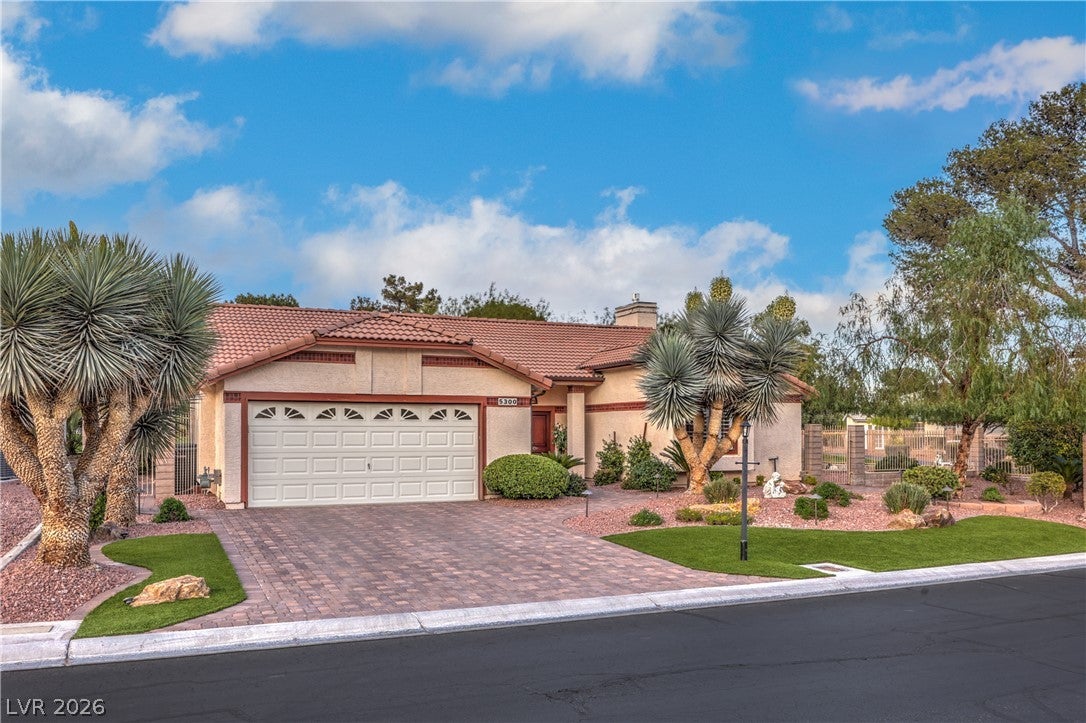
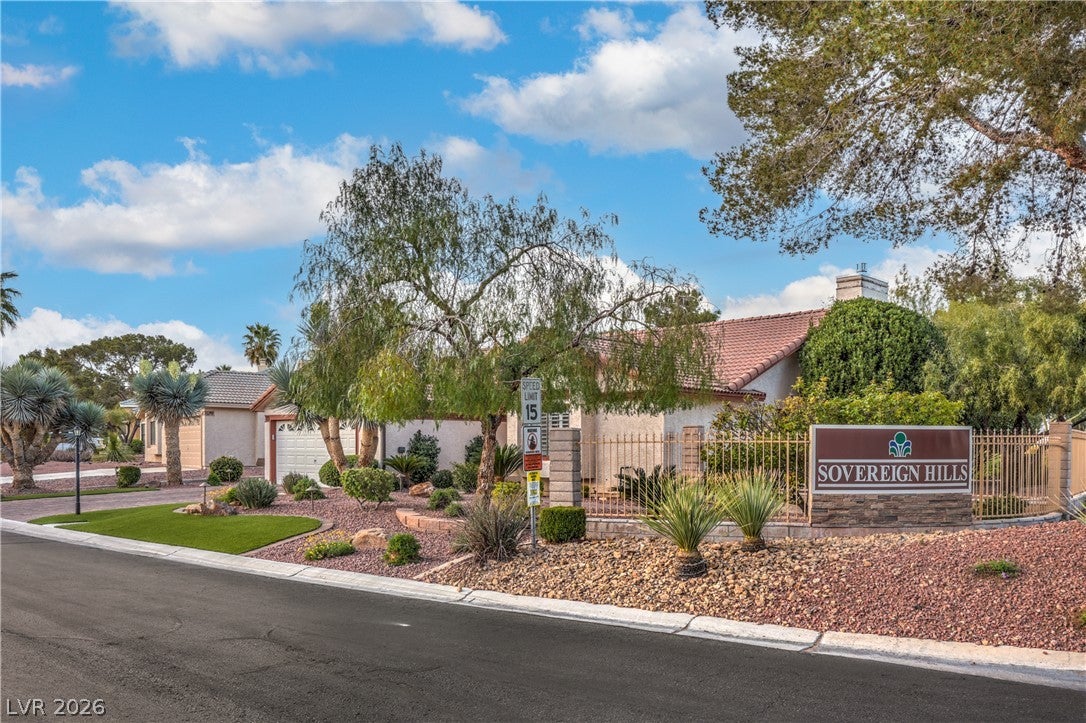
Move-in ready and beautifully upgraded, this contemporary home situated on the golf course was redesigned in 2024 with thoughtful finishes throughout. The open floor plan features luxury vinyl plank flooring, plantation shutters, remote-controlled Hearth & Home fireplace, and a stylish kitchen equipped with Cafe smart stainless-steel appliances, new cabinetry, granite countertops, a beverage cooler, and a Kinetico water-filtration system. Additional highlights include a 2+-year-old HVAC system valued at $9,860, rain gutters, a new poly garage floor, and a Vivint security system. The professionally enhanced grounds include more than $30,000 in recent improvements, including a paver driveway and patio, new turf, and upgraded landscape lighting. Located in the guard-gated Golf Country Club community of Los Prados, residents enjoy access to golf, tennis, pickleball, a clubhouse, restaurant, bar, and numerous social groups and clubs. The home is also conveniently located near Centennial Centre, an expansive open-air retail plaza offering major retailers, restaurants, fitness facilities, auto dealerships, services, and more. No appointment necessary—call your REALTOR® and see this exceptional home before it’s gone!

Save
Ask
Tour
Hide
Share
Listing Snapshot
Price 
$479,000
Days On Site 
-1 Days
Bedrooms 
2
Inside Area (SqFt) 
1,511 sqft
Total Baths 
2
Full Baths 
1
Partial Baths 
1
Lot Size 
0.17 Acres
Year Built 
1987
MLS® Number 
2823451
Status 
Active
Property Tax 
$2,143
HOA/Condo/Coop Fees 
$220 monthly
Sq Ft Source 
N/A
Friends & Family
Recent Activity
just nowListing first seen on site
12 hours agoListing updated with changes from the MLS®
General Features
Acres 
0.17
Attached Garage 
Yes
Direction Faces 
West
Disclosures 
Covenants Restrictions Disclosure
Garage 
Yes
Garage Spaces 
2
Parking 
AttachedGaragePrivate
Property Sub Type 
Single Family Residence
Security 
Security System OwnedGated Community
Sewer 
Public Sewer
SqFt Total 
1511
Style 
OneStory
Utilities 
Cable AvailableUnderground Utilities
Water Source 
Public
Zoning 
Single Family
Interior Features
Appliances 
DryerDishwasherElectric Water HeaterDisposalGas RangeRefrigeratorWater HeaterWine RefrigeratorWasher
Cooling 
Ceiling Fan(s)Central AirElectric
Fireplace 
Yes
Fireplace Features 
Family RoomGas
Fireplaces 
1
Flooring 
Vinyl
Furnished 
Unfurnished
Heating 
Natural GasCentral
Interior 
Ceiling Fan(s)Master Downstairs
Laundry Features 
Gas Dryer HookupMain LevelLaundry Room
Window Features 
Window CoveringsBlinds
Bedroom 2 
Dimensions - 12x14Description - Closet,Downstairs
Kitchen 
Dimensions - 20x14Description - Custom Cabinets,Island,Linoleum/Vinyl Flooring,Stainless Steel Appliances
PrimaryBedroom 
Dimensions - 14x14Description - Bedroom With Bath Downstairs,Closet,Downstairs,Pbr Separate From Other
Save
Ask
Tour
Hide
Share
Exterior Features
Exterior 
BarbecuePrivate Yard
Fencing 
Back YardWrought Iron
Lot Features 
Landscaped
Patio And Porch 
PatioCovered
Pool Features 
Community
Roof 
Tile
View 
Golf Course
Waterview 
Golf Course
Windows/Doors 
Window CoveringsBlinds
Community Features
Association Amenities 
ClubhouseGolf CourseGatedPoolRV ParkingSpa/Hot TubSecurityTennis Court(s)
Association Fee 
$220.0
Association Fee Frequency 
Monthly
Additional Association Fee Frequency 
Monthly
Community Features 
PoolGated
Horse Property 
None
Financing Terms Available 
CashConventionalFHAVA Loan
Schools
School District
Unknown
Elementary School
May, Ernest,May, Ernest
Middle School
Swainston Theron
High School
Shadow Ridge
Listing courtesy of Las Vegas Realty LLC (702) 588-3800


Listing information is provided by Participants of the Greater Las Vegas Association of Realtors. IDX information is provided exclusively for personal, non-commercial use, and may not be used for any purpose other than to identify prospective properties consumers may be interested in purchasing. Information is deemed reliable but not guaranteed. Copyright 2026, Greater Las Vegas Association of Realtors.
Last checked: 2026-10-07 10:30 PM UTC

Neighborhood & Commute
Source: Walkscore
Disclosure: Community information and market data powered by Constellation Data Labs. Information is deemed reliable but not guaranteed.
Save
Ask
Tour
Hide
Share