Save
Ask
Tour
Hide
Share
$268,000
New Listing

7173 S Durango Drive 212
Las Vegas, NV 89113

For Sale|Condominium|Active
2
Beds
2
Total Baths
2
Partial Baths
1,278
SqFt
$210
/SqFt
1999
Built
Subdivision:
Vistana Condo
County:
Clark
Listing courtesy of Realty ONE Group, Inc (702) 250-6821
7173 S Durango Drive 2127173 S Durango Drive 2127173 S Durango Drive 2127173 S Durango Drive 212
Save
Ask
Tour
Hide
Share

Mortgage Calculator

Monthly Payment (Est.)

Enter an interest rate to see your estimated monthly payment.
Calculator powered by Showcase IDX, a Constellation1 Company. Copyright ©2026 Information is deemed reliable but not guaranteed.

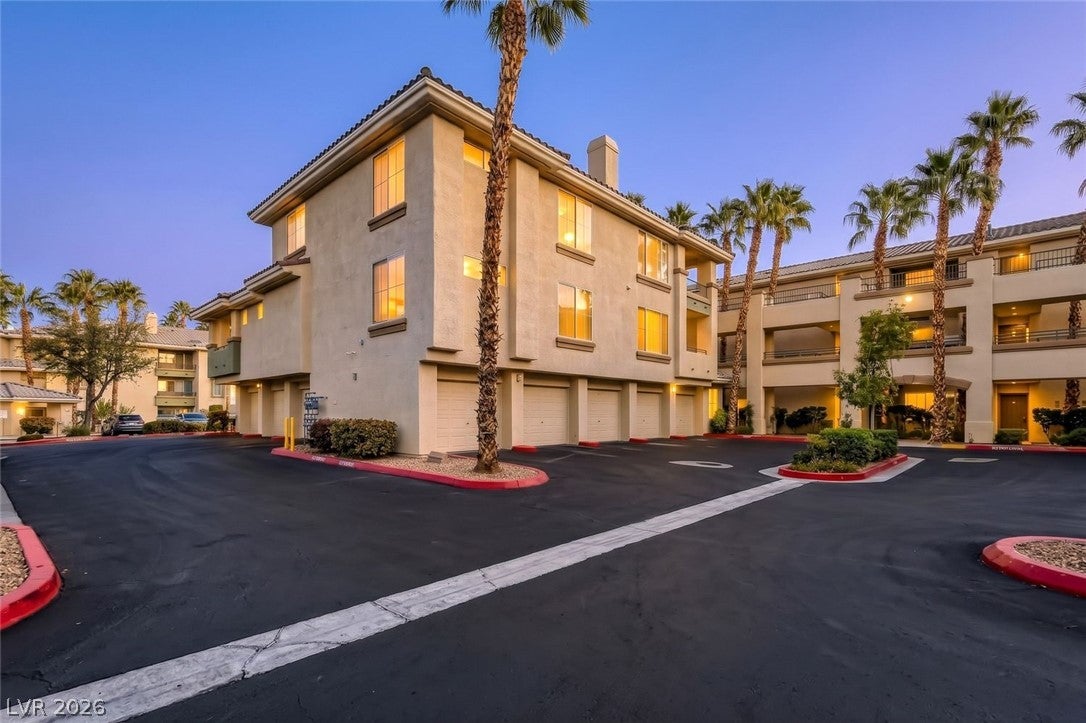
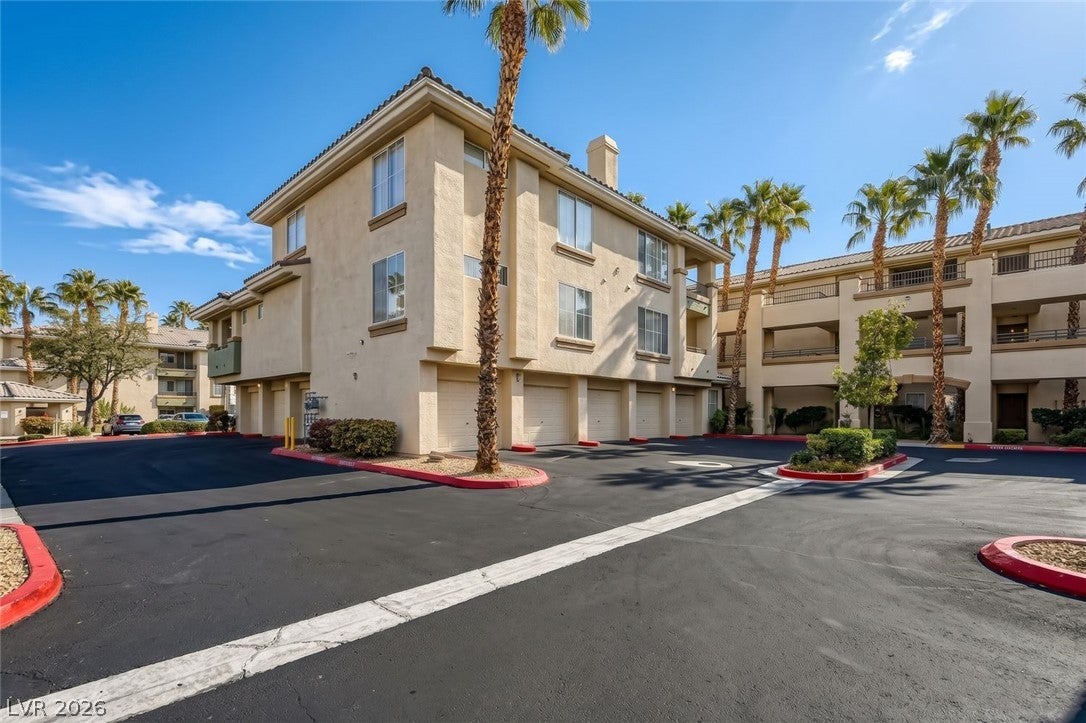
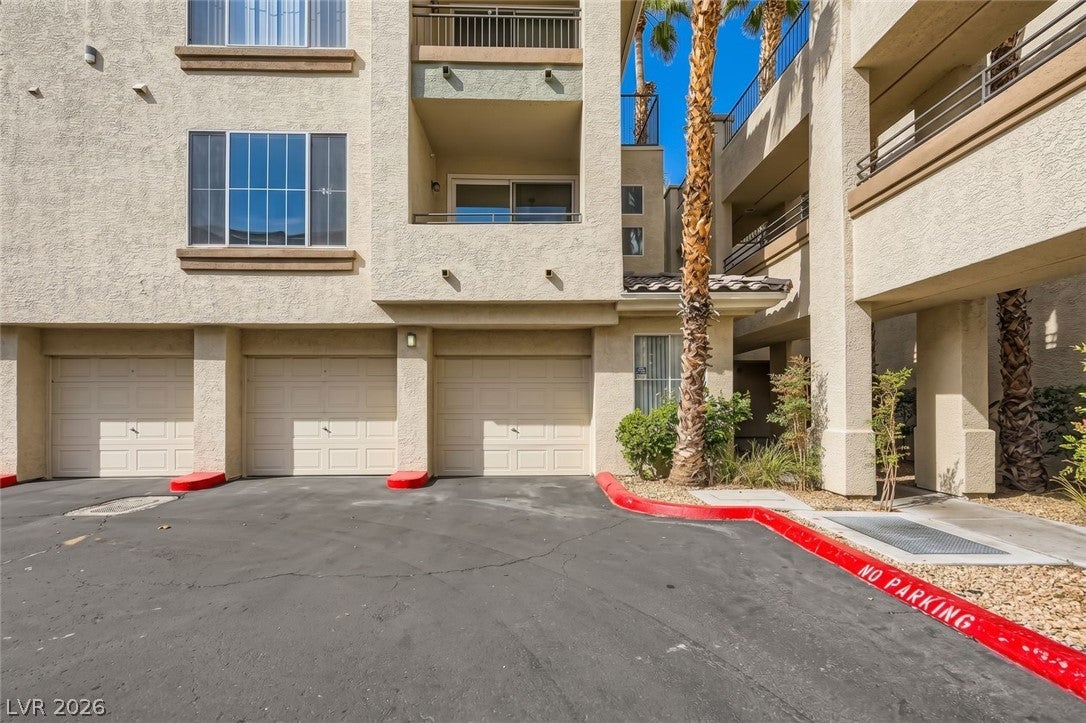
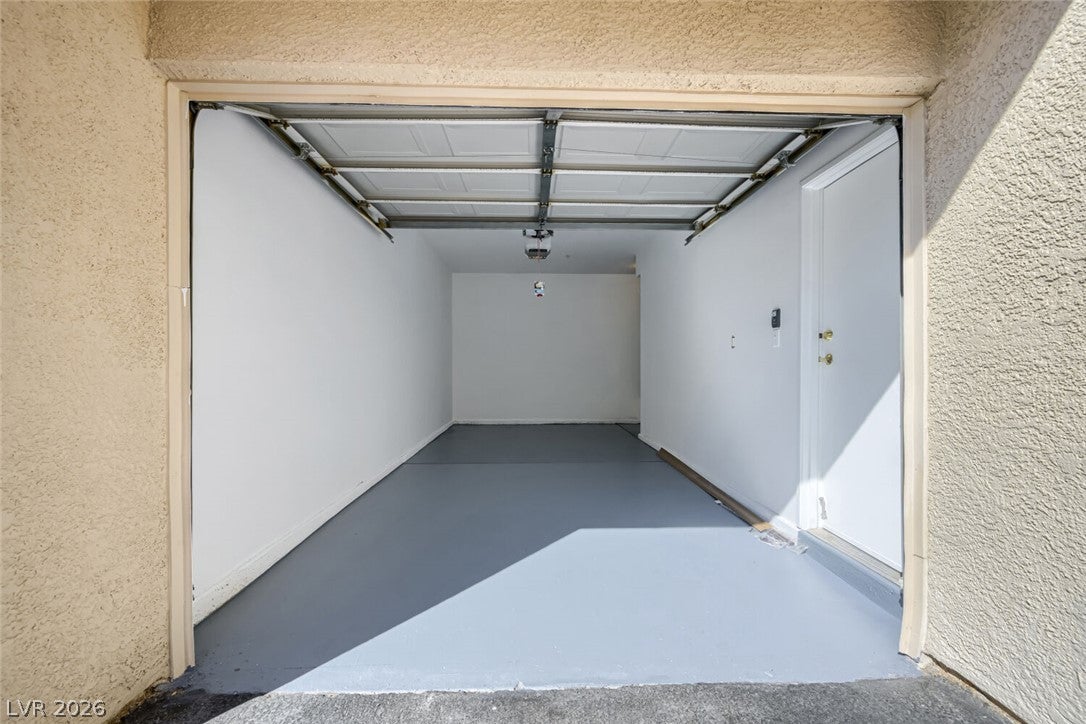
Resort-style living at Vistana Condominiums in the booming SW, just minutes from UnCommons, Durango Resort, Lifetime Athletic and IKEA. Highly upgraded unit features the community's largest and most popular 2BR floor plan, complete with an electric chair lift and the rare attached garage offering direct interior access for security & peace of mind. Located just steps from the main pool and gym, the completely carpet-free interior boasts walk-in closets, upgraded balcony sliding door, ceiling fans, custom shower surrounds & doors, and a remodeled kitchen with stainless steel appliances and a drop-down granite breakfast bar. AC replaced in 2023. Water heater replaced in 2025. HOA covers water and trash while providing access to three pools, tennis courts, a fitness center, sauna, and jacuzzi. Be sure to inquire about special Nevada State Bank financing offering no PMI and reduced lender-related closing costs!

Save
Ask
Tour
Hide
Share
Listing Snapshot
Price 
$268,000
Days On Site 
0 Days
Bedrooms 
2
Inside Area (SqFt) 
1,278 sqft
Total Baths 
2
Full Baths 
N/A
Partial Baths 
2
Lot Size 
0.5332 Acres
Year Built 
1999
MLS® Number 
2823444
Status 
Active
Property Tax 
$982
HOA/Condo/Coop Fees 
$494 monthly
Sq Ft Source 
N/A
Friends & Family
Recent Activity
5 hours agoListing first seen on site
12 hours agoListing updated with changes from the MLS®
General Features
Acres 
0.5332
Attached Garage 
Yes
Direction Faces 
South
Disclosures 
Covenants Restrictions Disclosure
Garage 
Yes
Garage Spaces 
1
Green Energy Efficient 
Windows
Levels 
Three Or More
Parking 
AttachedGarageGarage Door OpenerInside EntrancePrivateGuest
Property Sub Type 
Condominium
Security 
Security SystemGated Community
Sewer 
Public Sewer
SqFt Total 
1278
Style 
ThreeStory
Utilities 
Underground Utilities
Water Source 
Public
Zoning 
Multi-Family
Interior Features
Appliances 
DryerDisposalGas RangeMicrowaveRefrigeratorWasher
Cooling 
Ceiling Fan(s)Central AirElectric
Fireplace 
Yes
Fireplace Features 
GasLiving Room
Fireplaces 
1
Flooring 
Laminate
Furnished 
Unfurnished
Heating 
Natural GasCentral
Interior 
Ceiling Fan(s)
Laundry Features 
Gas Dryer HookupLaundry Room
Window Features 
Double Pane Windows
Bedroom 2 
Dimensions - 12x10Description - Ceiling Fan,Walk-In Closet(s)
Dining Room 
Dimensions - 14x11Description - Living Room/Dining Combo
Kitchen 
Description - Breakfast Bar/Counter,Granite Countertops,Stainless Steel Appliances
Living Room 
Dimensions - 17x14Description - None
PrimaryBathroom 
Description - Shower Only
PrimaryBedroom 
Dimensions - 12x12Description - Ceiling Fan,Walk-In Closet(s)
Save
Ask
Tour
Hide
Share
Exterior Features
Exterior 
Balcony
Fencing 
None
Lot Features 
Landscaped
Patio And Porch 
PatioCovered
Pool Features 
AssociationCommunity
Roof 
Tile
Windows/Doors 
Double Pane Windows
Community Features
Association Amenities 
ClubhouseFitness CenterGatedBarbecuePoolSpa/Hot TubSecurityTennis Court(s)
Association Fee 
$494.0
Association Fee Frequency 
Monthly
Community Features 
PoolGated
Horse Property 
None
Financing Terms Available 
CashConventionalVA Loan
Schools
School District
Unknown
Elementary School
Tanaka, Wayne N.,Tanaka, Wayne N.
Middle School
Faiss, Wilbur & Theresa
High School
Sierra Vista High
Listing courtesy of Realty ONE Group, Inc (702) 250-6821


Listing information is provided by Participants of the Greater Las Vegas Association of Realtors. IDX information is provided exclusively for personal, non-commercial use, and may not be used for any purpose other than to identify prospective properties consumers may be interested in purchasing. Information is deemed reliable but not guaranteed. Copyright 2026, Greater Las Vegas Association of Realtors.
Last checked: 2026-10-03 10:36 PM UTC

Neighborhood & Commute
Source: Walkscore
Disclosure: Community information and market data powered by Constellation Data Labs. Information is deemed reliable but not guaranteed.
Save
Ask
Tour
Hide
Share