Save
Ask
Tour
Hide
Share
$2,200,000
New Listing

7942 W Torino Avenue
Las Vegas, NV 89113

For Sale|Single Family Residence|Active
4
Beds
4
Total Baths
1
Full Bath
3
Partial Baths
3,056
SqFt
$720
/SqFt
2017
Built
Subdivision:
Ford/Warbonnet Phase 2
County:
Clark
Listing courtesy of Orange Realty Group LLC (702) 250-5650
7942 W Torino Avenue7942 W Torino Avenue7942 W Torino Avenue7942 W Torino Avenue
Save
Ask
Tour
Hide
Share

Mortgage Calculator

Monthly Payment (Est.)

Enter an interest rate to see your estimated monthly payment.
Calculator powered by Showcase IDX, a Constellation1 Company. Copyright ©2026 Information is deemed reliable but not guaranteed.

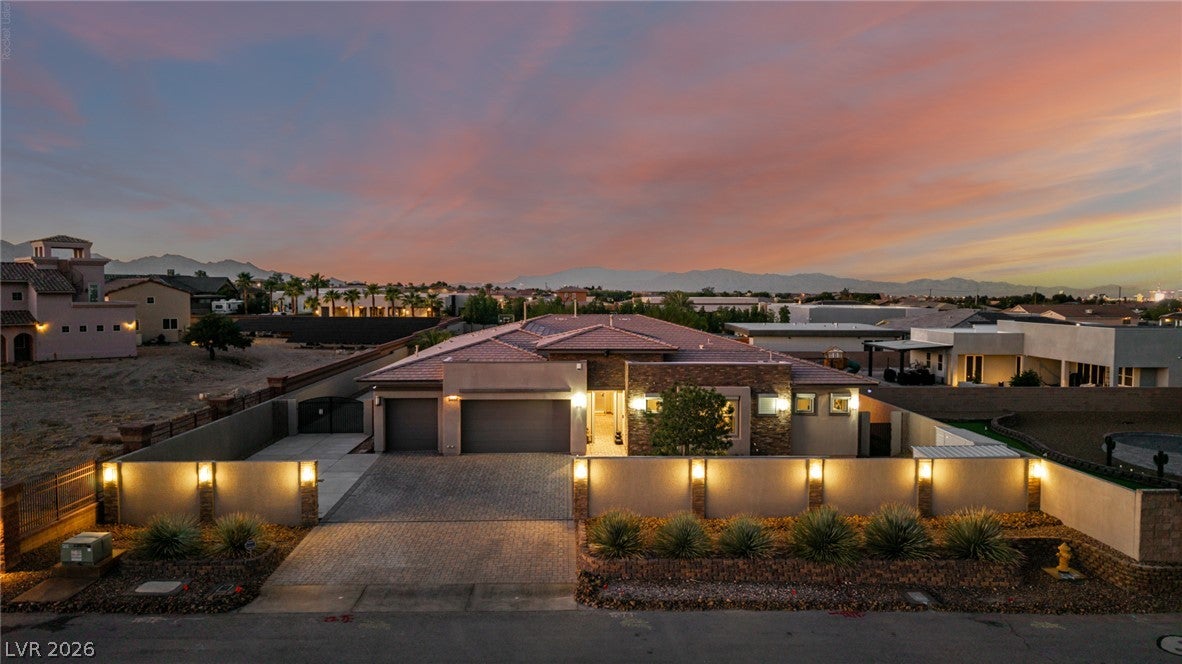
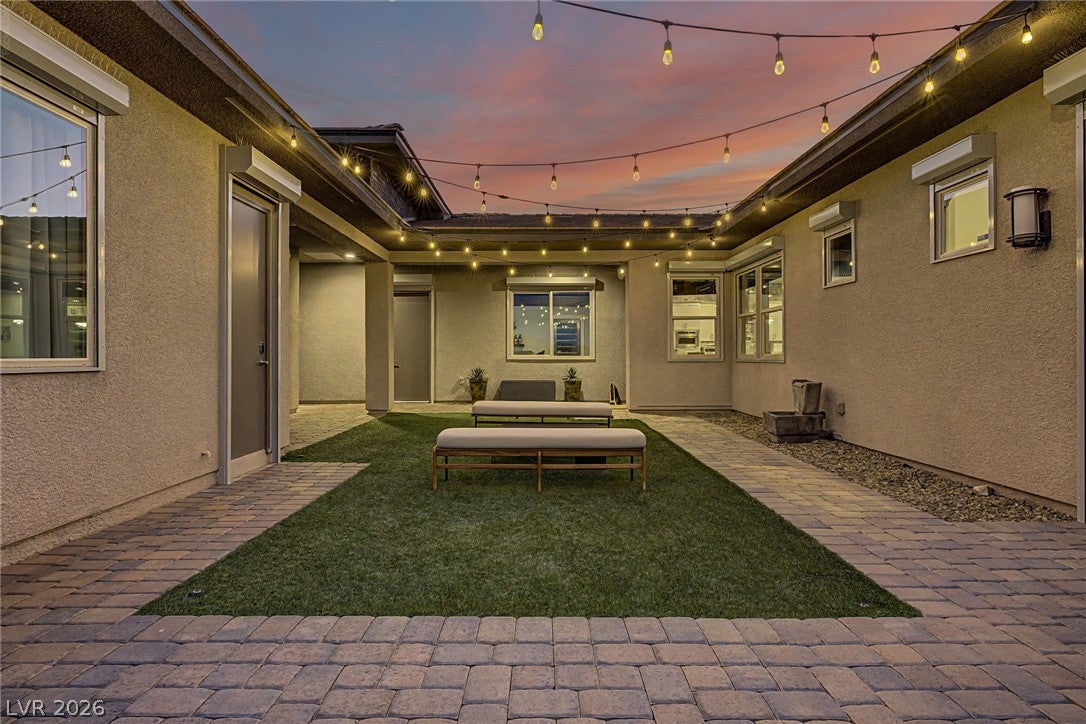
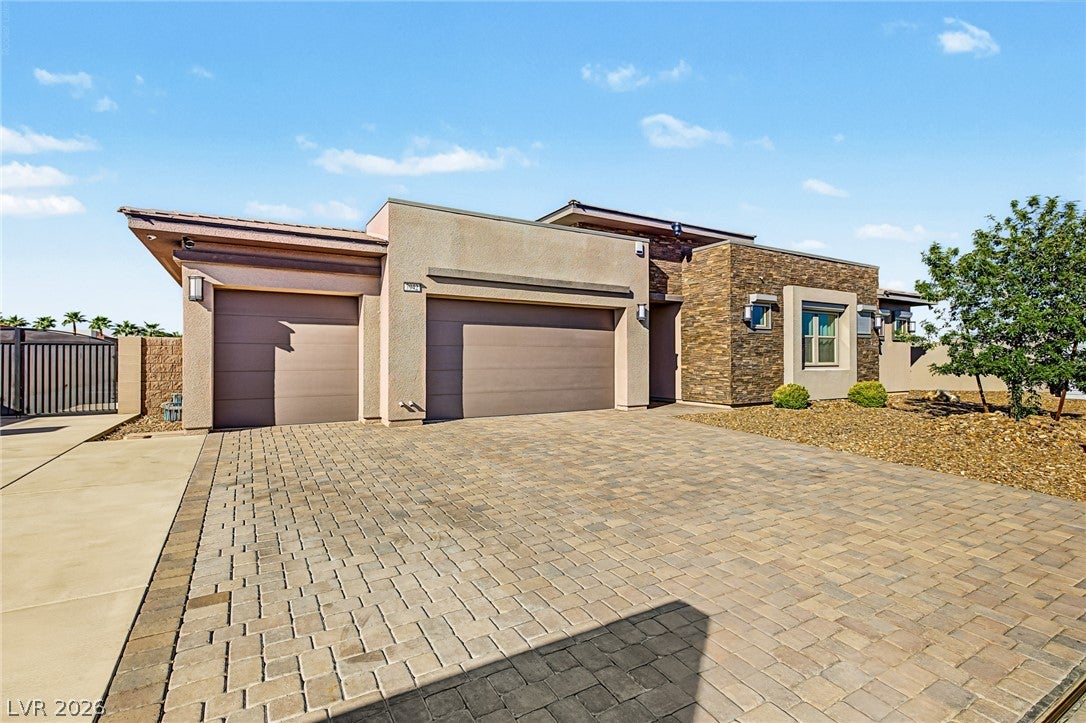
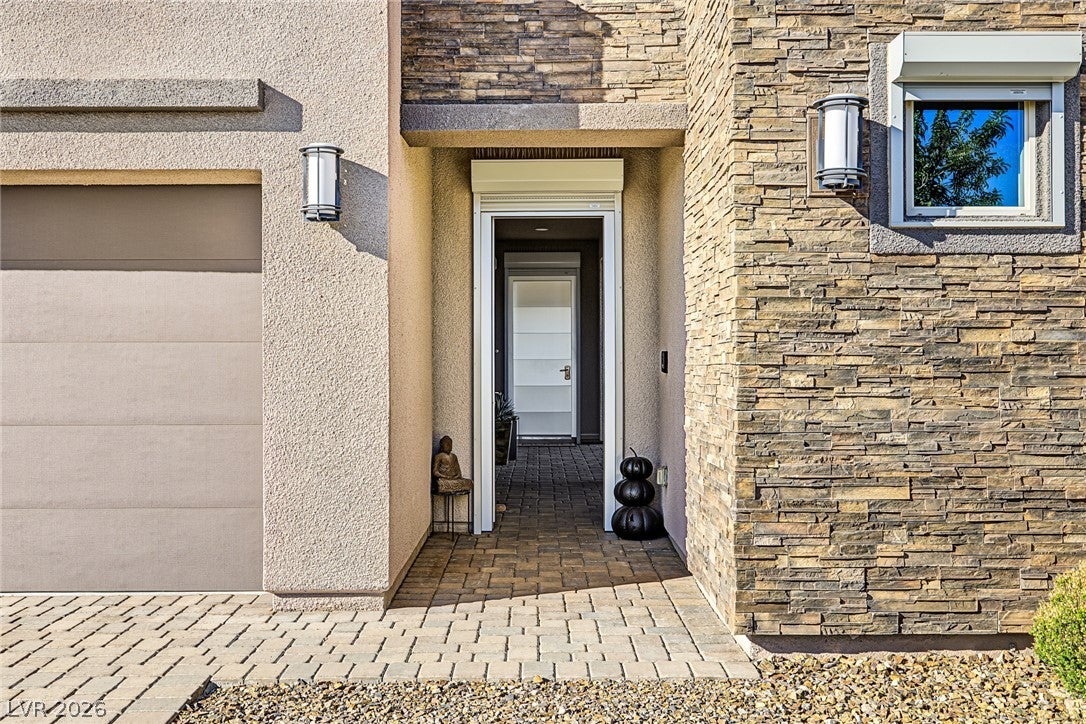
Prepare to be amazed! Check out this fantastic 4 bed, 4 bath residence now on the market! Great curb appeal, a low-care landscape, 3 garage spaces, paver driveway, an RV gate, and a lovely courtyard are just the beginning. Come inside to discover a spacious great room showcasing high ceilings, modern light fixtures, built-in surround sounds, polished concrete floors, and custom palette throughout. The chef's kitchen comes equipped w/everything you'll need for preparing your favorite meals, ample cabinetry, granite counters, pendant & recessed lighting, travertine stone backsplash, high-end stainless steel appliances, and a center island w/a breakfast bar. Don't forget about the quaint den and its bar, perfect for entertaining. You'll love the grand primary suite, boasting direct outdoor access, a walk-in closet, and a lavish bath w/dual vanities plus a glass shower & a freestanding tub. Other bedrooms also enjoy access to a Jack & Jill bath, while the separate guest quarters feature their very own living area complete w/a kitchenette! Lastly, the expansive backyard includes a covered patio, artificial turf, a charming gazebo, pergola, built-in BBQ, pickle court, and a sparkling blue pool! The home of your dreams is here, don't let it get away!

Save
Ask
Tour
Hide
Share
Listing Snapshot
Price 
$2,200,000
Days On Site 
0 Days
Bedrooms 
4
Inside Area (SqFt) 
3,056 sqft
Total Baths 
4
Full Baths 
1
Partial Baths 
3
Lot Size 
0.68 Acres
Year Built 
2017
MLS® Number 
2823361
Status 
Active
Property Tax 
$9,105
HOA/Condo/Coop Fees 
N/A
Sq Ft Source 
N/A
Friends & Family
Recent Activity
5 hours agoListing first seen on site
12 hours agoListing updated with changes from the MLS®
General Features
Acres 
0.68
Attached Garage 
Yes
Direction Faces 
South
Garage 
Yes
Garage Spaces 
3
Green Energy Efficient 
Windows
Parking 
AttachedGarageGarage Door OpenerInside EntrancePrivateRV GatedRV Access/Parking
Property Sub Type 
Single Family Residence
Sewer 
Public Sewer
SqFt Total 
3056
Style 
OneStory
Utilities 
Underground Utilities
Water Source 
Public
Zoning 
Single Family
Interior Features
Appliances 
Built-In Gas OvenDryerDishwasherGas CooktopDisposalMicrowaveWine RefrigeratorWasher
Cooling 
Ceiling Fan(s)Central AirElectric
Flooring 
ConcreteLinoleumVinyl
Furnished 
Unfurnished
Heating 
Natural GasCentral
Interior 
Ceiling Fan(s)Master Downstairs
Laundry Features 
Gas Dryer HookupLaundry RoomSink
Window Features 
Window CoveringsDouble Pane WindowsDrapes
Bedroom 2 
Dimensions - 12x14Description - Built In Shelves,Ceiling Light,Closet,With Bath
Bedroom 3 
Dimensions - 12x14Description - Ceiling Fan,Ceiling Light,Closet,With Bath
Bedroom 4 
Dimensions - 21x10Description - Ceiling Fan,Ceiling Light
Den 
Dimensions - 12x13Description - Built-Ins,Ceiling Fan,Ceiling Light,Other
Dining Room 
Dimensions - 12x13Description - Dining Area,Living Room/Dining Combo
Great Room 
Dimensions - 41x32Description - Surround Sound
Kitchen 
Description - Breakfast Bar/Counter,Concrete Flooring,Granite Countertops,Island,Lighting Recessed,Stainless Steel Appliances
Living Room 
Dimensions - 16x16Description - Formal
PrimaryBathroom 
Description - Double Sink,Separate Shower,Separate Tub
PrimaryBedroom 
Dimensions - 22x18Description - Ceiling Light,Pbr Separate From Other,Walk-In Closet(s)
Save
Ask
Tour
Hide
Share
Exterior Features
Construction Details 
FrameStucco
Exterior 
Built-in BarbecueBarbecueCourtyardPrivate YardTennis Court(s)
Fencing 
BlockBack Yard
Lot Features 
Landscaped
Patio And Porch 
PatioCovered
Pool Features 
In GroundPrivateSalt WaterWaterfall
Private Pool 
Yes
Roof 
Tile
Windows/Doors 
Window CoveringsDouble Pane WindowsDrapes
Community Features
Association Amenities 
None
Horse Property 
None
Financing Terms Available 
CashConventionalFHAVA Loan
Schools
School District
Unknown
Elementary School
Steele, Judith D.,Steele, Judith D.
Middle School
Canarelli Lawrence & Heidi
High School
Sierra Vista High
Listing courtesy of Orange Realty Group LLC (702) 250-5650


Listing information is provided by Participants of the Greater Las Vegas Association of Realtors. IDX information is provided exclusively for personal, non-commercial use, and may not be used for any purpose other than to identify prospective properties consumers may be interested in purchasing. Information is deemed reliable but not guaranteed. Copyright 2026, Greater Las Vegas Association of Realtors.
Last checked: 2026-10-02 10:41 PM UTC

Neighborhood & Commute
Source: Walkscore
Disclosure: Community information and market data powered by Constellation Data Labs. Information is deemed reliable but not guaranteed.
Save
Ask
Tour
Hide
Share