Save
Ask
Tour
Hide
Share
$439,900
New Listing

4816 Braeburn Drive
Las Vegas, NV 89130

For Sale|Single Family Residence|Active
3
Beds
2
Total Baths
2
Full Baths
1,838
SqFt
$239
/SqFt
1995
Built
Subdivision:
Los Prados-Phase 2
County:
Clark
Listing courtesy of Simply Vegas (702) 349-1000
4816 Braeburn Drive4816 Braeburn Drive4816 Braeburn Drive4816 Braeburn Drive
Save
Ask
Tour
Hide
Share

Mortgage Calculator

Monthly Payment (Est.)

Enter an interest rate to see your estimated monthly payment.
Calculator powered by Showcase IDX, a Constellation1 Company. Copyright ©2026 Information is deemed reliable but not guaranteed.

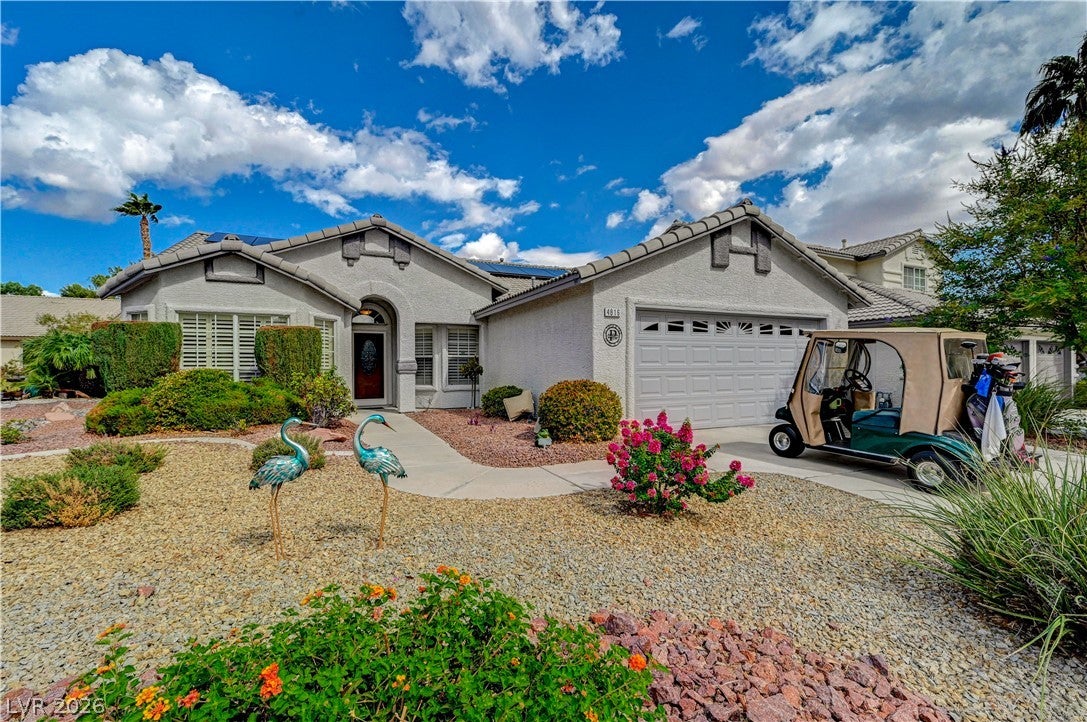
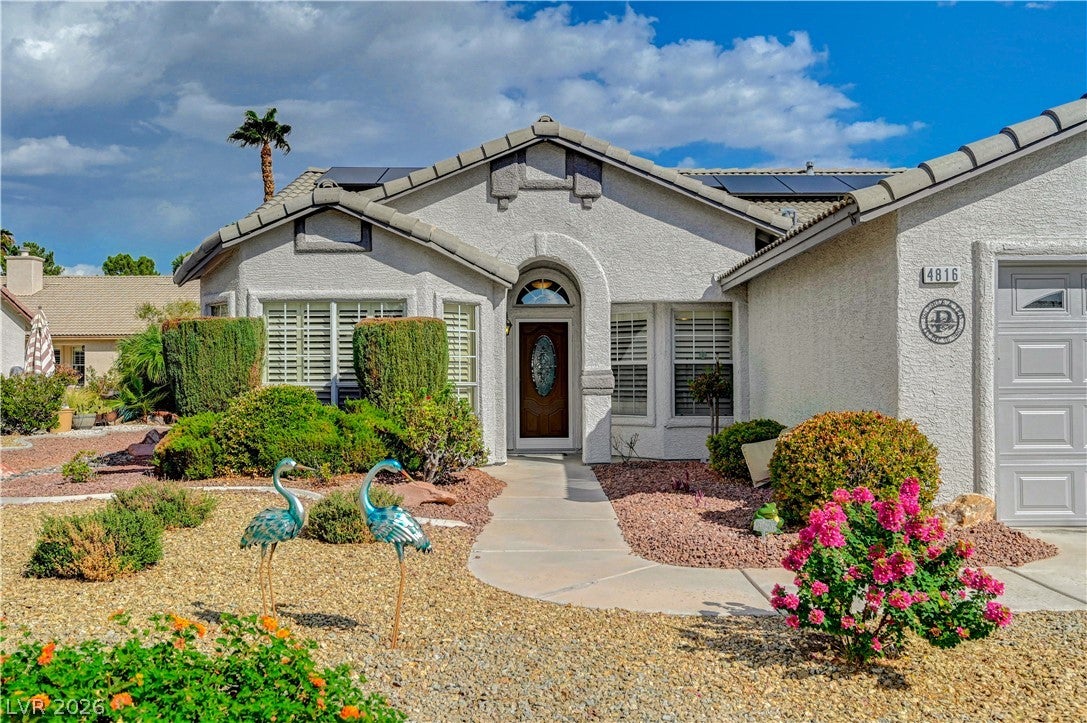
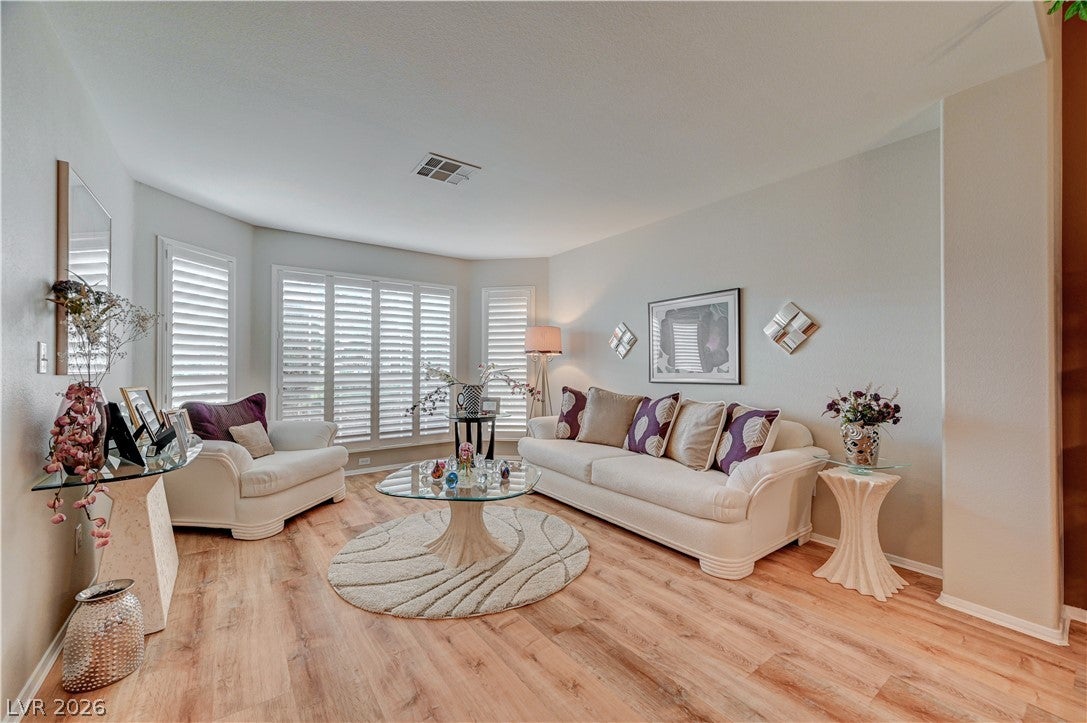
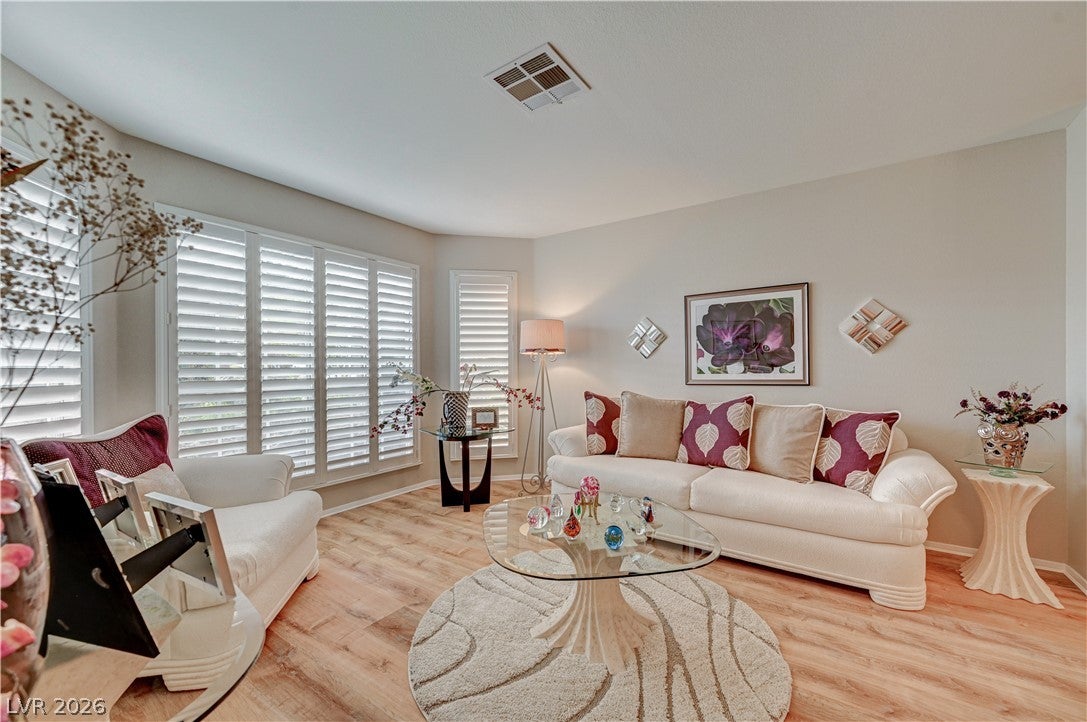
Discover the Best Value in Los Prados! Beautifully maintained by its original owners, this single-story home offers an exceptional opportunity to enjoy the sought-after Los Prados lifestyle. Pride of ownership is evident throughout this lovingly cared-for 3-bedroom residence, featuring a formal living room and dining room, plus a spacious family room with a centrally located wet bar conveniently accessible from all entertaining areas. The kitchen opens to the main living spaces, creating an inviting flow for gatherings and everyday living. Vaulted ceilings provide an open, airy feel, while plantation shutters throughout, surround sound, and thoughtful upgrades add comfort and style. The private primary suite is thoughtfully separated from the secondary bedrooms and features a spa-like bathroom with a jetted spa tub, creating a relaxing retreat. Step outside to enjoy the covered patio and comfortable Las Vegas outdoor living year-round. Additional highlights include paid-off solar and the exceptional care of the original owners. Located within the guard-gated Los Prados community, residents enjoy an amenity-rich lifestyle featuring an 18-hole golf course, clubhouse, on-site restaurant and lounge, swimming pools, tennis, pickleball, basketball, shuffleboard, walking paths, social activities, and the option for gated RV storage within the community. Conveniently located near shopping, dining, schools, parks, and major roadways, this home offers the perfect combination of comfort, convenience, recreation, and community.

Save
Ask
Tour
Hide
Share
Listing Snapshot
Price 
$439,900
Days On Site 
0 Days
Bedrooms 
3
Inside Area (SqFt) 
1,838 sqft
Total Baths 
2
Full Baths 
2
Partial Baths 
N/A
Lot Size 
0.15 Acres
Year Built 
1995
MLS® Number 
2823271
Status 
Active
Property Tax 
$2,090
HOA/Condo/Coop Fees 
$220 monthly
Sq Ft Source 
N/A
Friends & Family
Recent Activity
4 hours agoListing first seen on site
11 hours agoListing updated with changes from the MLS®
General Features
Acres 
0.15
Attached Garage 
Yes
Direction Faces 
South
Disclosures 
Covenants Restrictions Disclosure
Energy Features 
Solar
Garage 
Yes
Garage Spaces 
2
Green Energy Efficient 
Windows
Parking 
AttachedGarageGarage Door OpenerInside EntrancePrivateRV GatedRV Access/Parking
Property Sub Type 
Single Family Residence
Security 
Gated Community
Sewer 
Public Sewer
SqFt Total 
1838
Style 
OneStory
Utilities 
Cable Available
Water Source 
Public
Zoning 
Single Family
Interior Features
Appliances 
DryerDishwasherDisposalGas RangeGas Water HeaterMicrowaveRefrigeratorWater Softener OwnedWasherWater Heater
Cooling 
Ceiling Fan(s)Central AirElectric
Electric 
Photovoltaics Seller Owned
Fireplace 
Yes
Fireplace Features 
Family RoomGasGlass Doors
Fireplaces 
1
Flooring 
LaminateTileVinyl
Furnished 
Unfurnished
Heating 
Natural GasCentral
Interior 
Ceiling Fan(s)Master Downstairs
Laundry Features 
Gas Dryer HookupMain LevelLaundry Room
Window Features 
Window CoveringsBlindsDouble Pane WindowsPlantation Shutters
Bedroom 2 
Dimensions - 10x11Description - Ceiling Fan,Closet,Downstairs,TV/ Cable
Bedroom 3 
Dimensions - 10x11Description - Ceiling Fan,Ceiling Light,Closet,Downstairs,TV/ Cable
Dining Room 
Dimensions - 17x11Description - Dining Area,Living Room/Dining Combo,Vaulted Ceiling
Family Room 
Dimensions - 16x17Description - Downstairs,Entertainment Center,Separate Family Room,Surround Sound,Vaulted Ceiling,Wet Bar
Kitchen 
Description - Breakfast Bar/Counter,Breakfast Nook/Eating Area,Corian Countertops,Luxury Vinyl Plank,Pantry,Stainless Steel Appliances,Vaulted Ceiling
Living Room 
Dimensions - 12x15Description - Entry Foyer,Formal,Front
PrimaryBathroom 
Description - Double Sink,Make Up Table,Separate Shower,Separate Tub,Tub With Jets
PrimaryBedroom 
Dimensions - 17x14Description - Ceiling Fan,Ceiling Light,Downstairs,Pbr Separate From Other,Walk-In Closet(s)
Save
Ask
Tour
Hide
Share
Exterior Features
Construction Details 
FrameStucco
Exterior 
Private Yard
Fencing 
BlockPartialWrought Iron
Lot Features 
Landscaped
Patio And Porch 
PatioPorchCovered
Pool Features 
AssociationCommunity
Roof 
Tile
Windows/Doors 
Window CoveringsBlindsDouble Pane WindowsPlantation Shutters
Community Features
Association Amenities 
Basketball CourtClubhouseFitness CenterGolf CourseGatedJogging PathBarbecuePlaygroundParkPoolRV ParkingSpa/Hot TubSecurityTennis Court(s)
Association Fee 
$220.0
Association Fee Frequency 
Monthly
Community Features 
PoolGated
Horse Property 
None
Financing Terms Available 
CashConventionalFHAVA Loan
Schools
School District
Unknown
Elementary School
May, Ernest,May, Ernest
Middle School
Swainston Theron
High School
Shadow Ridge
Listing courtesy of Simply Vegas (702) 349-1000


Listing information is provided by Participants of the Greater Las Vegas Association of Realtors. IDX information is provided exclusively for personal, non-commercial use, and may not be used for any purpose other than to identify prospective properties consumers may be interested in purchasing. Information is deemed reliable but not guaranteed. Copyright 2026, Greater Las Vegas Association of Realtors.
Last checked: 2026-10-02 10:36 PM UTC

Neighborhood & Commute
Source: Walkscore
Disclosure: Community information and market data powered by Constellation Data Labs. Information is deemed reliable but not guaranteed.
Save
Ask
Tour
Hide
Share