Save
Ask
Tour
Hide
Share
$689,900
New Listing

1138 Port Sunlight Court
Henderson, NV 89014

For Sale|Single Family Residence|Active
5
Beds
3
Total Baths
2
Full Baths
1
Partial Bath
3,018
SqFt
$229
/SqFt
1998
Built
Subdivision:
Emerald Valley #13-By Lewis Homes
County:
Clark
Listing courtesy of Performance Realty Inc (702) 320-5100
1138 Port Sunlight Court1138 Port Sunlight Court1138 Port Sunlight Court1138 Port Sunlight Court
Save
Ask
Tour
Hide
Share

Mortgage Calculator

Monthly Payment (Est.)

Enter an interest rate to see your estimated monthly payment.
Calculator powered by Showcase IDX, a Constellation1 Company. Copyright ©2026 Information is deemed reliable but not guaranteed.

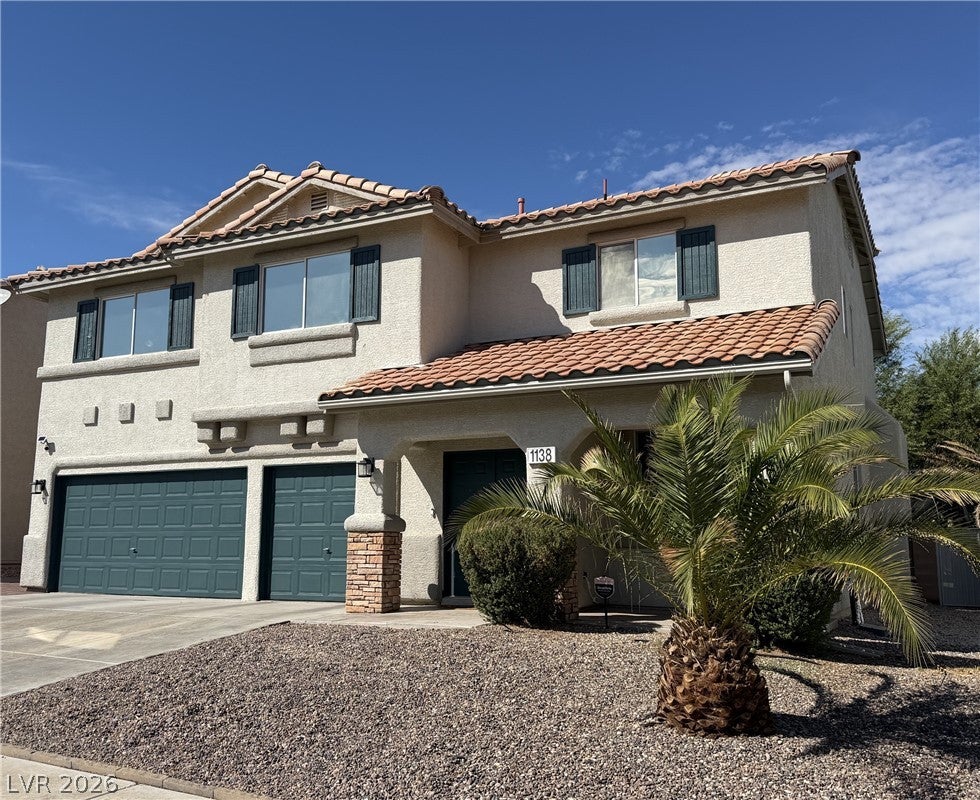
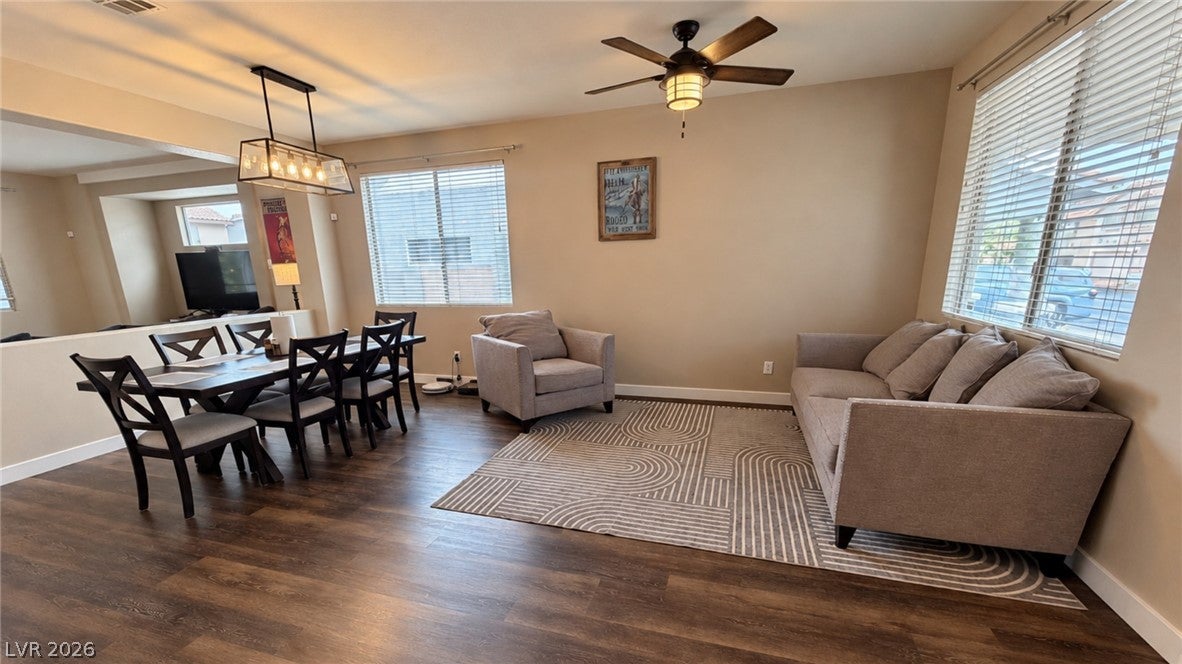
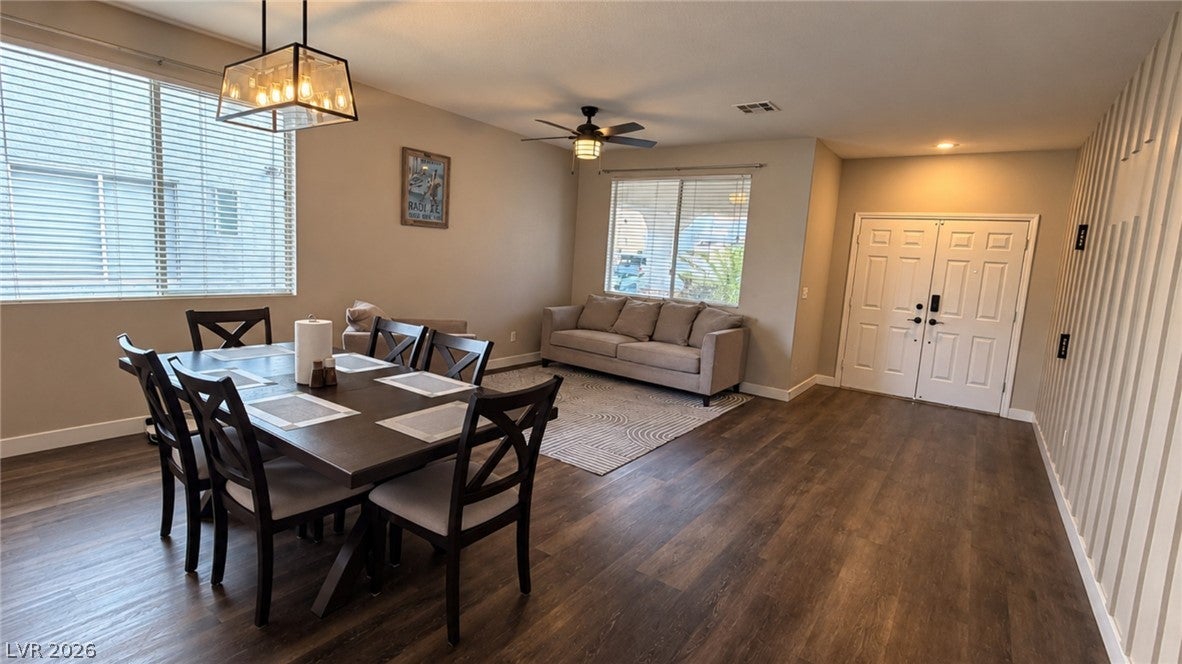
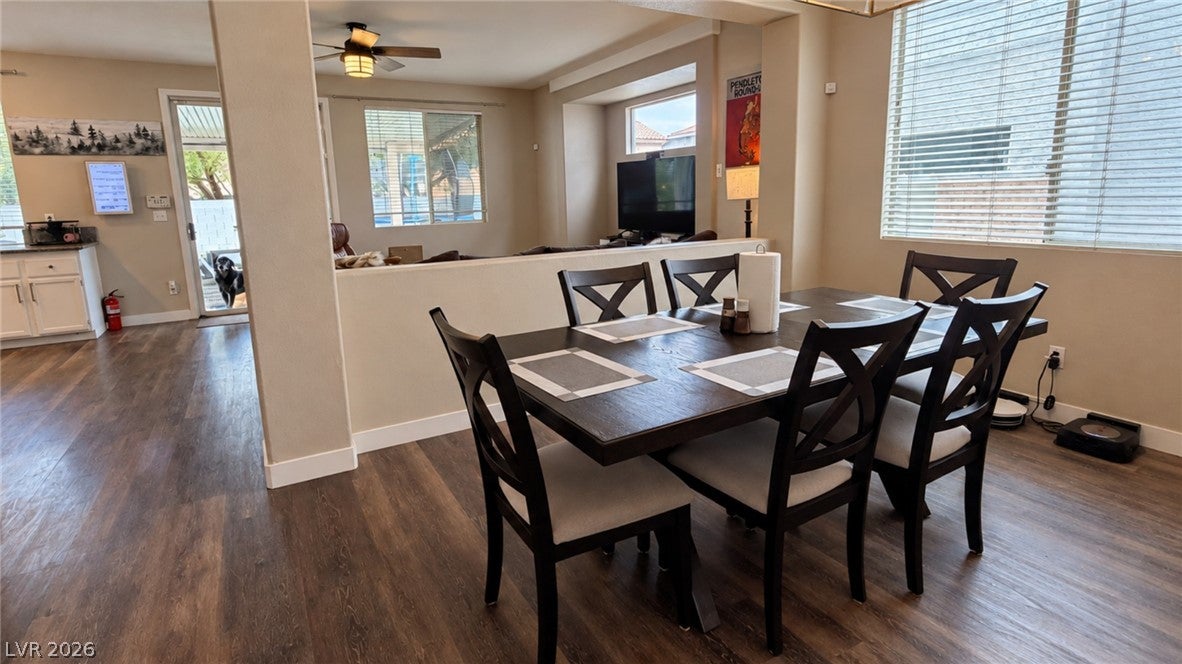
Open the front door to this modern updated design of living that establishes a wonderful place to relax or perfect for entertaining. Over 3000 square feet of open floor plan in this 5 bedroom/3 bathroom home. This move in ready property has many extras to offer in this sprawling layout. Front entry has a living and dining room with a built-in soda/wine refrigerator that opens to a second living room and kitchen. Large kitchen with an island, granite counters, plenty of cabinet space for storage, deep pantry for extra storage, new SS refrigerator, microwave, and dishwasher. Full bed and 3/4 bath downstairs. Luxury vinyl plank downstairs and newer carpet upstairs. Huge loft can be used for movie night, gym, game room, or just extra living space. Included are the two sets of washers and dryers in the laundry area. Spacious primary bedroom with walk in closet and spa-like retreat. Primary bath has been remodeled with a dual vanity, sauna(yes, Sauna), walk-in shower, and separate soaking tub. All secondary bedrooms are good-sized complete with ceiling fans and two bedroom have walk-in closets. Let's not forget the resort style rear yard with covered patio, pavers, sparkling pebble-tech pool and spa, mature landscaping, trampoline, BBQ, and custom color changing exterior lighting that looks amazing after dark. Two brand new A/C and heating units installed July 2026. Tesla car charger and new water softener in the oversized 3 car garage with insulated door panels. Side pavers installed to extend the driveway for RV or boat parking.

Save
Ask
Tour
Hide
Share
Listing Snapshot
Price 
$689,900
Days On Site 
0 Days
Bedrooms 
5
Inside Area (SqFt) 
3,018 sqft
Total Baths 
3
Full Baths 
2
Partial Baths 
1
Lot Size 
0.14 Acres
Year Built 
1998
MLS® Number 
2823038
Status 
Active
Property Tax 
$3,117
HOA/Condo/Coop Fees 
$20 monthly
Sq Ft Source 
N/A
Friends & Family
Recent Activity
4 hours agoListing first seen on site
11 hours agoListing updated with changes from the MLS®
General Features
Acres 
0.14
Attached Garage 
Yes
Direction Faces 
South
Disclosures 
Covenants Restrictions Disclosure
Garage 
Yes
Garage Spaces 
3
Green Energy Efficient 
WindowsHVAC
Parking 
AttachedGarageGarage Door OpenerOpenRV Access/Parking
Property Sub Type 
Single Family Residence
Sewer 
Public Sewer
SqFt Total 
3018
Style 
TwoStory
Utilities 
Underground Utilities
Water Source 
Public
Zoning 
Single Family
Interior Features
Appliances 
DryerDisposalGas RangeMicrowaveRefrigeratorWine RefrigeratorWasher
Cooling 
Ceiling Fan(s)Central AirElectric
Flooring 
CarpetVinyl
Furnished 
Unfurnished
Heating 
Natural GasCentral
Interior 
Ceiling Fan(s)
Laundry Features 
Gas Dryer HookupMain LevelLaundry Room
Spa 
Yes
Window Features 
Window CoveringsDouble Pane Windows
Bedroom 2 
Dimensions - 11x10Description - Ceiling Fan,Closet
Bedroom 3 
Dimensions - 15x11Description - Ceiling Fan,Ceiling Light
Bedroom 4 
Dimensions - 14x13Description - Ceiling Fan,Closet
Bedroom 5 
Dimensions - 14x12Description - Ceiling Fan,Closet
Dining Room 
Dimensions - 12x10Description - Living Room/Dining Combo
Family Room 
Dimensions - 12x10Description - Ceiling Fan,Downstairs
Kitchen 
Description - Granite Countertops,Island,Luxury Vinyl Plank,Pantry
Living Room 
Dimensions - 12x10Description - Front
Loft 
Dimensions - 18x16Description - Other
PrimaryBathroom 
Description - Double Sink,Sauna,Separate Shower,Separate Tub
PrimaryBedroom 
Dimensions - 22x16Description - Ceiling Fan,Ceiling Light,Upstairs,Walk-In Closet(s)
Save
Ask
Tour
Hide
Share
Exterior Features
Exterior 
Private Yard
Fencing 
BlockBack Yard
Lot Features 
Landscaped
Patio And Porch 
PatioCovered
Pool Features 
In GroundPrivatePool/Spa Combo
Private Pool 
Yes
Roof 
Tile
Spa 
Yes
Windows/Doors 
Window CoveringsDouble Pane Windows
Community Features
Association Fee 
$60.0
Association Fee Frequency 
Quarterly
Horse Property 
None
Financing Terms Available 
CashConventionalFHAVA Loan
Schools
School District
Unknown
Elementary School
Kesterson, Lorna,Kesterson, Lorna
Middle School
Greenspun
High School
Green Valley
Listing courtesy of Performance Realty Inc (702) 320-5100


Listing information is provided by Participants of the Greater Las Vegas Association of Realtors. IDX information is provided exclusively for personal, non-commercial use, and may not be used for any purpose other than to identify prospective properties consumers may be interested in purchasing. Information is deemed reliable but not guaranteed. Copyright 2026, Greater Las Vegas Association of Realtors.
Last checked: 2026-10-01 10:30 PM UTC

Neighborhood & Commute
Source: Walkscore
Disclosure: Community information and market data powered by Constellation Data Labs. Information is deemed reliable but not guaranteed.
Save
Ask
Tour
Hide
Share