Save
Ask
Tour
Hide
Share
$550,000
1 Day On Site

1744 Porta Volta
Henderson, NV 89011

For Sale|Single Family Residence|Active
4
Beds
4
Total Baths
4
Full Baths
2,404
SqFt
$229
/SqFt
2025
Built
Subdivision:
Northshore Parcel Kn Phase 1
County:
Clark
Listing courtesy of Signature Real Estate Group (702) 498-9192
1744 Porta Volta1744 Porta Volta1744 Porta Volta1744 Porta Volta
Save
Ask
Tour
Hide
Share

Mortgage Calculator

Monthly Payment (Est.)

Enter an interest rate to see your estimated monthly payment.
Calculator powered by Showcase IDX, a Constellation1 Company. Copyright ©2026 Information is deemed reliable but not guaranteed.

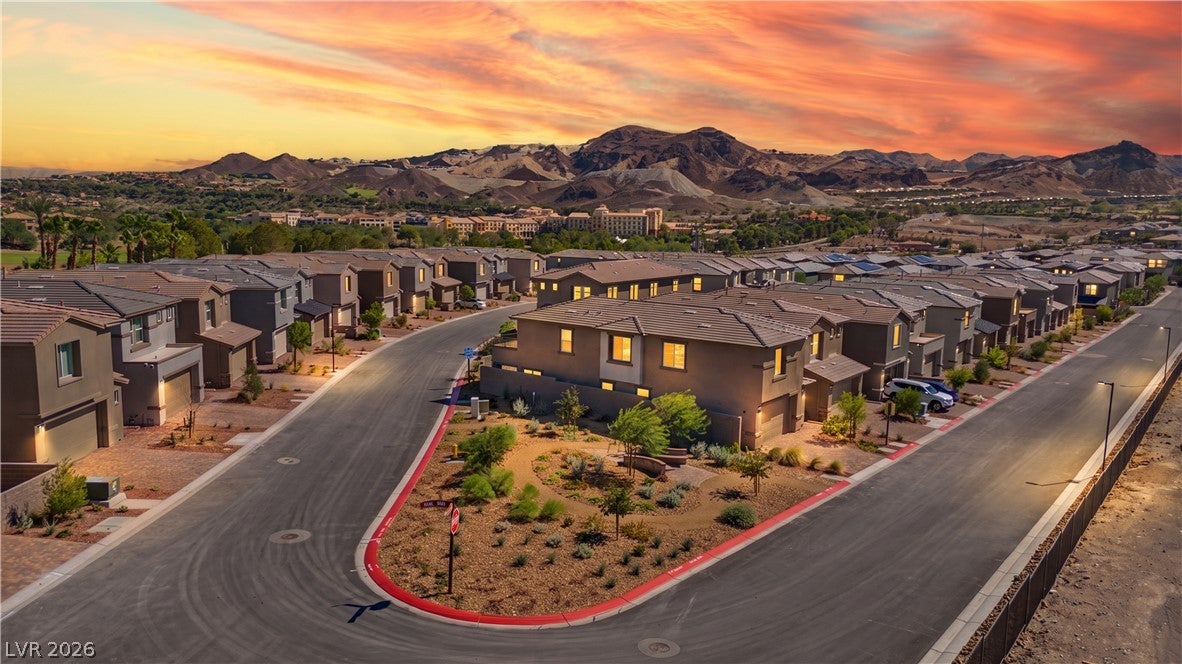
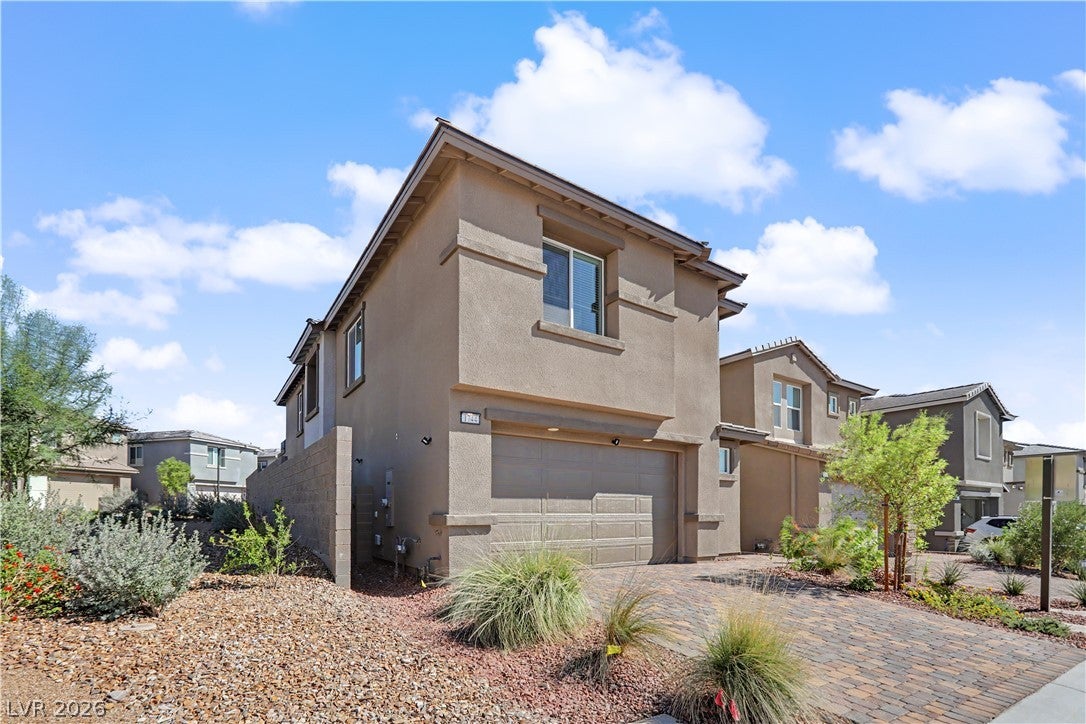
STOP SCROLLING — YOUR DREAM HOME IN THE LAKE LAS VEGAS AREA MAY BE CLOSER THAN YOU THINK! 4 BEDROOMS. 4 BATHROOMS. 2,404 SQ. FT. OF MODERN LIVING. ALL FOR $550,000! Built in 2025, this impressive two-story Henderson home delivers the space, style, and flexibility today’s buyers are looking for. From its contemporary architecture and eye-catching curb appeal to its spacious layout, this home offers the opportunity to make your next chapter a reality. WHY THIS HOME DESERVES A SPOT ON YOUR MUST-SEE LIST: 4 Bedrooms — Room for family, guests, or a dedicated home office. 4 Bathrooms — Added convenience for busy households and visiting guests. Newer Construction — Enjoy the appeal of a home built in 2025. Contemporary Style — Modern stucco exterior, tile roof, and an attractive paver driveway. Attached Garage — Everyday convenience and practical storage potential. Henderson Living Near the Lake Las Vegas Area — Explore the local lifestyle, outdoor recreation, and nearby amenities. OFFERED AT $550,000 Whether you’re ready to upgrade your living space, need more room to grow, or want a modern home to make your own, this property deserves a closer look. PROPERTY ADDRESS: 1744 Porta Volta, Henderson, NV 89011 Don’t just imagine the possibilities — come experience them in person! Contact me today to schedule your private showing before someone else calls it home!

Save
Ask
Tour
Hide
Share
Listing Snapshot
Price 
$550,000
Days On Site 
1 Day
Bedrooms 
4
Inside Area (SqFt) 
2,404 sqft
Total Baths 
4
Full Baths 
4
Partial Baths 
N/A
Lot Size 
0.08 Acres
Year Built 
2025
MLS Number 
2823026
Status 
Active
Property Tax 
$1,441
HOA/Condo/Coop Fees 
$267 monthly
Sq Ft Source 
N/A
Friends & Family
Recent Activity
yesterdayListing first seen on site
yesterdayListing updated with changes from the MLS
General Features
Acres 
0.08
Attached Garage 
Yes
Direction Faces 
West
Garage 
Yes
Garage Spaces 
2
Parking 
AttachedGaragePrivate
Property Sub Type 
Single Family Residence
Security 
Gated Community
Sewer 
Public Sewer
SqFt Total 
2404
Style 
TwoStory
Utilities 
Underground Utilities
Water Source 
Public
Zoning 
Single Family
Interior Features
Appliances 
DisposalGas RangeRefrigerator
Cooling 
Central AirElectric
Flooring 
Laminate
Furnished 
Unfurnished
Heating 
Natural GasCentral
Laundry Features 
Gas Dryer HookupUpper Level
Bedroom 2 
Dimensions - 10x11Description - Closet
Bedroom 3 
Dimensions - 12x11Description - Closet
Bedroom 4 
Dimensions - 10x12Description - Closet
Kitchen 
Description - Pantry
PrimaryBedroom 
Dimensions - 14x16Description - Closet
Save
Ask
Tour
Hide
Share
Exterior Features
Exterior 
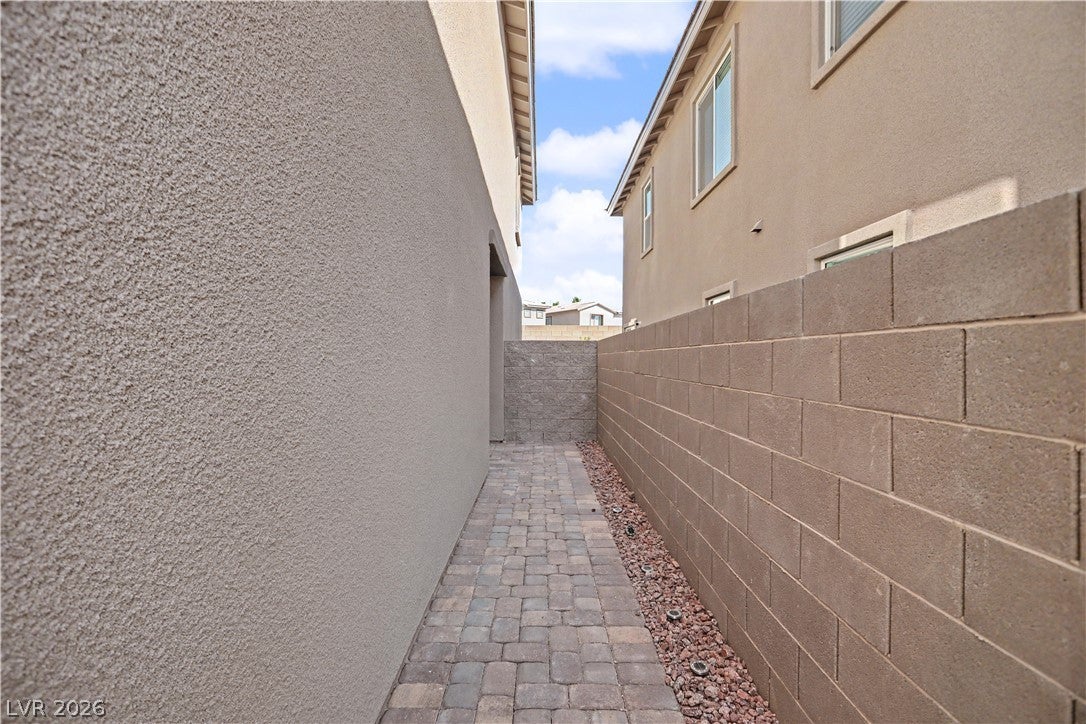
Private Yard
Fencing 
BlockBrickNone
Lot Features 
Landscaped
Roof 
Tile
Community Features
Association Amenities 
Gated
Association Fee 
$153.0
Association Fee Frequency 
Monthly
Additional Association Fee 
$114.0
Additional Association Fee Frequency 
Monthly
Community Features 
Gated
Horse Property 
None
Financing Terms Available 
CashConventionalFHAVA Loan
Schools
School District
Unknown
Elementary School
Josh, Stevens,Josh, Stevens
Middle School
Brown B. Mahlon
High School
Basic Academy
Listing courtesy of Signature Real Estate Group (702) 498-9192


Listing information is provided by Participants of the Greater Las Vegas Association of Realtors. IDX information is provided exclusively for personal, non-commercial use, and may not be used for any purpose other than to identify prospective properties consumers may be interested in purchasing. Information is deemed reliable but not guaranteed. Copyright 2026, Greater Las Vegas Association of Realtors.
Last checked: 2026-10-24 09:30 AM UTC

Neighborhood & Commute
Source: Walkscore
Disclosure: Community information and market data powered by Constellation Data Labs. Information is deemed reliable but not guaranteed.
Save
Ask
Tour
Hide
Share