

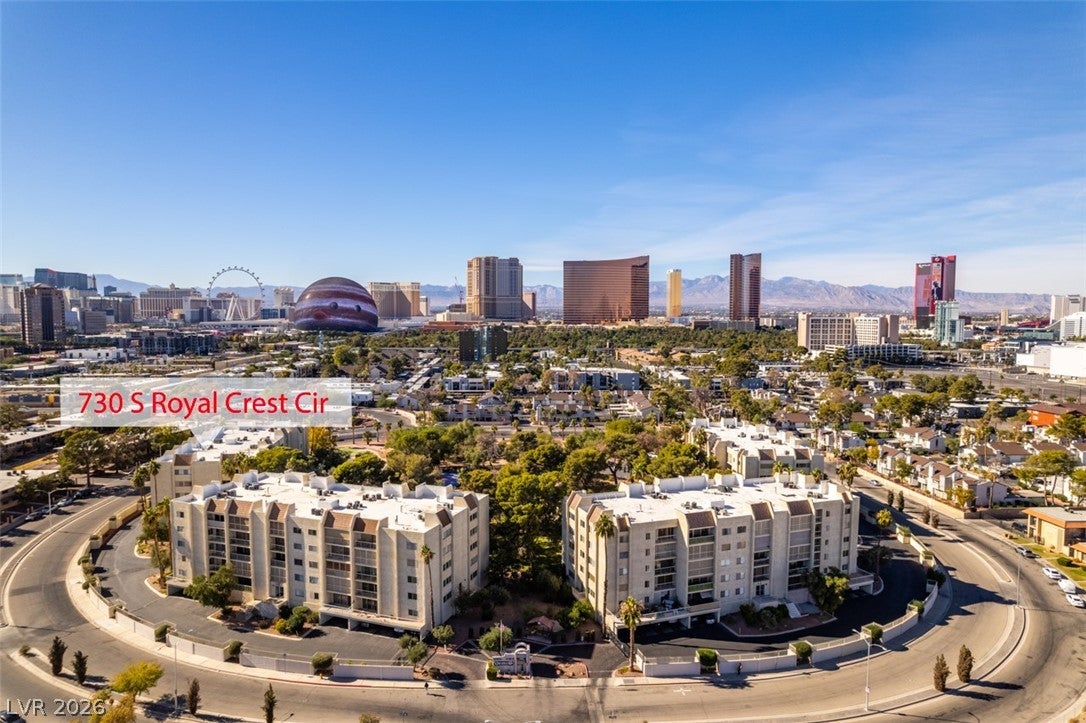
CASABLANCA730 S Royal Crest Circle 426Las Vegas, NV 89169
Mortgage Calculator
Monthly Payment (Est.)
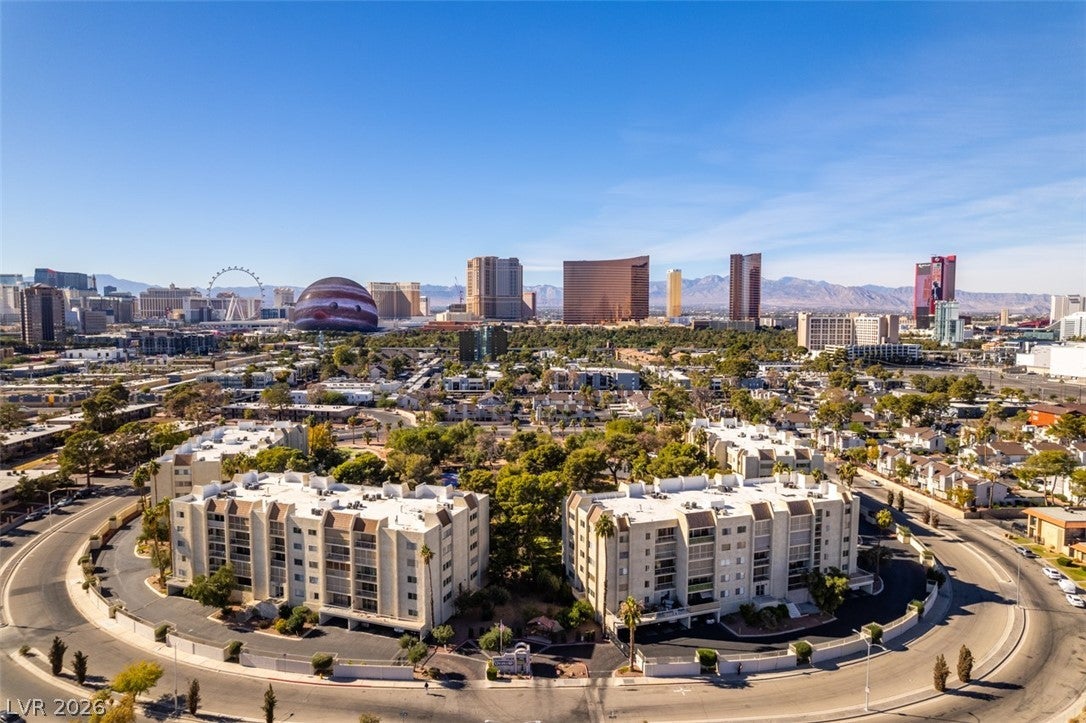
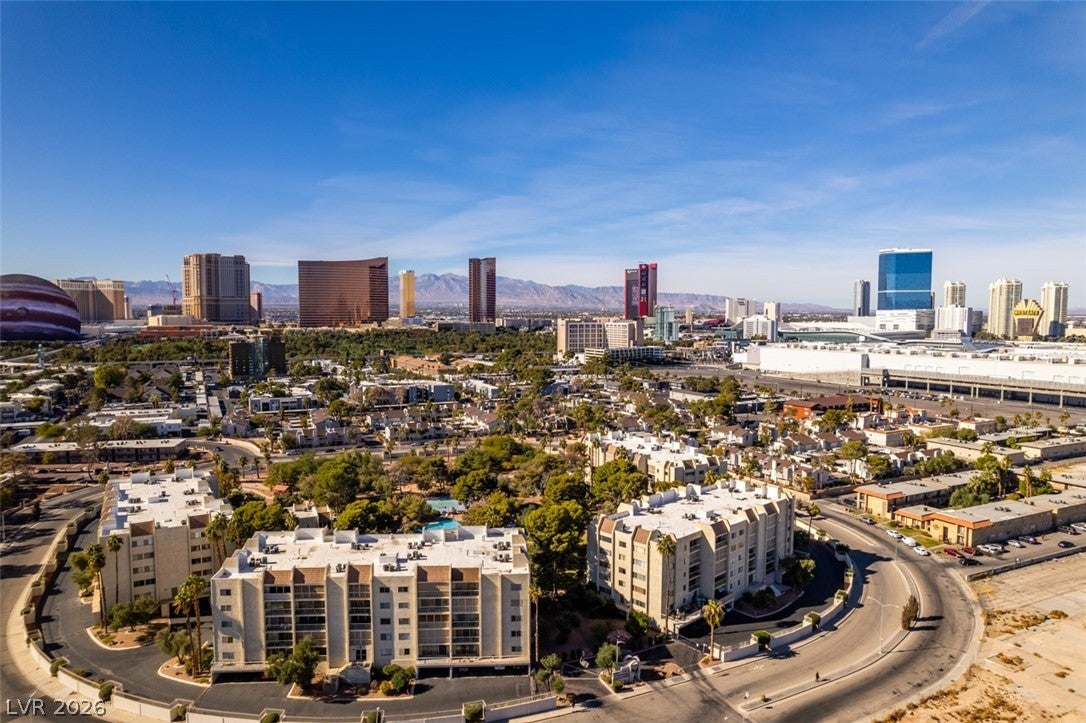
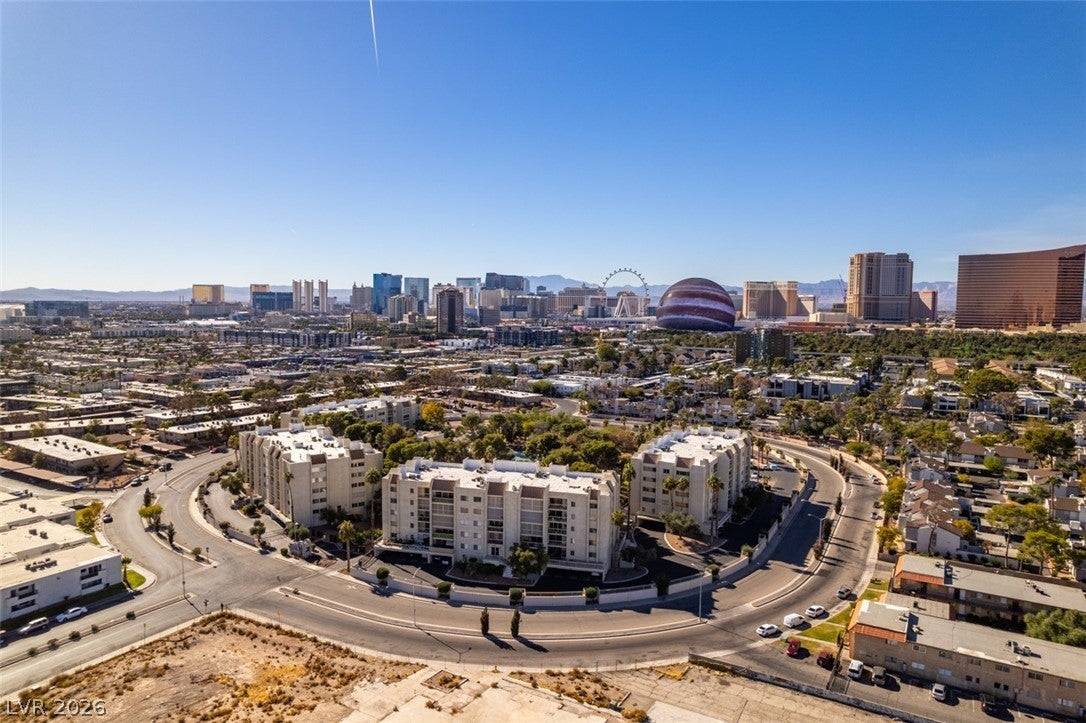
Enter an interest rate to see your estimated monthly payment.Exceptional Location, Resort-Style Living, Unbeatable Value Discover comfortable, convenient living in this desirable age-restricted gated community, ideally located close to everything Las Vegas has to offer—including the Convention Center, MSG Sphere, The Strip, UNLV, the airport, world-class shopping, and exceptional dining. With so much nearby, there is truly no shortage of things to see and do. The community offers an impressive array of amenities designed for an active and enjoyable lifestyle. Residents can take advantage of a community calendar filled with activities and events, an exercise room, heated pool and spa, tennis courts, clubhouse, walking and jogging trails, and a beautifully landscaped courtyard perfect for relaxing and socializing. When you prefer a quieter pace, retreat to your private terrace, complete with an automatic solar screen, and enjoy peaceful views overlooking the charming center courtyard. Inside, this beautifully updated residence features custom tile work, granite countertops in both the kitchen and bathrooms, a spacious living room with a cozy fireplace, full-size washer and dryer, and a generous dining area ideal for entertaining. Freshly painted throughout, the home is move-in ready and awaiting its next fortunate owner. Enjoy the amenities and lifestyle of a luxury community without the luxury price tag. With gated access and on-site security, you can relax and enjoy the peace of mind that comes with a well-maintained, welcoming community. Come discover a place where convenience, comfort, amenities, and value come together—a wonderful place to call home.
| 2 hours ago | Listing first seen on site | |
| 9 hours ago | Listing updated with changes from the MLS® |

Listing information is provided by Participants of the Greater Las Vegas Association of Realtors. IDX information is provided exclusively for personal, non-commercial use, and may not be used for any purpose other than to identify prospective properties consumers may be interested in purchasing. Information is deemed reliable but not guaranteed. Copyright 2026, Greater Las Vegas Association of Realtors.
Last checked: 2026-09-30 10:21 PM UTC
Did you know? You can invite friends and family to your search. They can join your search, rate and discuss listings with you.