Save
Ask
Tour
Hide
Share
$159,950
New Listing

769 Oakmont Avenue 403
Las Vegas, NV 89109

For Sale|Condominium|Active
1
Bed
1
Total Bath
1
Full Bath
863
SqFt
$185
/SqFt
1972
Built
Subdivision:
Village Green Condo
County:
Clark
Listing courtesy of Century 21 Consolidated (702) 376-1538
769 Oakmont Avenue 403769 Oakmont Avenue 403769 Oakmont Avenue 403769 Oakmont Avenue 403
Save
Ask
Tour
Hide
Share

Mortgage Calculator

Monthly Payment (Est.)

Enter an interest rate to see your estimated monthly payment.
Calculator powered by Showcase IDX, a Constellation1 Company. Copyright ©2026 Information is deemed reliable but not guaranteed.

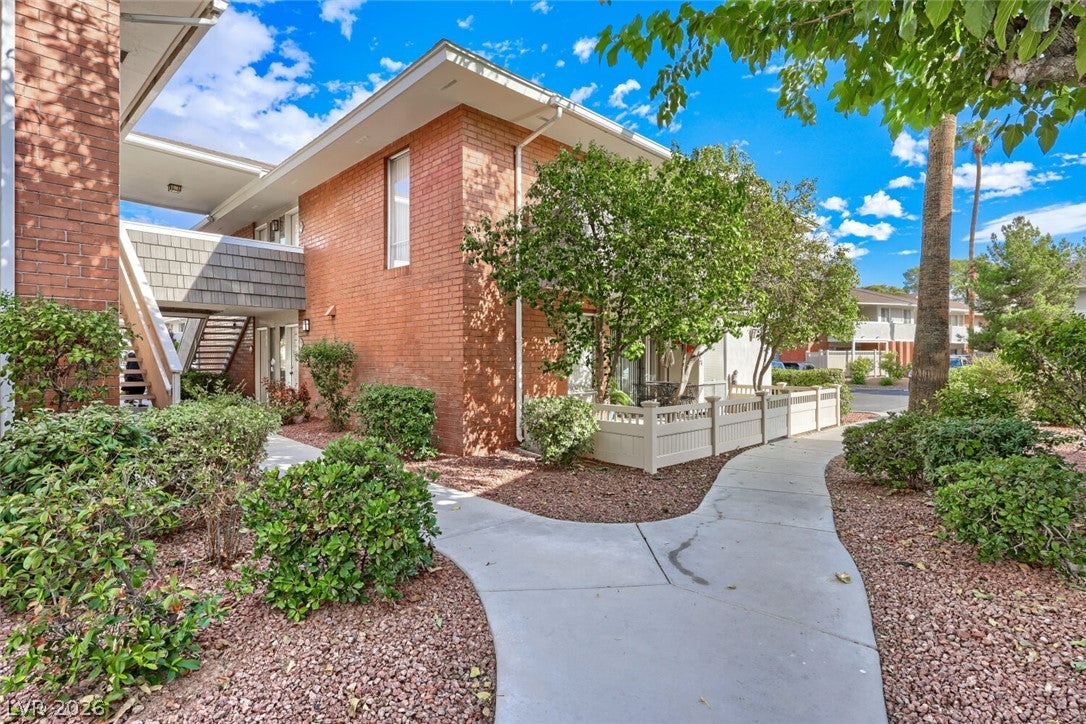
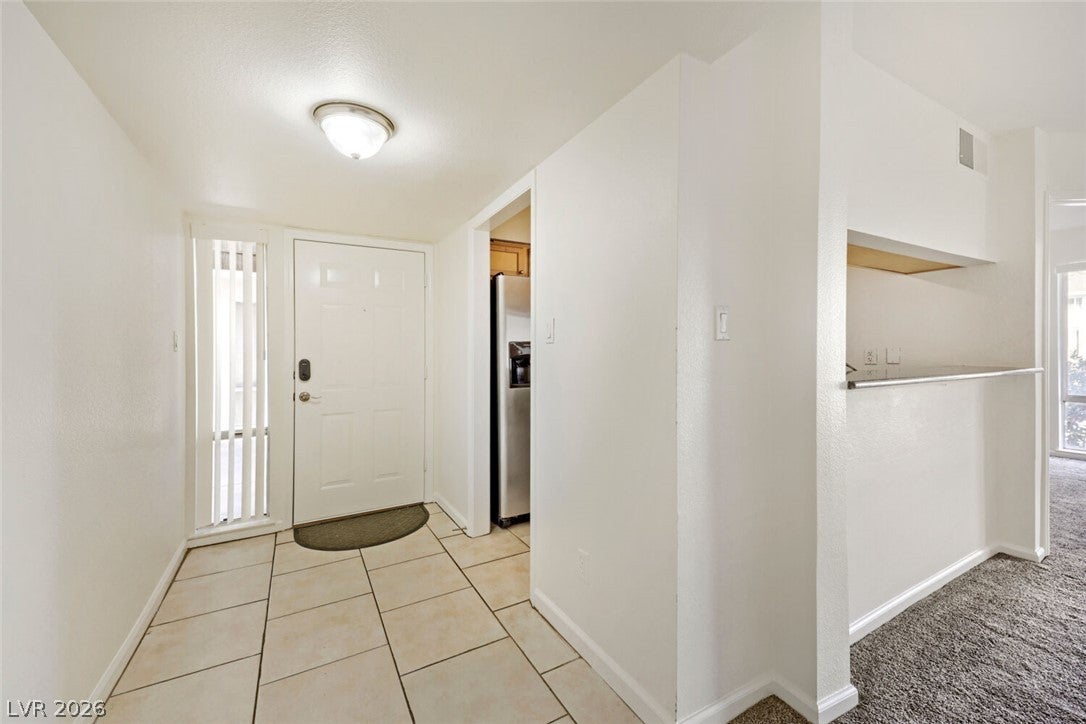
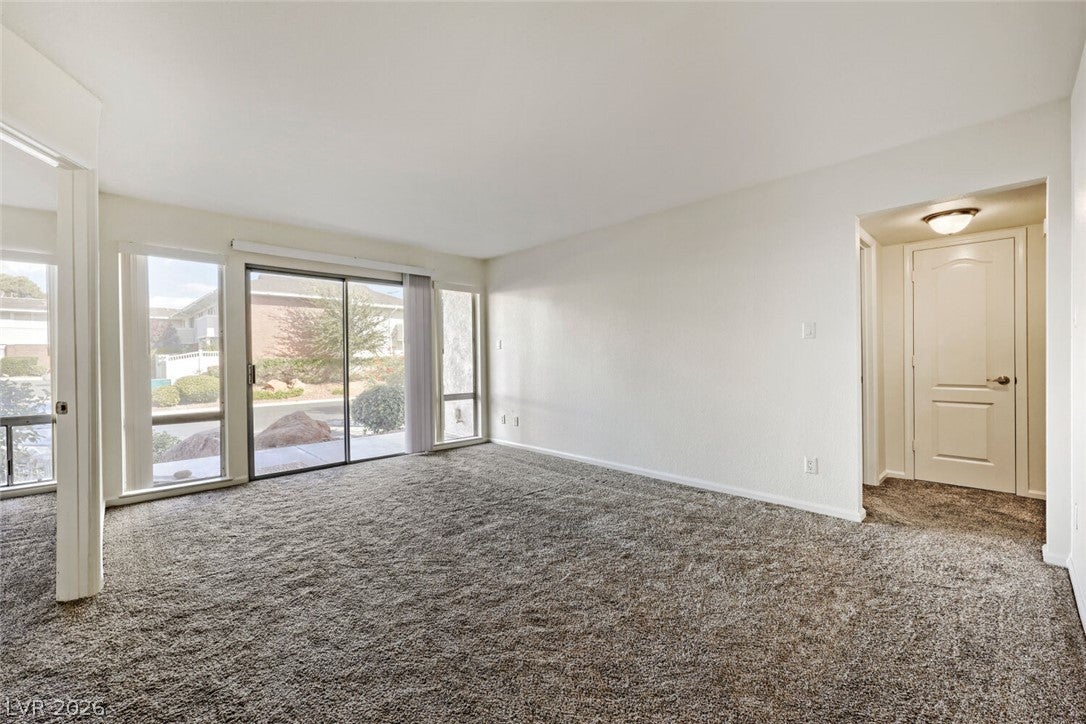
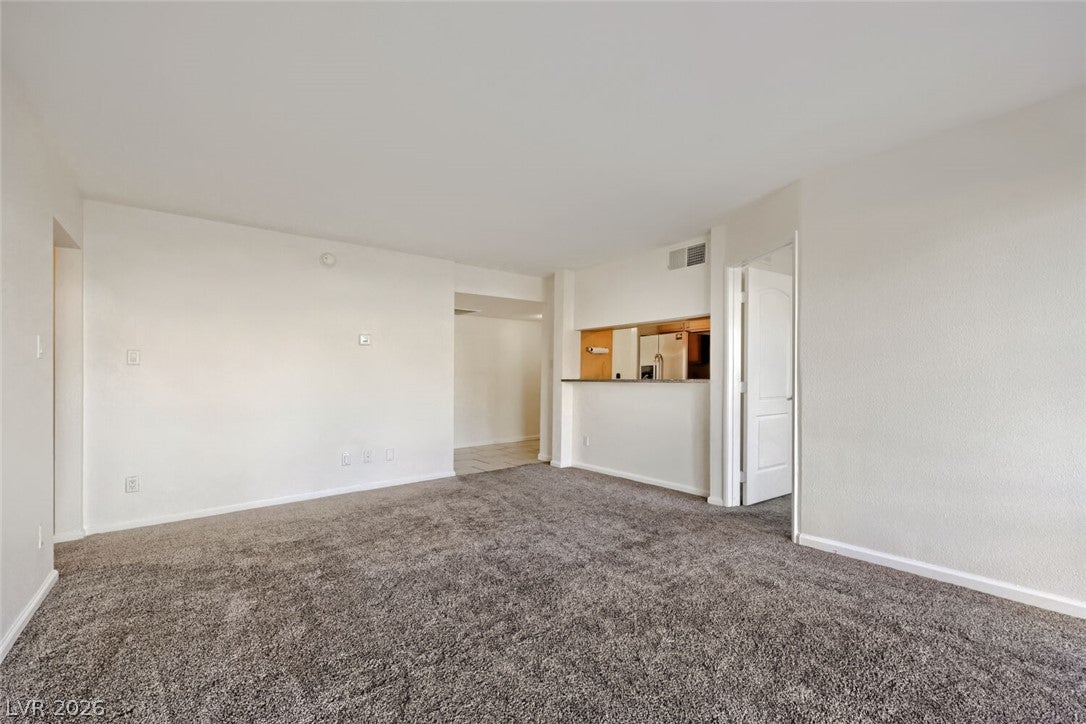
Wonderful opportunity! This Light & Bright 1BR/1BA + Den on the Ground Floor is privately nestled in Monterey at the legendary Las Vegas Country Club. Desirable floor plan offers an extra den for an office/tv room/library separate from the main living area. Features fresh carpet, blinds throughout, and spacious walk-in closet. Amenities are steps away: Sparkling Heated Pool, Spa, Gas BBQ, Gym, & free Laundry Rm with large new machines. Low HOA fees incl. water & peace of mind via 24/7 fully guard-gated entries and roving security. Within 3 miles of the Strip, Airport, Conv. Center, UNLV & Sunrise Hosp; the LVCC & surrounding area is experiencing a majestic revitalization incl. the Arts District, NBA-ready Arena District (LVXP Resort Arena), & Commercial Center. This condo is truly a MUST-SEE surrounded by mature trees, lush fairway greens and manicured/landscaped walkways all in the Heart of LV.

Save
Ask
Tour
Hide
Share
Listing Snapshot
Price 
$159,950
Days On Site 
0 Days
Bedrooms 
1
Inside Area (SqFt) 
863 sqft
Total Baths 
1
Full Baths 
1
Partial Baths 
N/A
Lot Size 
N/A
Year Built 
1972
MLS® Number 
2822802
Status 
Active
Property Tax 
$809
HOA/Condo/Coop Fees 
$478 monthly
Sq Ft Source 
N/A
Friends & Family
Recent Activity
2 hours agoListing first seen on site
10 hours agoListing updated with changes from the MLS®
General Features
Direction Faces 
West
Disclosures 
Covenants Restrictions Disclosure
Parking 
OpenGuest
Property Sub Type 
Condominium
Security 
Gated Community
Sewer 
Public Sewer
SqFt Total 
863
Style 
TwoStory
Utilities 
Natural Gas Not AvailableUnderground Utilities
Water Source 
Public
Zoning 
Multi-Family
Interior Features
Appliances 
DishwasherElectric CooktopElectric RangeDisposalMicrowaveRefrigeratorWater Heater
Cooling 
Ceiling Fan(s)Central AirElectric
Flooring 
CarpetCeramic TileTile
Furnished 
Unfurnished
Heating 
CentralElectric
Interior 
Ceiling Fan(s)Master Downstairs
Laundry Features 
None
Window Features 
Window CoveringsBlindsWindow Treatments
Kitchen 
Description - Breakfast Bar/Counter,Granite Countertops,Stainless Steel Appliances
Living Room 
Dimensions - 16x12Description - Entry Foyer,Front
PrimaryBedroom 
Dimensions - 15x13Description - Bedroom With Bath Downstairs,Ceiling Fan,Closet,Walk-In Closet(s)
Save
Ask
Tour
Hide
Share
Exterior Features
Fencing 
None
Lot Features 
GreenbeltLandscaped
Patio And Porch 
Patio
Pool Features 
AssociationCommunity
Roof 
CompositionShingle
Windows/Doors 
Window CoveringsBlindsWindow Treatments
Community Features
Association Amenities 
Fitness CenterGatedLaundryBarbecuePoolSpa/Hot TubSecurity
Association Fee 
$98.0
Association Fee Frequency 
Monthly
Additional Association Fee 
$380.0
Additional Association Fee Frequency 
Monthly
Community Features 
PoolGated
Horse Property 
None
Financing Terms Available 
CashConventional
Roads 
Paved
Schools
School District
Unknown
Elementary School
Park, John S.,Park, John S.
Middle School
Fremont John C.
High School
Valley
Listing courtesy of Century 21 Consolidated (702) 376-1538


Listing information is provided by Participants of the Greater Las Vegas Association of Realtors. IDX information is provided exclusively for personal, non-commercial use, and may not be used for any purpose other than to identify prospective properties consumers may be interested in purchasing. Information is deemed reliable but not guaranteed. Copyright 2026, Greater Las Vegas Association of Realtors.
Last checked: 2026-09-30 10:26 PM UTC

Neighborhood & Commute
Source: Walkscore
Disclosure: Community information and market data powered by Constellation Data Labs. Information is deemed reliable but not guaranteed.
Save
Ask
Tour
Hide
Share