Save
Ask
Tour
Hide
Share
$874,900
New Listing

395 Nine Mile Creek Drive
Las Vegas, NV 89138

For Sale|Single Family Residence|Active
3
Beds
3
Total Baths
2
Full Baths
1
Partial Bath
1,800
SqFt
$486
/SqFt
2022
Built
Subdivision:
Crystal Canyon-Summerlin Village 21 Parcel A&B-Unt 4
County:
Clark
Listing courtesy of BHHS Nevada Properties (661) 860-6806
Upcoming Open Houses
Fri, Oct 2, 11:00 AM - 2:00 PM
Sat, Oct 3, 10:00 AM - 2:00 PM
395 Nine Mile Creek Drive395 Nine Mile Creek Drive395 Nine Mile Creek Drive395 Nine Mile Creek Drive
Save
Ask
Tour
Hide
Share

Mortgage Calculator

Monthly Payment (Est.)

Enter an interest rate to see your estimated monthly payment.
Calculator powered by Showcase IDX, a Constellation1 Company. Copyright ©2026 Information is deemed reliable but not guaranteed.

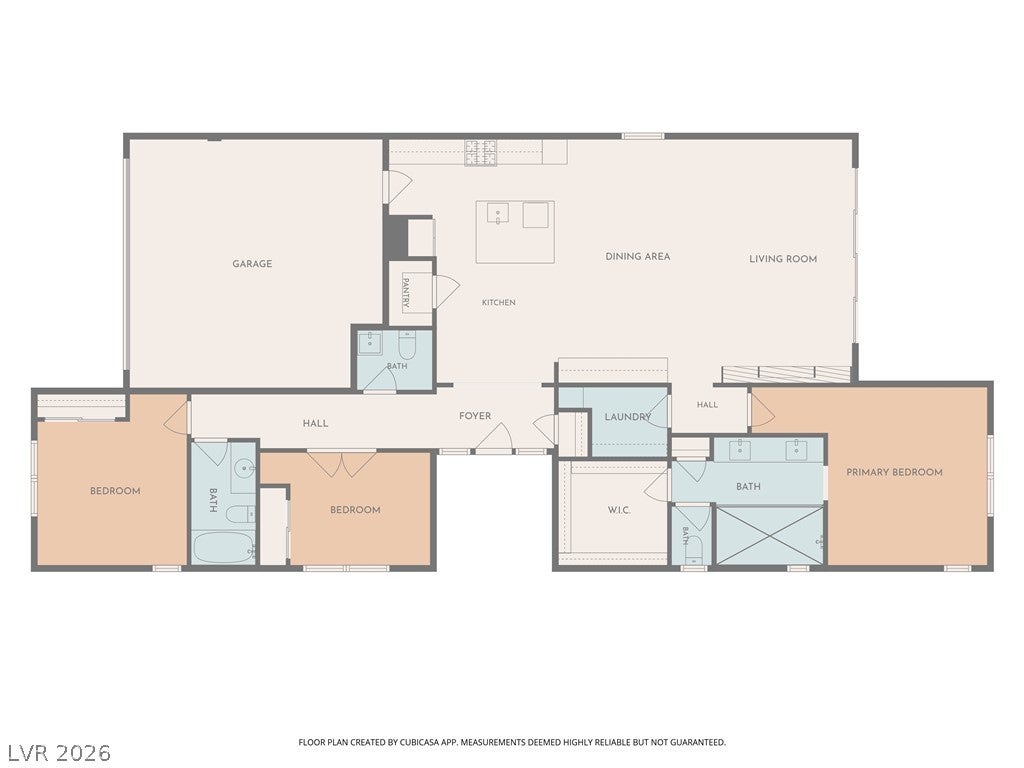
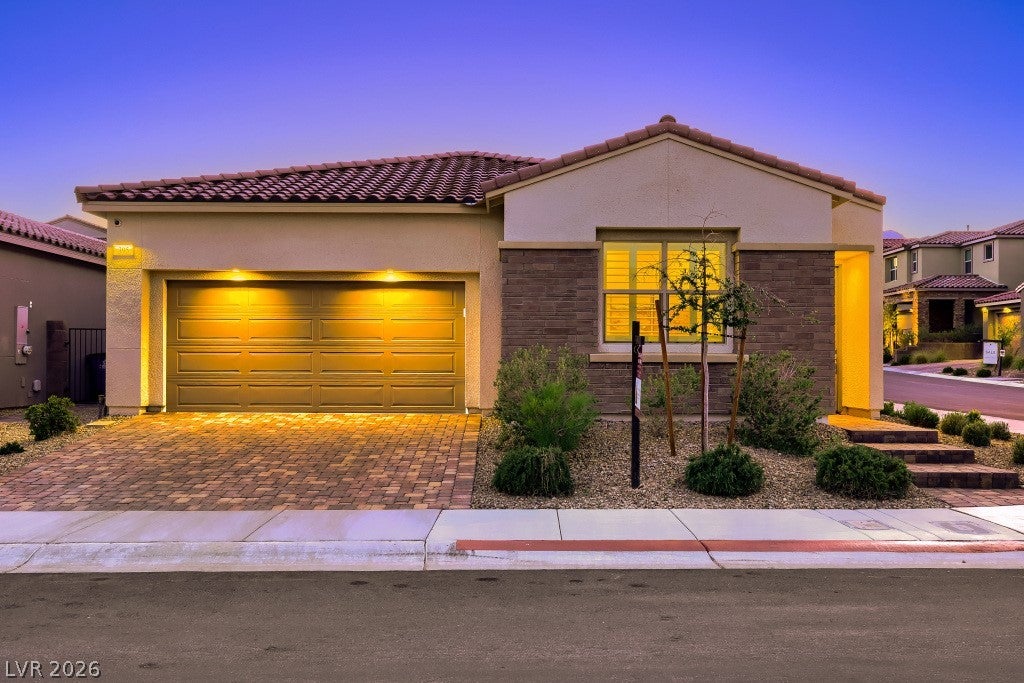
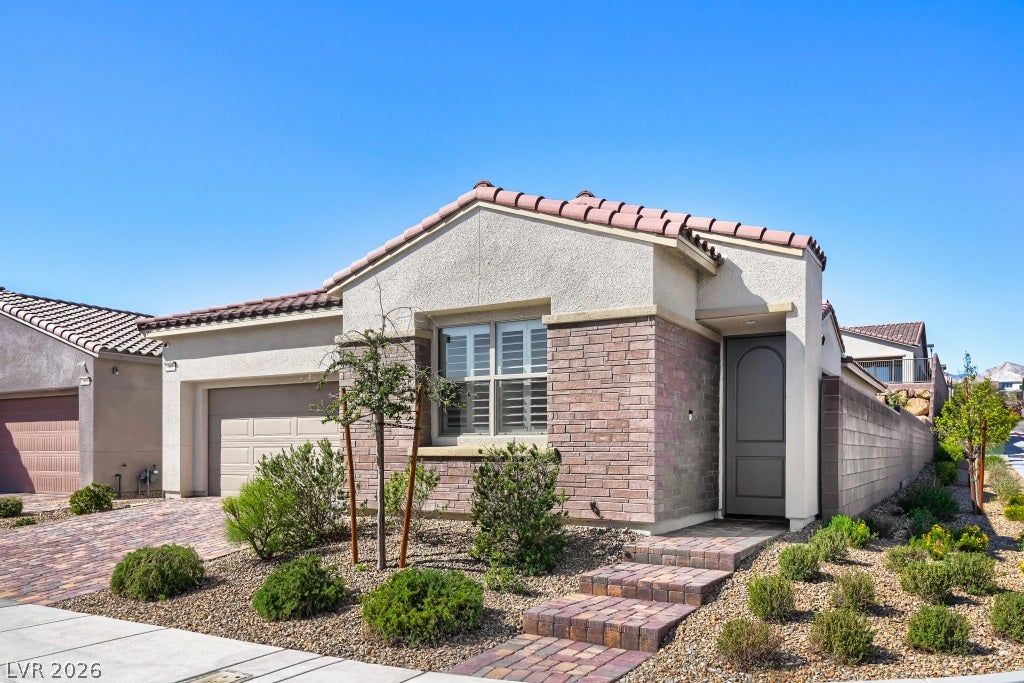
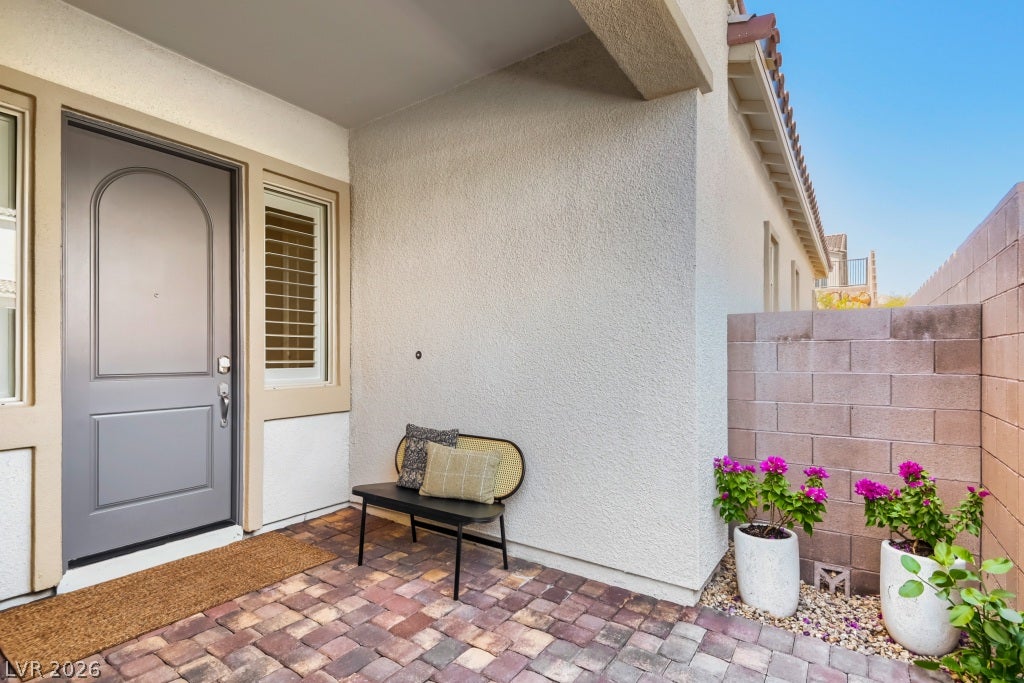
OPEN HOUSE: FRI 10/02 11AM-2PM SAT 10/03 10AM-2PM. Highly upgraded luxury single story home located in the prestigious Redpoint village of Summerlin. This 3-bedroom, 2.5-bathroom perfectly blends modern sophistication, smart technology, & premium finishes. Experience an airy, grand ambiance framed by 10-foot ceilings & 8-foot doors. The heart of the home is a chef’s dream kitchen, boasting ceiling-height soft-close cabinetry w/ pull-out shelves, quartz countertops, premium tiled backsplash, hands-free faucet, large island w/ pendant lighting, & GE Profile SS double Oven, 5-Burner Gas Range w/Hood, & French door refrigerator w/ lower freezer drawer. Entertaining is effortless w/ the adjacent built-in beverage bar, complete w/ a beverage refrigerator & floating shelves. The open-concept family room serves as a dramatic focal point, showcasing a 60-inch recessed smart electric fireplace w/ Bluetooth built in speakers, set into a floor-to-ceiling sandstone ledger stone wall, & a pre-installed TV/mount. Transition seamlessly to outdoor living via the center-meet glass sliding doors that open to a private backyard. The primary bath suite features a spa-like oversized walk-in shower w/ floor-to-ceiling glass & custom tile work, dual vanity with quartz countertops, oil-rubbed bronze hardware, linen closet, & large walk-in custom closet. Permitted enclosed 3rd bedroom. Premium upgrades continue w/ new two-tone interior paint throughout, durable Daltile 6x36 matte tile flooring in all common areas, plantation shutters throughout, custom laundry room w/ upper/lower storage, EV-ready garage, Wi-Fi enabled deadbolt, ring doorbell, & tankless water heater. Situated on a premium, fully landscaped corner lot, the backyard oasis features an extended covered paver patio w/ recessed lighting, outdoor ceiling fans, mature trees, a structural boulder wall, integrated landscape lighting, & a separate dedicated patio zone for a fire pit or grilling. Close to shopping, parks, & trails.

Save
Ask
Tour
Hide
Share
Listing Snapshot
Price 
$874,900
Days On Site 
0 Days
Bedrooms 
3
Inside Area (SqFt) 
1,800 sqft
Total Baths 
3
Full Baths 
2
Partial Baths 
1
Lot Size 
0.15 Acres
Year Built 
2022
MLS® Number 
2822782
Status 
Active
Property Tax 
$7,073
HOA/Condo/Coop Fees 
$143 monthly
Sq Ft Source 
N/A
Friends & Family
Recent Activity
5 hours agoListing first seen on site
12 hours agoListing updated with changes from the MLS®
General Features
Acres 
0.15
Attached Garage 
Yes
Direction Faces 
East
Disclosures 
Principal Is Real Estate Licensed, Covenants Restrictions Disclosure
Garage 
Yes
Garage Spaces 
2
Parking 
AttachedGaragePrivate
Property Sub Type 
Single Family Residence
Security 
Gated Community
Sewer 
Public Sewer
SqFt Total 
1800
Style 
OneStory
Utilities 
Underground Utilities
Water Source 
Public
Zoning 
Single Family
Interior Features
Appliances 
Built-In Gas OvenDouble OvenDishwasherGas CooktopDisposalMicrowaveRefrigeratorTankless Water HeaterWine RefrigeratorWater Heater
Cooling 
Ceiling Fan(s)Central AirElectric
Fireplace 
Yes
Fireplace Features 
ElectricLiving Room
Fireplaces 
1
Flooring 
CarpetTile
Heating 
Natural GasCentral
Interior 
Ceiling Fan(s)Master Downstairs
Laundry Features 
Gas Dryer HookupMain LevelLaundry Room
Window Features 
Window CoveringsPlantation ShuttersWindow Treatments
Bedroom 2 
Dimensions - 13x8Description - Ceiling Fan,Ceiling Light,Closet
Bedroom 3 
Dimensions - 11x13Description - Ceiling Fan,Ceiling Light,Closet
Dining Room 
Dimensions - 12x19Description - Dining Area
Kitchen 
Dimensions - 11x19Description - Custom Cabinets,Island,Lighting Recessed,Quartz Countertops,Stainless Steel Appliances,Tile Flooring,Walk-in Pantry
Living Room 
Dimensions - 11x18Description - Built-In Entertainment Center,Rear,Surround Sound,Wet Bar
PrimaryBathroom 
Dimensions - 12x10Description - Double Sink,Shower Only
PrimaryBedroom 
Dimensions - 18x14Description - Bedroom With Bath Downstairs,Ceiling Fan,Ceiling Light,Custom Closet,Walk-In Closet(s)
Save
Ask
Tour
Hide
Share
Exterior Features
Construction Details 
FrameStucco
Exterior 
CourtyardPrivate Yard
Fencing 
BlockBack Yard
Lot Features 
Landscaped
Patio And Porch 
PatioCovered
Roof 
Tile
View 
Mountain(s)
Waterview 
Mountain(s)
Windows/Doors 
Window CoveringsPlantation ShuttersWindow Treatments
Community Features
Association Amenities 
GatedPlaygroundPark
Association Fee 
$69.0
Association Fee Frequency 
Monthly
Additional Association Fee 
$74.0
Additional Association Fee Frequency 
Monthly
Community Features 
Gated
Horse Property 
None
Financing Terms Available 
CashConventionalFHAVA Loan
Schools
School District
Unknown
Elementary School
Givens, Linda Rankin,Givens, Linda Rankin
Middle School
Becker
High School
Palo Verde
Listing courtesy of BHHS Nevada Properties (661) 860-6806


Listing information is provided by Participants of the Greater Las Vegas Association of Realtors. IDX information is provided exclusively for personal, non-commercial use, and may not be used for any purpose other than to identify prospective properties consumers may be interested in purchasing. Information is deemed reliable but not guaranteed. Copyright 2026, Greater Las Vegas Association of Realtors.
Last checked: 2026-10-01 10:35 PM UTC

Neighborhood & Commute
Source: Walkscore
Disclosure: Community information and market data powered by Constellation Data Labs. Information is deemed reliable but not guaranteed.
Save
Ask
Tour
Hide
Share