Save
Ask
Tour
Hide
Share
$1,895,000
New Listing

6125 Pebble Glen Court
Las Vegas, NV 89149

For Sale|Single Family Residence|Active
6
Beds
5
Total Baths
2
Full Baths
3
Partial Baths
5,107
SqFt
$371
/SqFt
2018
Built
Subdivision:
Azure & Eula
County:
Clark
Listing courtesy of IS Luxury (623) 302-3090
6125 Pebble Glen Court6125 Pebble Glen Court6125 Pebble Glen Court6125 Pebble Glen Court
Save
Ask
Tour
Hide
Share

Mortgage Calculator

Monthly Payment (Est.)

Enter an interest rate to see your estimated monthly payment.
Calculator powered by Showcase IDX, a Constellation1 Company. Copyright ©2026 Information is deemed reliable but not guaranteed.

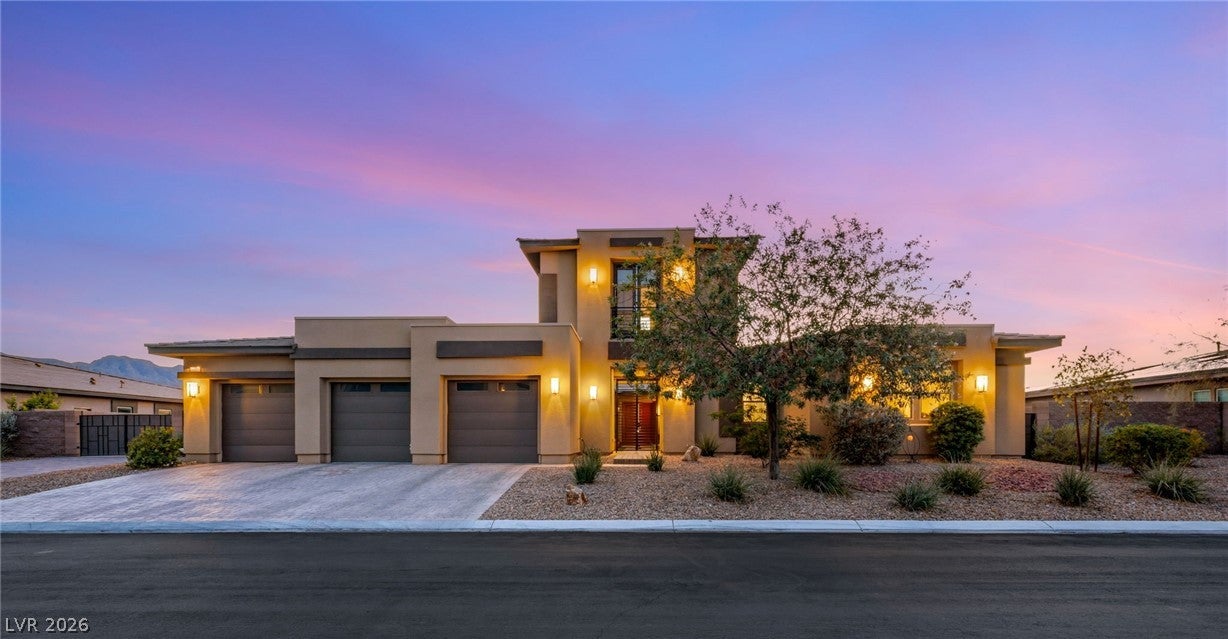
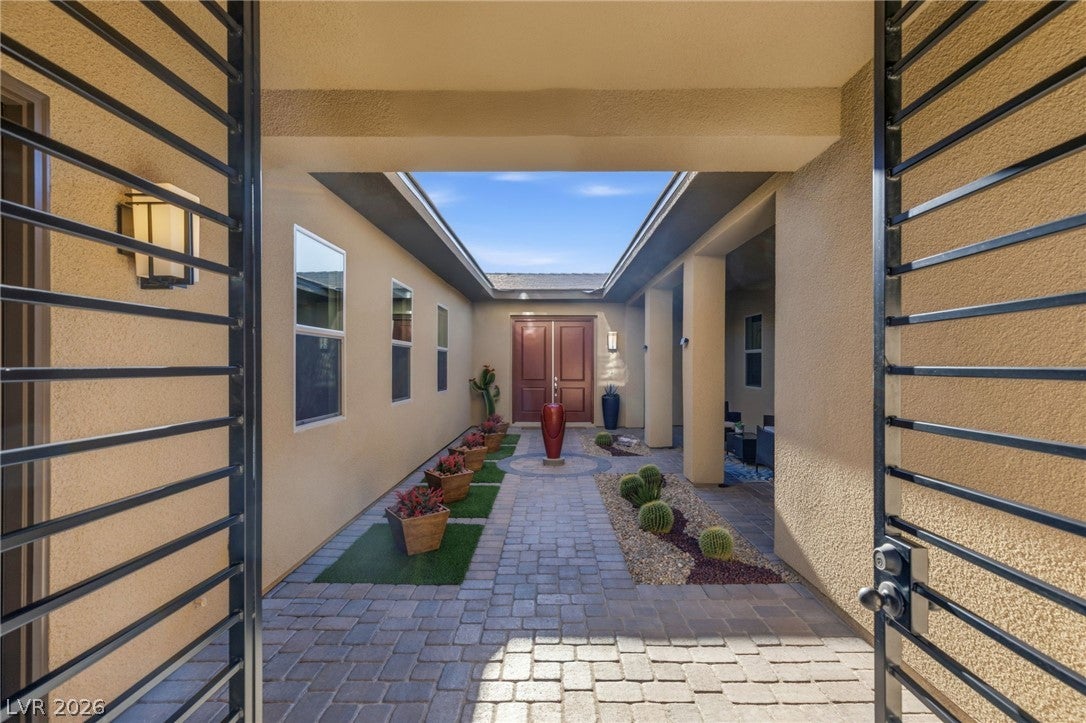
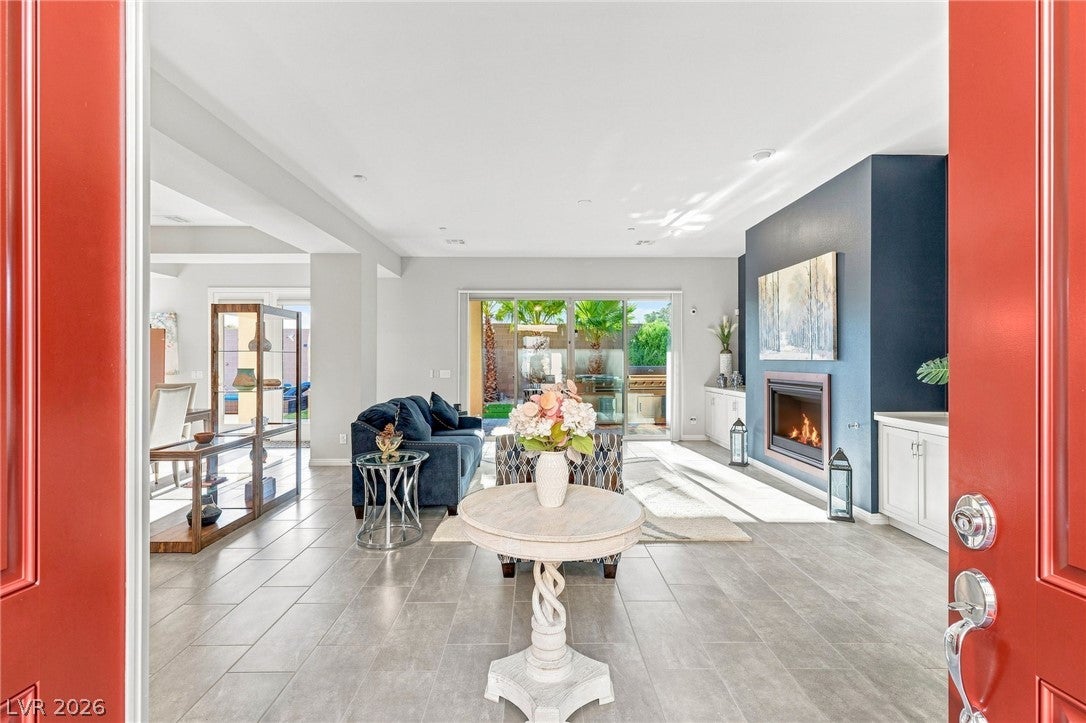
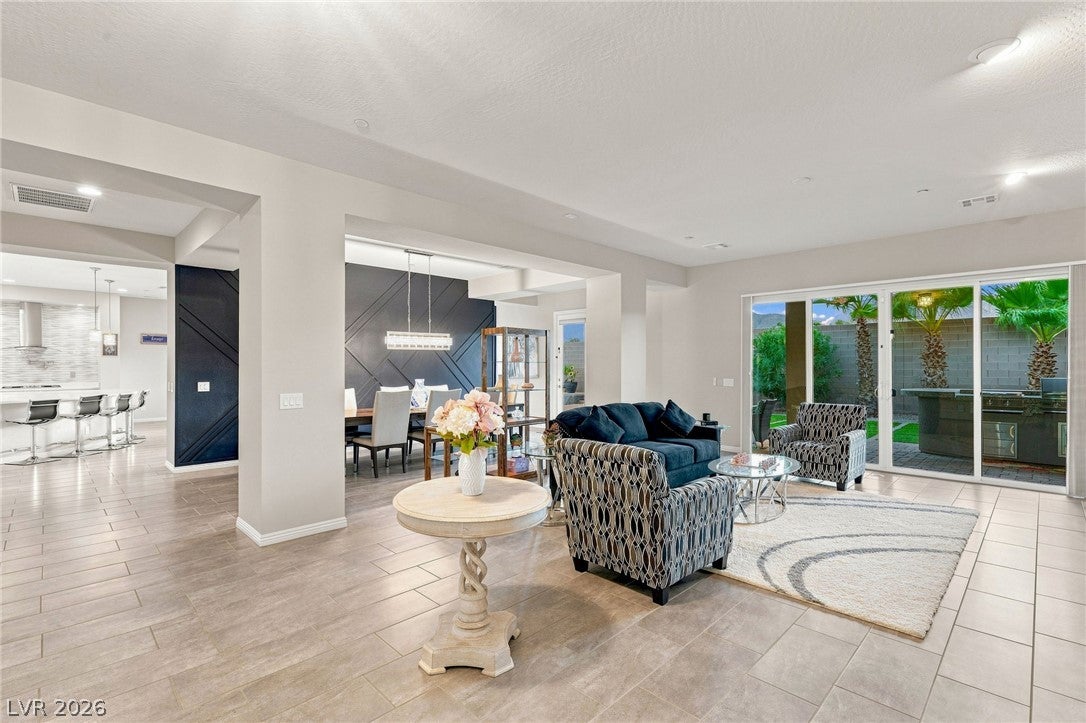
Nestled near Lone Mountain and Centennial Hills inside an intimate gated community of just 9 exclusive residences, this magnificent 5,107 sq. ft., 6-bedroom, 5-bath estate on a sprawling half-acre lot offers the ultimate blend of privacy, sophistication, and outdoor living. Arrive through a private, gated courtyard featuring custom pavers, a tranquil water fountain, and a serene sitting area before stepping inside. Once inside, the home showcases premium finishes including modern white quartz with neutral flecks throughout all bathrooms, the kitchen, bar area, and laundry room, complemented by elegant tile flooring (with plush carpeting in 5 bedrooms and low-maintenance tile in the 6th). The main living space boasts two cozy fireplaces and Panoramic Doors, a full wall glass folding doors that provide seamless indoor/outdoor transition. (the family room fireplace is electric with a blower). The gourmet kitchen is a chef's dream with Electrolux Icon appliances, an oversized center island, a pot filler, a walk-in pantry, and custom storage. All 6 bedrooms include dedicated walk-in closets, with the primary suite featuring dual vanities, a soaking tub, and a mirrored dressing area. Step outside to your private tropical oasis. With no rear neighbors, enjoy unobstructed, panoramic mountain views alongside a resort-caliber pool with an oversized spa (heated by cost-saving solar plus a gas heater for year-round enjoyment), 3 cascading waterfalls, and 2 fire features. The complete outdoor kitchen includes a grill, flat top cooktop, refrigerator, built-in storage, trash receptacle, and dining area. Additional luxury highlights include an outdoor shower, 3 large drop shades for sun protection, palm trees, RV parking with full hookups, and a 3-car garage with built-in storage. Rare privacy, elevated design, and turnkey luxury near top Northwest shopping, dining, and recreation.

Save
Ask
Tour
Hide
Share
Listing Snapshot
Price 
$1,895,000
Days On Site 
0 Days
Bedrooms 
6
Inside Area (SqFt) 
5,107 sqft
Total Baths 
5
Full Baths 
2
Partial Baths 
3
Lot Size 
0.48 Acres
Year Built 
2018
MLS® Number 
2822679
Status 
Active
Property Tax 
$11,695
HOA/Condo/Coop Fees 
$189 monthly
Sq Ft Source 
N/A
Friends & Family
Recent Activity
12 hours agoListing first seen on site
12 hours agoListing updated with changes from the MLS®
General Features
Acres 
0.48
Attached Garage 
Yes
Direction Faces 
East
Disclosures 
Covenants Restrictions Disclosure
Garage 
Yes
Garage Spaces 
3
Green Energy Efficient 
DoorsWindowsHVACRoof
Parking 
AttachedGarageGarage Door OpenerPrivateRV GatedRV Access/Parking
Property Sub Type 
Single Family Residence
Security 
PrewiredGated Community
Sewer 
Public Sewer
SqFt Total 
5107
Style 
TwoStory
Utilities 
Underground Utilities
Water Source 
Public
Zoning 
Single Family
Interior Features
Appliances 
Built-In Gas OvenDryerDishwasherGas CooktopDisposalMicrowaveRefrigeratorWater HeaterWasherWater Softener
Cooling 
Ceiling Fan(s)Central AirElectric
Fireplace 
Yes
Fireplace Features 
ElectricFamily RoomGasLiving Room
Fireplaces 
2
Flooring 
CarpetTile
Furnished 
Unfurnished
Heating 
Natural Gas
Interior 
Ceiling Fan(s)Master Downstairs
Laundry Features 
Gas Dryer HookupMain Level
Spa 
Yes
Window Features 
Window CoveringsBlindsDouble Pane WindowsLow Emissivity Windows
Bedroom 2 
Dimensions - 14x13Description - Ceiling Fan,Ceiling Light,Downstairs,Walk-In Closet(s)
Bedroom 3 
Dimensions - 15x13Description - Ceiling Fan,Ceiling Light,Closet,Downstairs,With Bath
Bedroom 4 
Dimensions - 12x15Description - Ceiling Fan,Ceiling Light,Downstairs,Walk-In Closet(s),With Bath
Bedroom 5 
Dimensions - 17x11Description - Ceiling Light,Downstairs,Walk-In Closet(s),With Bath
Dining Room 
Dimensions - 10x29Description - Formal Dining Room
Family Room 
Dimensions - 21x25Description - Ceiling Fan,Surround Sound
Kitchen 
Description - Breakfast Bar/Counter,Breakfast Nook/Eating Area,Custom Cabinets,Island,Lighting Recessed,Quartz Countertops,Stainless Steel Appliances,Tile Flooring,Walk-in Pantry
Living Room 
Dimensions - 20x27Description - Formal
Loft 
Dimensions - 17x15Description - Ceiling Fan,Other
PrimaryBathroom 
Description - Double Sink,Make Up Table,Separate Shower,Separate Tub
PrimaryBedroom 
Dimensions - 23x24Description - Ceiling Fan,Ceiling Light,Walk-In Closet(s)
Save
Ask
Tour
Hide
Share
Exterior Features
Exterior 
Courtyard
Fencing 
BlockBack Yard
Lot Features 
Landscaped
Patio And Porch 
PatioCovered
Pool Features 
In GroundPrivatePool/Spa ComboWaterfall
Private Pool 
Yes
Roof 
Tile
Spa 
Yes
Windows/Doors 
Window CoveringsBlindsDouble Pane WindowsLow Emissivity Windows
Community Features
Association Amenities 
Gated
Association Fee 
$189.0
Association Fee Frequency 
Monthly
Community Features 
Gated
Horse Property 
None
Financing Terms Available 
CashConventionalVA Loan
Schools
School District
Unknown
Elementary School
Darnell, Marshall C,Darnell, Marshall C
Middle School
Escobedo Edmundo
High School
Centennial
Listing courtesy of IS Luxury (623) 302-3090


Listing information is provided by Participants of the Greater Las Vegas Association of Realtors. IDX information is provided exclusively for personal, non-commercial use, and may not be used for any purpose other than to identify prospective properties consumers may be interested in purchasing. Information is deemed reliable but not guaranteed. Copyright 2026, Greater Las Vegas Association of Realtors.
Last checked: 2026-10-15 10:21 PM UTC

Neighborhood & Commute
Source: Walkscore
Disclosure: Community information and market data powered by Constellation Data Labs. Information is deemed reliable but not guaranteed.
Save
Ask
Tour
Hide
Share