Save
Ask
Tour
Hide
Share
$349,900
New Listing

3628 Duneville Street
Las Vegas, NV 89103

For Sale|Single Family Residence|Active
3
Beds
2
Total Baths
1
Full Bath
1
Partial Bath
1,503
SqFt
$233
/SqFt
1981
Built
Subdivision:
Villa Bonita Oeste
County:
Clark
Listing courtesy of Home Realty Center (702) 252-7400
3628 Duneville Street3628 Duneville Street3628 Duneville Street3628 Duneville Street
Save
Ask
Tour
Hide
Share

Mortgage Calculator

Monthly Payment (Est.)

Enter an interest rate to see your estimated monthly payment.
Calculator powered by Showcase IDX, a Constellation1 Company. Copyright ©2026 Information is deemed reliable but not guaranteed.

Welcome to a well-positioned Las Vegas home offering comfortable living, a spacious lot, and convenient access to the city’s many attractions. This 3-bedroom, 2-bath residence features approximately 1,503 square feet of living space on a generous 7,840-square-foot lot. An attached garage, central cooling, forced-air heating, and a fireplace add to the home’s everyday comfort and functionality. Situated in the Spring Valley area, this home offers a convenient blend of residential living and easy access to a wide selection of restaurants, cafes, and retail options nearby, with the Las Vegas Strip just a short drive away. Residents can take advantage of the Strip’s renowned dining, entertainment, shows, nightlife, and shopping, while still enjoying the convenience of an established residential neighborhood. The location also provides convenient access to major Las Vegas thoroughfares and Harry Reid International Airport, making commuting and travel throughout the valley easier. Whether you're looking for a comfortable primary residence, an investment opportunity, or a home close to the excitement of Las Vegas, this property offers a convenient location, a generous lot, and plenty of potential.

Save
Ask
Tour
Hide
Share
Listing Snapshot
Price 
$349,900
Days On Site 
0 Days
Bedrooms 
3
Inside Area (SqFt) 
1,503 sqft
Total Baths 
2
Full Baths 
1
Partial Baths 
1
Lot Size 
0.18 Acres
Year Built 
1981
MLS® Number 
2822564
Status 
Active
Property Tax 
$1,754
HOA/Condo/Coop Fees 
N/A
Sq Ft Source 
N/A
Friends & Family
Recent Activity
4 hours agoListing first seen on site
11 hours agoListing updated with changes from the MLS®
General Features
Acres 
0.18
Attached Garage 
Yes
Direction Faces 
West
Garage 
Yes
Garage Spaces 
2
Parking 
AttachedGarageGarage Door OpenerInside EntrancePrivateRV GatedRV Access/Parking
Property Sub Type 
Single Family Residence
Sewer 
Public Sewer
SqFt Total 
1503
Style 
OneStory
Utilities 
Cable AvailableUnderground Utilities
Water Source 
Public
Zoning 
Single Family
Interior Features
Appliances 
DishwasherDisposalGas RangeGas Water HeaterMicrowaveWater Heater
Cooling 
Ceiling Fan(s)Central AirElectric
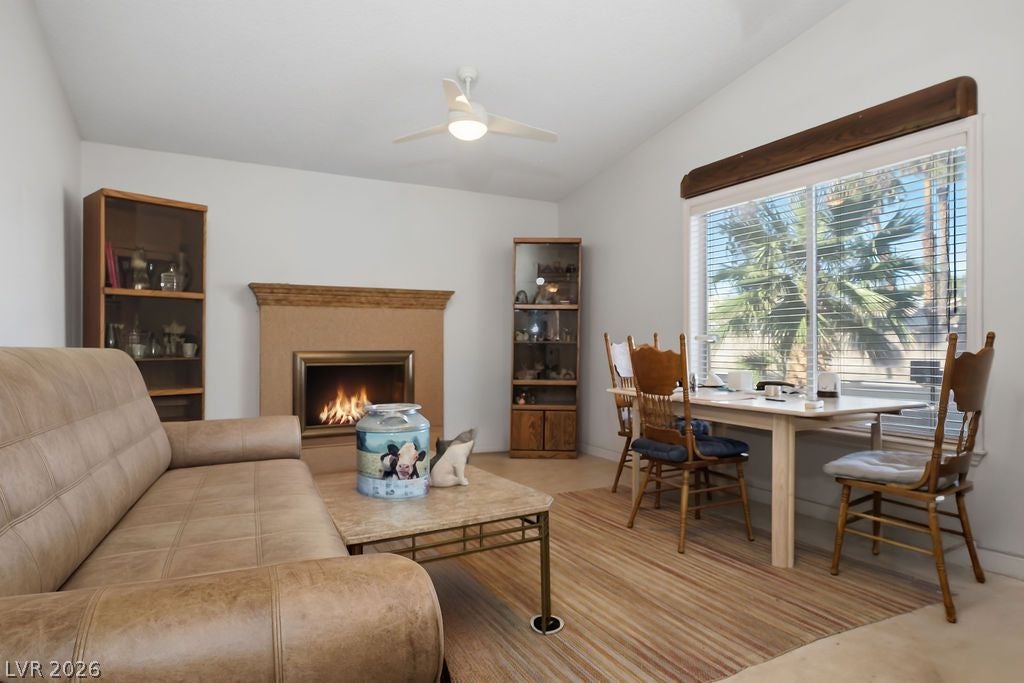
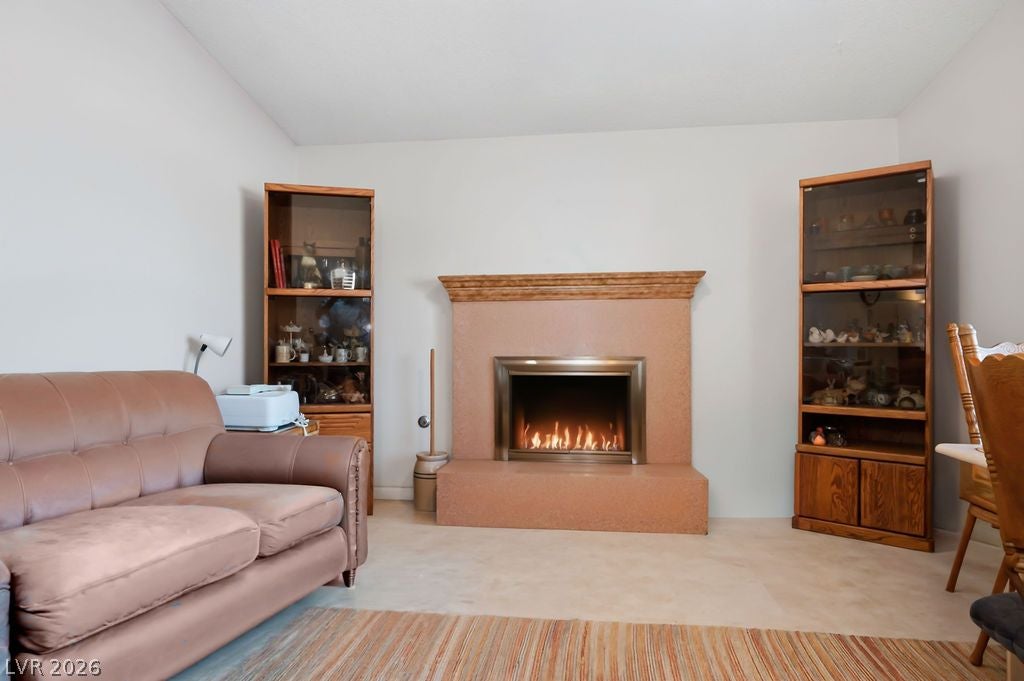
Fireplace 
Yes
Fireplace Features 
GasLiving Room
Fireplaces 
1
Flooring 
CarpetLaminateTile
Furnished 
Unfurnished
Heating 
Natural GasCentral
Interior 
Ceiling Fan(s)Master Downstairs
Laundry Features 
Electric Dryer HookupGas Dryer HookupIn Garage
Window Features 
Window CoveringsBlinds
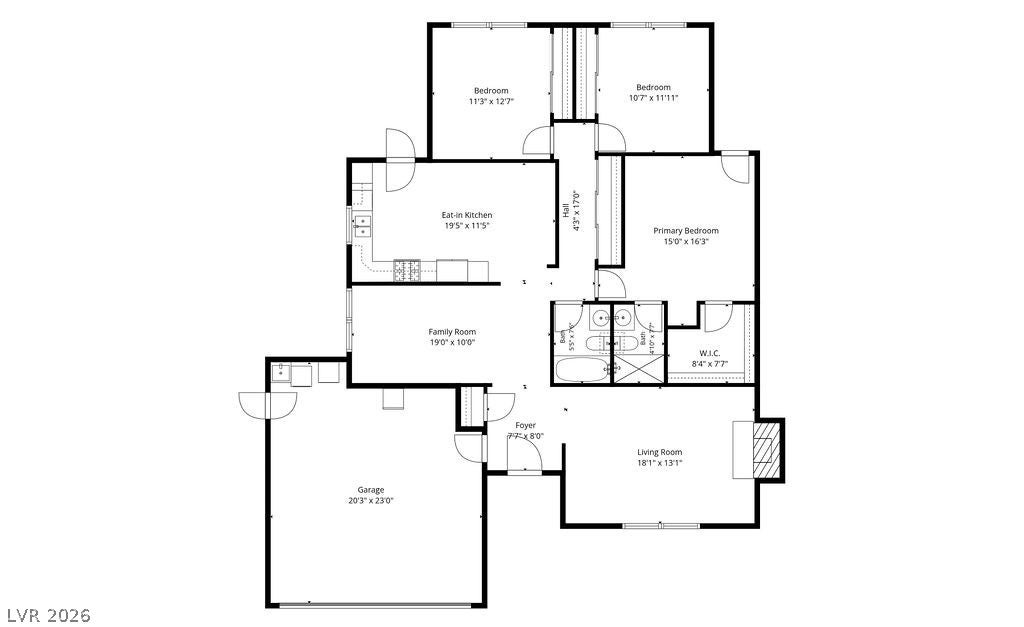
Bedroom 2 
Dimensions - 11x13Description - Ceiling Fan,Ceiling Light,Closet
Bedroom 3 
Dimensions - 11x12Description - Ceiling Fan,Ceiling Light,Closet
Dining Room 
Dimensions - 19x10Description - Breakfast Nook/Eating Area
Kitchen 
Dimensions - 19x11Description - Breakfast Nook/Eating Area,Solid Surface Countertops,Tile Flooring
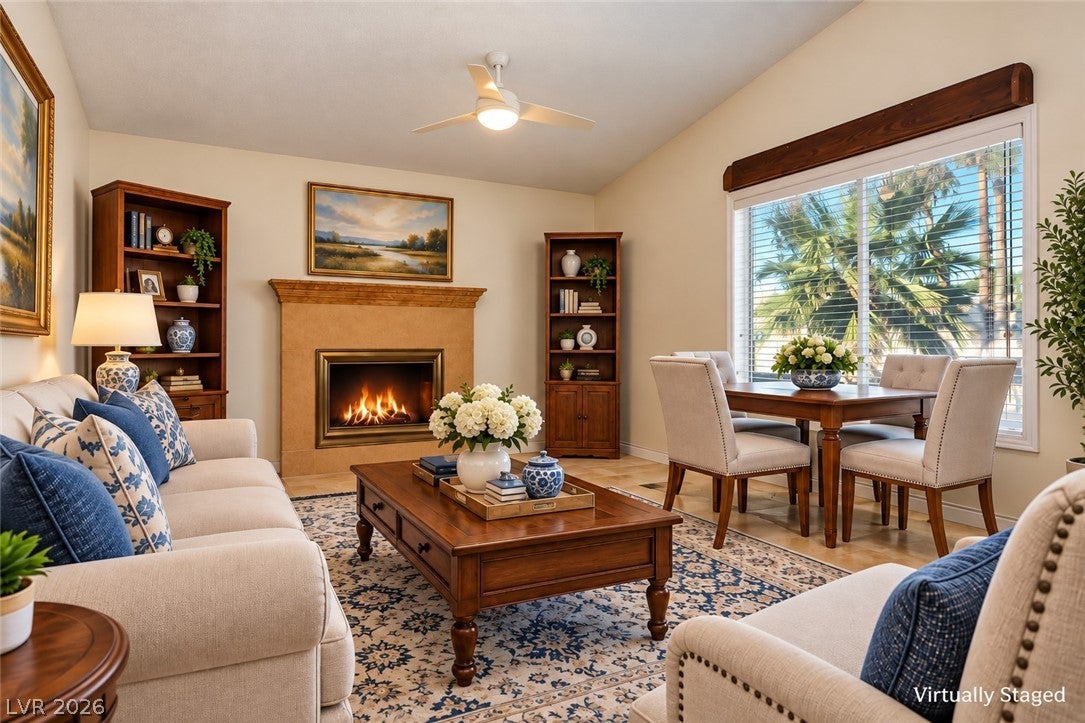
Living Room 
Dimensions - 18x13Description - Entry Foyer,Front,Sunken,Vaulted Ceiling
PrimaryBathroom 
Dimensions - 13x8Description - Shower Only
PrimaryBedroom 
Dimensions - 15x16Description - Ceiling Fan,Ceiling Light,Walk-In Closet(s)
Save
Ask
Tour
Hide
Share
Exterior Features
Construction Details 
FrameStucco
Exterior 
Private Yard
Fencing 
BlockBack Yard
Lot Features 
Landscaped
Patio And Porch 
PatioPorchCovered
Roof 
CompositionShingle
View 
None
Waterview 
None
Windows/Doors 
Window CoveringsBlinds
Community Features
Accessibility Features 
Accessible EntranceAccessible Approach with RampAccessible DoorsAccessible Hallway(s)
Association Amenities 
None
Horse Property 
None
Financing Terms Available 
CashConventionalFHAVA Loan
Schools
School District
Unknown
Elementary School
Gray, Guild R.,Gray, Guild R.
Middle School
Guinn Kenny C.
High School
Clark Ed. W.
Listing courtesy of Home Realty Center (702) 252-7400


Listing information is provided by Participants of the Greater Las Vegas Association of Realtors. IDX information is provided exclusively for personal, non-commercial use, and may not be used for any purpose other than to identify prospective properties consumers may be interested in purchasing. Information is deemed reliable but not guaranteed. Copyright 2026, Greater Las Vegas Association of Realtors.
Last checked: 2026-10-01 10:35 PM UTC

Neighborhood & Commute
Source: Walkscore
Disclosure: Community information and market data powered by Constellation Data Labs. Information is deemed reliable but not guaranteed.
Save
Ask
Tour
Hide
Share