
Save
Ask
Tour
Hide
Share
$1,500,000
New Listing

12517 Skyracer Drive
Las Vegas, NV 89138

For Sale|Single Family Residence|Active
3
Beds
4
Total Baths
2
Full Baths
2
Partial Baths
2,787
SqFt
$538
/SqFt
2021
Built
Subdivision:
Shadow Point Summerlin Village 24 Parcel B
County:
Clark
Listing courtesy of Lindsey Butler Real Estate (702) 823-3600
12517 Skyracer Drive12517 Skyracer Drive12517 Skyracer Drive12517 Skyracer Drive
Save
Ask
Tour
Hide
Share

Mortgage Calculator

Monthly Payment (Est.)

Enter an interest rate to see your estimated monthly payment.
Calculator powered by Showcase IDX, a Constellation1 Company. Copyright ©2026 Information is deemed reliable but not guaranteed.

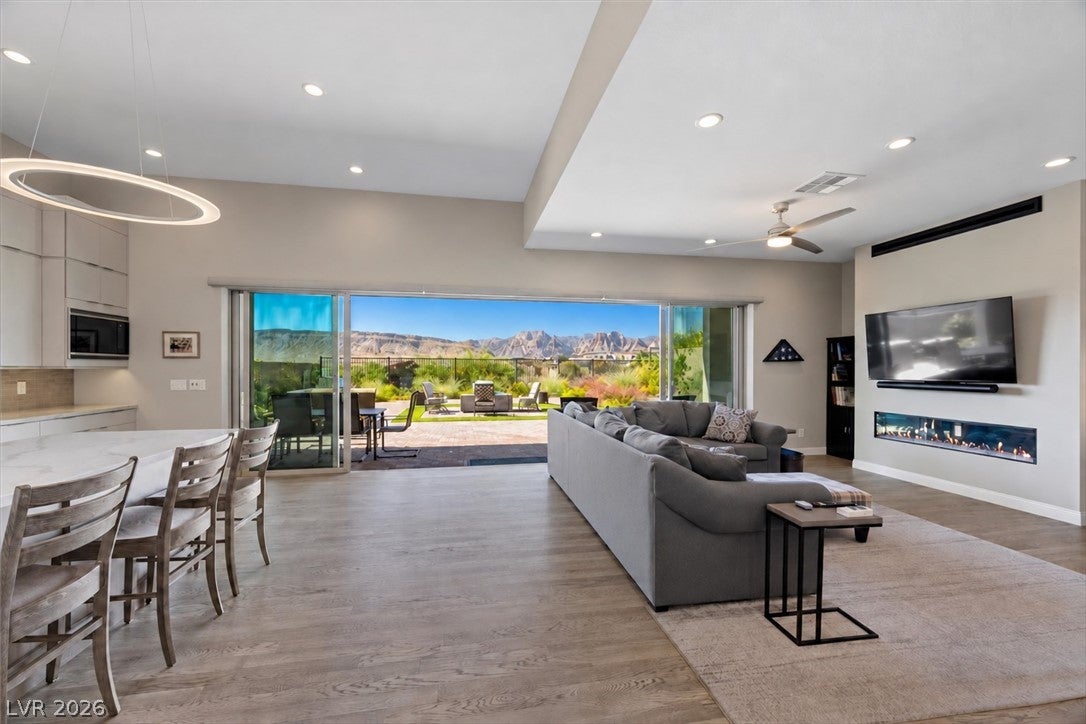
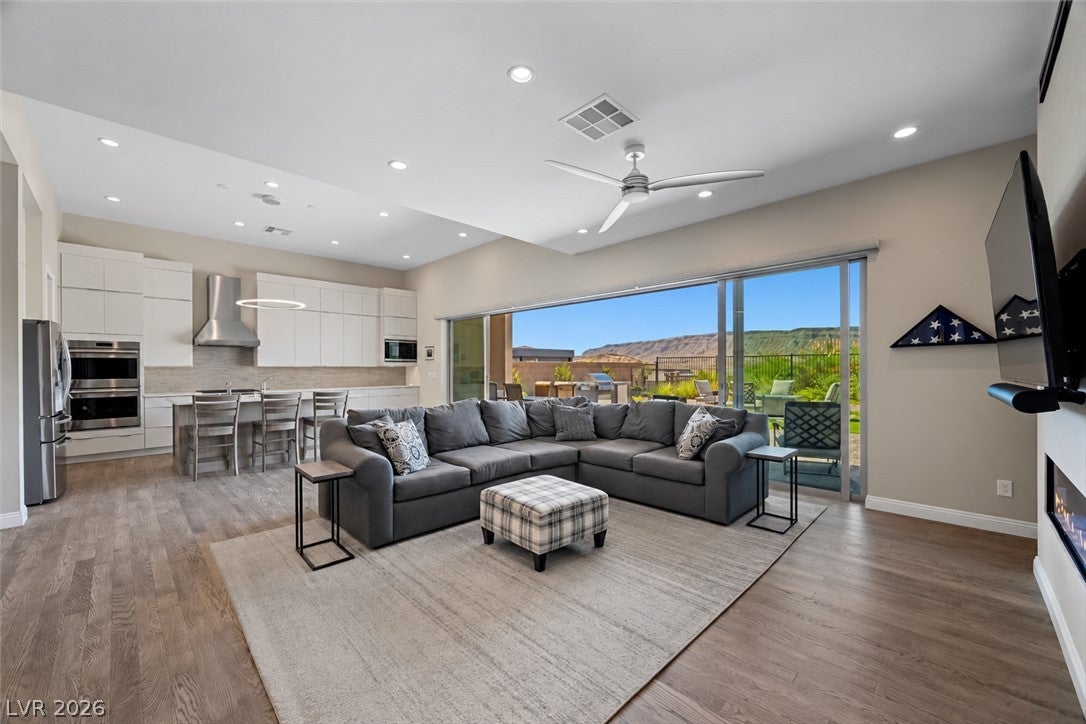
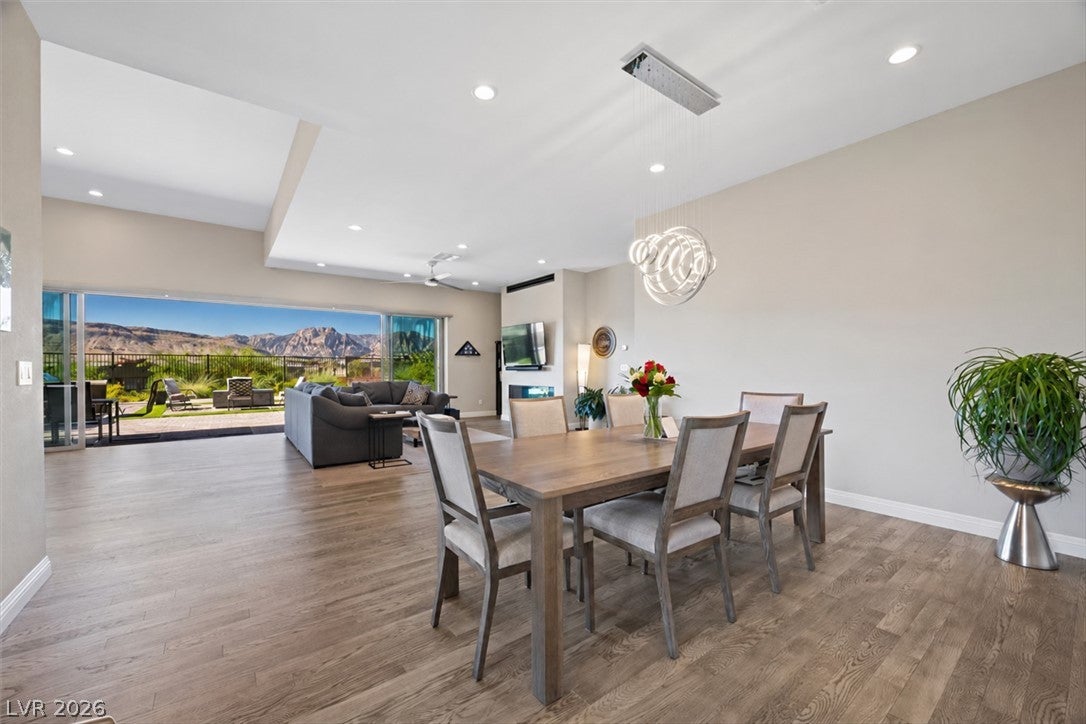
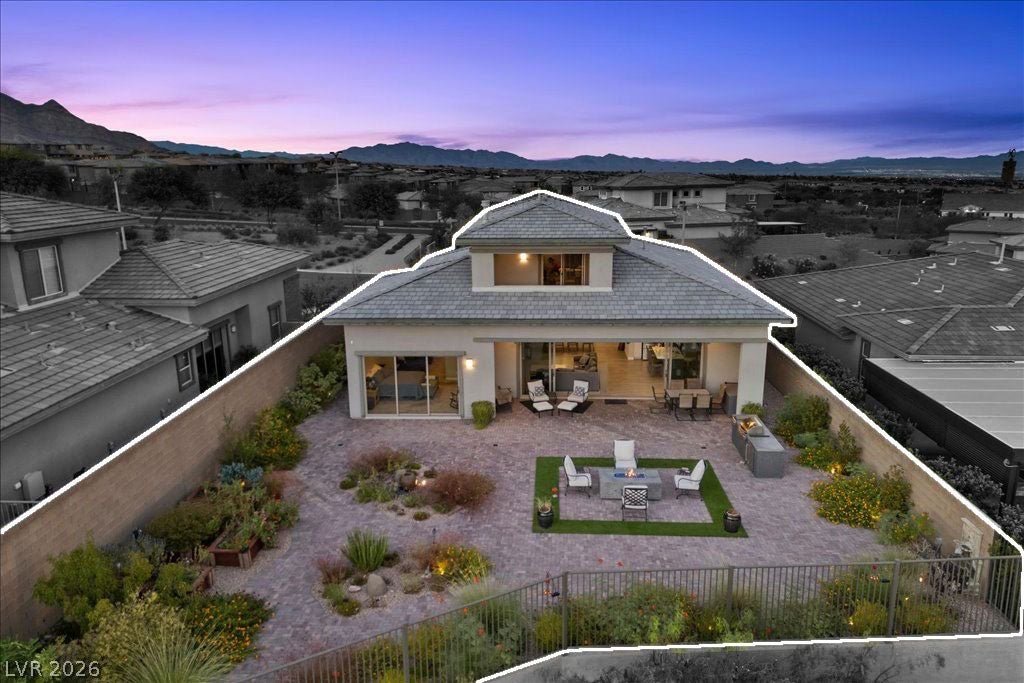
Discover this remarkable residence in the prestigious Shadow Point community, where custom design, breathtaking views and exceptional outdoor living come together! Built in 2021 and meticulously maintained by its original owners, this stunning home offers 2,787 SF on one of the community's largest lots. Inside, designer finishes, natural light and an open floorplan create understated luxury. The chef's kitchen features sleek cabinetry, an oversized island and premium stainless steel appliances, flowing into the great room with a contemporary fireplace and expansive sliding glass doors framing mountain views. The luxurious primary suite features a private sitting retreat and an impressive 12-foot sliding glass door showcasing breathtaking Red Rock Canyon views. A spacious walk-in closet and spa-inspired bath with dual vanities and an oversized walk-in shower with rain showerhead complete this elegant sanctuary. Two additional main-level bedrooms offer versatility, while the upstairs loft provides a private escape with a full bathroom and covered balcony overlooking the Rainbow Mountains. Whether envisioned as a home office, fitness studio, guest suite or additional living area, this flexible space offers endless possibilities. The true showpiece awaits outdoors! On an exceptionally large lot, the custom-designed backyard is an entertainer's dream, featuring extensive brick pavers, a built-in outdoor kitchen, multiple gathering areas, fruit trees, a garden, tranquil water features, a custom-built fire pit and beautifully curated landscaping. A 24-foot sliding glass door opens the great room to panoramic views of the Rainbow Mountains and Red Rock Canyon, creating an unforgettable backdrop for entertaining or relaxing beneath the desert sky. From the front sitting patio and front bedroom, enjoy dazzling views of the world-famous Las Vegas Strip. This extraordinary home captures the essence of luxury Summerlin living!

Save
Ask
Tour
Hide
Share
Listing Snapshot
Price 
$1,500,000
Days On Site 
0 Days
Bedrooms 
3
Inside Area (SqFt) 
2,787 sqft
Total Baths 
4
Full Baths 
2
Partial Baths 
2
Lot Size 
0.21 Acres
Year Built 
2021
MLS Number 
2822444
Status 
Active
Property Tax 
$10,055
HOA/Condo/Coop Fees 
$239 monthly
Sq Ft Source 
N/A
Friends & Family
Recent Activity
16 hours agoListing updated with changes from the MLS
16 hours agoListing first seen on site
General Features
Acres 
0.21
Attached Garage 
Yes
Direction Faces 
North
Disclosures 
Covenants Restrictions Disclosure
Garage 
Yes
Garage Spaces 
2
Levels 
One and One Half
Parking 
AssignedAttachedElectric Vehicle Charging Station(s)GarageGarage Door OpenerInside EntrancePrivateStorage
Property Sub Type 
Single Family Residence
Security 
Security System Owned
Sewer 
Public Sewer
SqFt Total 
2787
Style 
OneAndOneHalfStory
Utilities 
Underground Utilities
Water Source 
Public
Zoning 
Single Family
Interior Features
Appliances 
Built-In Electric OvenDouble OvenDryerDishwasherDisposalGas RangeMicrowaveRefrigeratorTankless Water HeaterWasherWater Heater
Cooling 
Ceiling Fan(s)Central AirElectric
Fireplace 
Yes
Fireplace Features 
GasLiving Room
Fireplaces 
1
Flooring 
CarpetTileVinyl
Heating 
Natural GasCentral
Interior 
Ceiling Fan(s)Master Downstairs
Laundry Features 
Gas Dryer HookupMain LevelLaundry RoomSink
Window Features 
Window CoveringsBlindsWindow Treatments
Bedroom 2 
Dimensions - 10x11Description - Ceiling Fan,Ceiling Light,Custom Closet,Downstairs,TV/ Cable
Bedroom 3 
Dimensions - 11x11Description - Ceiling Fan,Ceiling Light,Downstairs,TV/ Cable
Dining Room 
Dimensions - 11x11Description - Dining Area,Living Room/Dining Combo
Kitchen 
Dimensions - 12x20Description - Breakfast Bar/Counter,Island,Luxury Vinyl Plank,Quartz Countertops,Stainless Steel Appliances,Vaulted Ceiling,Vented Outside,Walk-in Pantry
Living Room 
Dimensions - 21x17Description - None
Loft 
Dimensions - 16x24Description - 1 Bath,Ceiling Fan
PrimaryBathroom 
Dimensions - 11x14Description - Double Sink,Shower Only
PrimaryBedroom 
Dimensions - 15x27Description - Bedroom With Bath Downstairs,Ceiling Fan,Ceiling Light,Custom Closet,Downstairs,Pbr Separate From Other,Sitting Room,Walk-In Closet(s)
Save
Ask
Tour
Hide
Share
Exterior Features
Construction Details 
FrameStucco
Exterior 
GardenBuilt-in BarbecueBarbecuePrivate YardFire Pit
Fencing 
BlockBack Yard
Lot Features 
GardenSprinklers In Rear
Patio And Porch 
PatioPorch
Pool Features 
AssociationCommunity
Roof 
Tile
View 
Mountain(s)
Waterview 
Mountain(s)
Windows/Doors 
Window CoveringsBlindsWindow Treatments
Community Features
Association Amenities 
ClubhouseGatedBarbecueParkPool
Association Fee 
$69.0
Association Fee Frequency 
Monthly
Additional Association Fee 
$170.0
Additional Association Fee Frequency 
Monthly
Community Features 
Pool
Horse Property 
None
Financing Terms Available 
CashConventionalFHAVA Loan
Schools
School District
Unknown
Elementary School
Vassiliadis, Billy & Rosemary,Vassiliadis, Billy &
Middle School
Rogich Sig
High School
Palo Verde
Listing courtesy of Lindsey Butler Real Estate (702) 823-3600


Listing information is provided by Participants of the Greater Las Vegas Association of Realtors. IDX information is provided exclusively for personal, non-commercial use, and may not be used for any purpose other than to identify prospective properties consumers may be interested in purchasing. Information is deemed reliable but not guaranteed. Copyright 2026, Greater Las Vegas Association of Realtors.
Last checked: 2026-11-08 03:56 PM UTC

Neighborhood & Commute
Source: Walkscore
Disclosure: Community information and market data powered by Constellation Data Labs. Information is deemed reliable but not guaranteed.
Save
Ask
Tour
Hide
Share