

Save
Ask
Tour
Hide
$279,000
New Listing
4817 Straight Flush Drive 101Las Vegas, NV 89122
For Sale|Townhouse|Active
2
Beds
2
Total Baths
2
Full Baths
1,218
SqFt
$229
/SqFt
2009
Built
Subdivision:
Nevada Ranch Phase 2
County:
Clark
Listing courtesy of United Realty Group (702) 334-3891
Save
Ask
Tour
Hide
Mortgage Calculator
Monthly Payment (Est.)
Enter an interest rate to see your estimated monthly payment.Calculator powered by Showcase IDX, a Constellation1 Company. Copyright ©2026 Information is deemed reliable but not guaranteed.
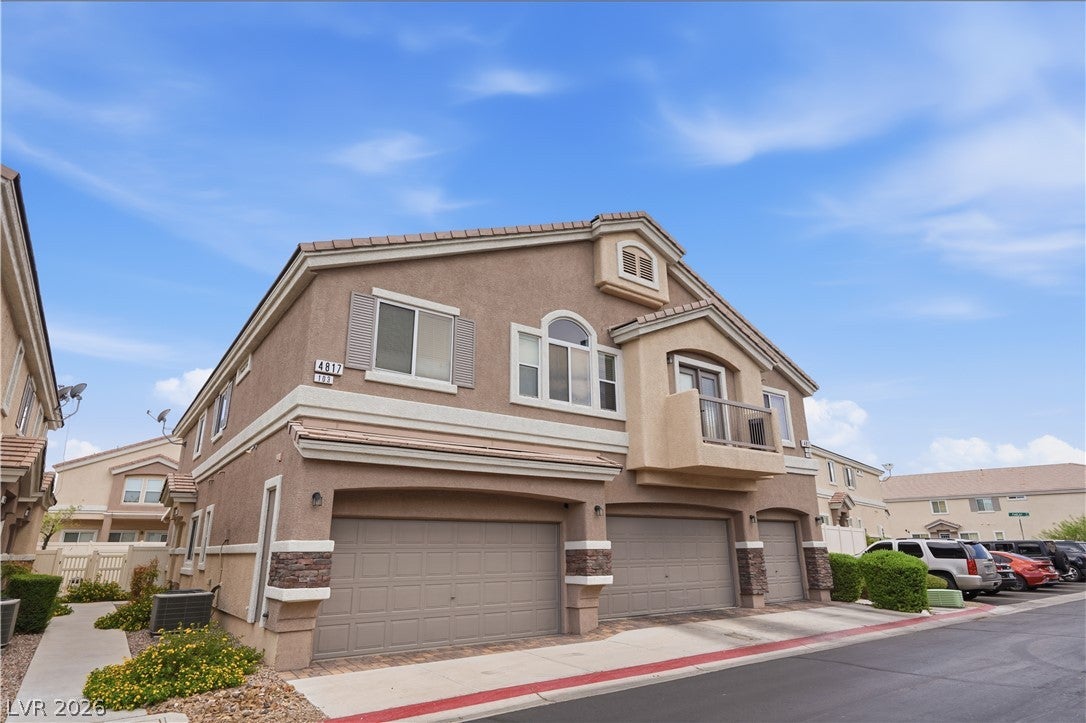
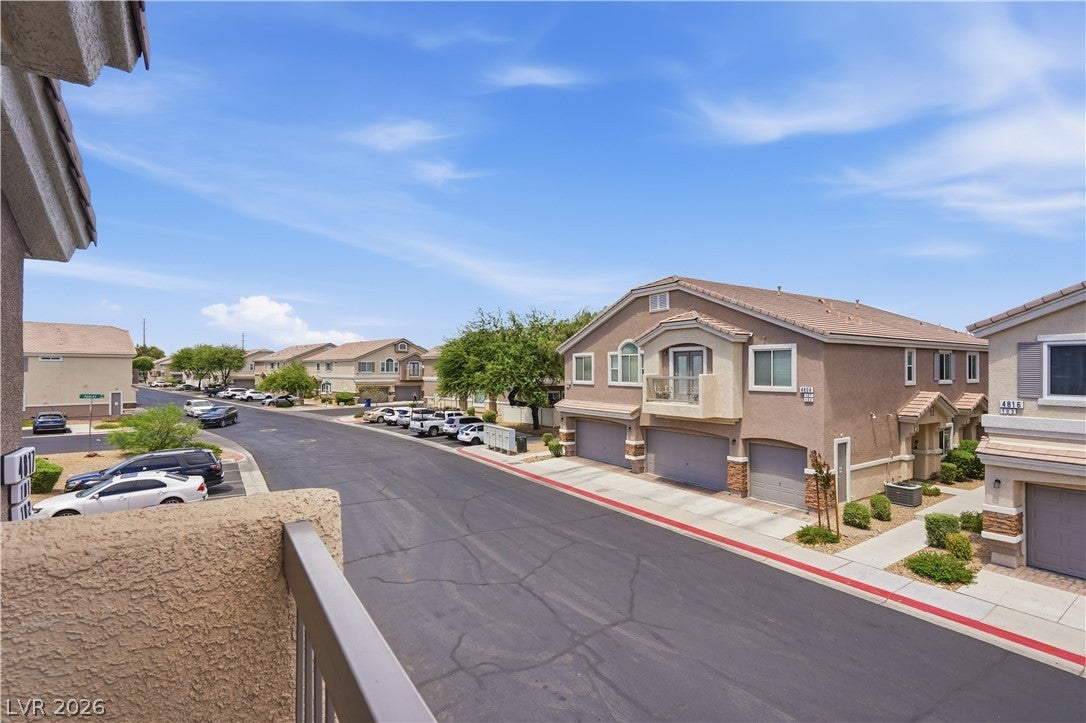
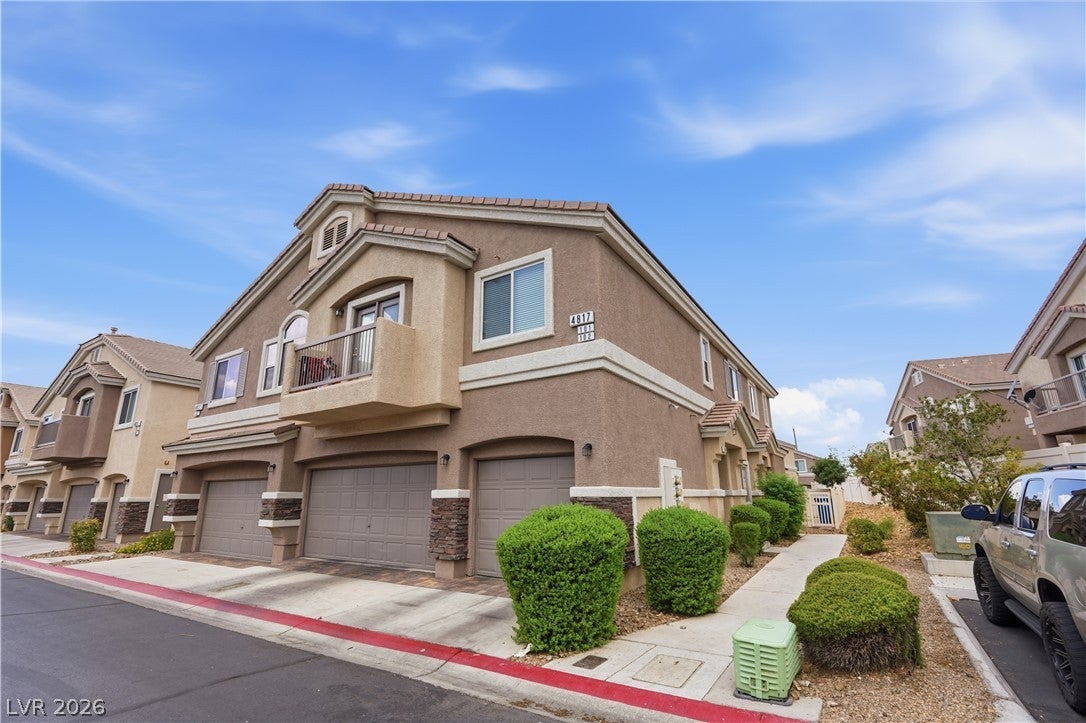
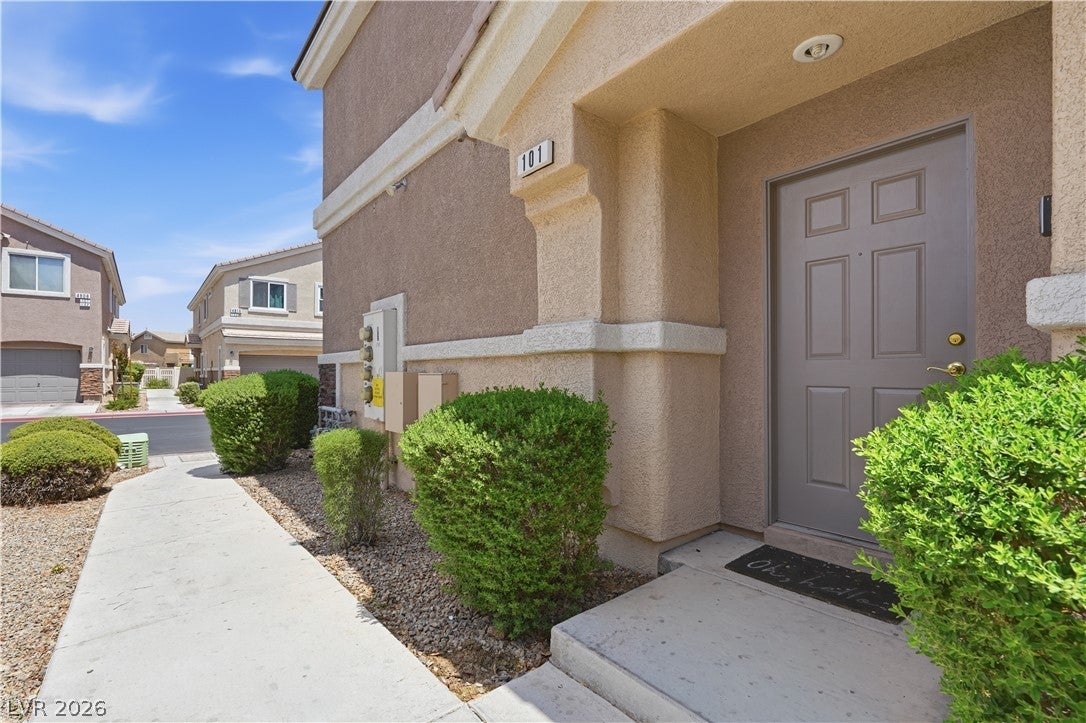
Beautiful 2-bedroom, 2-full-bath condo located in a desirable gated community with beautiful parks! This vacant, move-in-ready home features freshly refreshed carpet, new interior paint, a private balcony, and its own garage. Enjoy the convenience of multiple parking options, including parking right next to the unit. With its great location and welcoming community, this condo is ready for its next residents! ??? DM me for more information or to schedule a private showing!
Save
Ask
Tour
Hide
Listing Snapshot
Price
$279,000
Days On Site
0 Days
Bedrooms
2
Inside Area (SqFt)
1,218 sqft
Total Baths
2
Full Baths
2
Partial Baths
N/A
Lot Size
0.03 Acres
Year Built
2009
MLS® Number
2822417
Status
Active
Property Tax
$1,028
HOA/Condo/Coop Fees
$174 monthly
Sq Ft Source
N/A
Friends & Family
Recent Activity
| 3 hours ago | Listing first seen on site | |
| 10 hours ago | Listing updated with changes from the MLS® |
General Features
Acres
0.03
Attached Garage
Yes
Direction Faces
North
Disclosures
Covenants Restrictions Disclosure
Garage
Yes
Garage Spaces
1
Parking
AttachedGaragePrivateGuest
Property Sub Type
Townhouse
Sewer
Public Sewer
SqFt Total
1218
Style
TwoStory
Water Source
Public
Zoning
Single Family
Interior Features
Appliances
Built-In Gas OvenDryerDisposalRefrigeratorWasher
Cooling
Ceiling Fan(s)Central AirGas
Fireplace
Yes
Fireplace Features
ElectricFamily Room
Fireplaces
1
Flooring
Carpet
Furnished
Unfurnished
Heating
Natural GasCentral
Interior
Ceiling Fan(s)
Laundry Features
Gas Dryer HookupLaundry Room
Bedroom 2
Dimensions - 15x11Description - Ceiling Light,Closet
Kitchen
Dimensions - 13x11Description - Breakfast Bar/Counter
PrimaryBedroom
Dimensions - 13x12Description - Bedroom With Bath Downstairs
Save
Ask
Tour
Hide
Exterior Features
Exterior
None
Fencing
None
Lot Features
Landscaped
Pool Features
AssociationCommunity
Roof
Tile
Community Features
Association Amenities
ClubhouseDog ParkGatedPlaygroundParkPool
Association Fee
$174.0
Association Fee Frequency
Monthly
Community Features
Pool
Horse Property
None
Financing Terms Available
CashConventional
Schools
School District
Unknown
Elementary School
Bailey, Sister Robert Joseph,Bailey, Sister Robert
Middle School
Cortney Francis
High School
Basic Academy
Listing courtesy of United Realty Group (702) 334-3891

Listing information is provided by Participants of the Greater Las Vegas Association of Realtors. IDX information is provided exclusively for personal, non-commercial use, and may not be used for any purpose other than to identify prospective properties consumers may be interested in purchasing. Information is deemed reliable but not guaranteed. Copyright 2026, Greater Las Vegas Association of Realtors.
Last checked: 2026-09-29 02:02 AM UTC
Listing information is provided by Participants of the Greater Las Vegas Association of Realtors. IDX information is provided exclusively for personal, non-commercial use, and may not be used for any purpose other than to identify prospective properties consumers may be interested in purchasing. Information is deemed reliable but not guaranteed. Copyright 2026, Greater Las Vegas Association of Realtors.
Last checked: 2026-09-29 02:02 AM UTC
Neighborhood & Commute
Source: Walkscore
Disclosure: Community information and market data powered by Constellation Data Labs. Information is deemed reliable but not guaranteed.
Save
Ask
Tour
Hide