Save
Ask
Tour
Hide
Share
$599,900
New Listing

488 Sterling Falls Avenue
Henderson, NV 89011

For Sale|Single Family Residence|Active
3
Beds
3
Total Baths
3
Full Baths
2,496
SqFt
$240
/SqFt
2016
Built
Subdivision:
Cadence Village Parcel E
County:
Clark
Listing courtesy of Gravelle Group Fine Homes & Es (725) 529-7653
488 Sterling Falls Avenue488 Sterling Falls Avenue488 Sterling Falls Avenue488 Sterling Falls Avenue
Save
Ask
Tour
Hide
Share

Mortgage Calculator

Monthly Payment (Est.)

Enter an interest rate to see your estimated monthly payment.
Calculator powered by Showcase IDX, a Constellation1 Company. Copyright ©2026 Information is deemed reliable but not guaranteed.

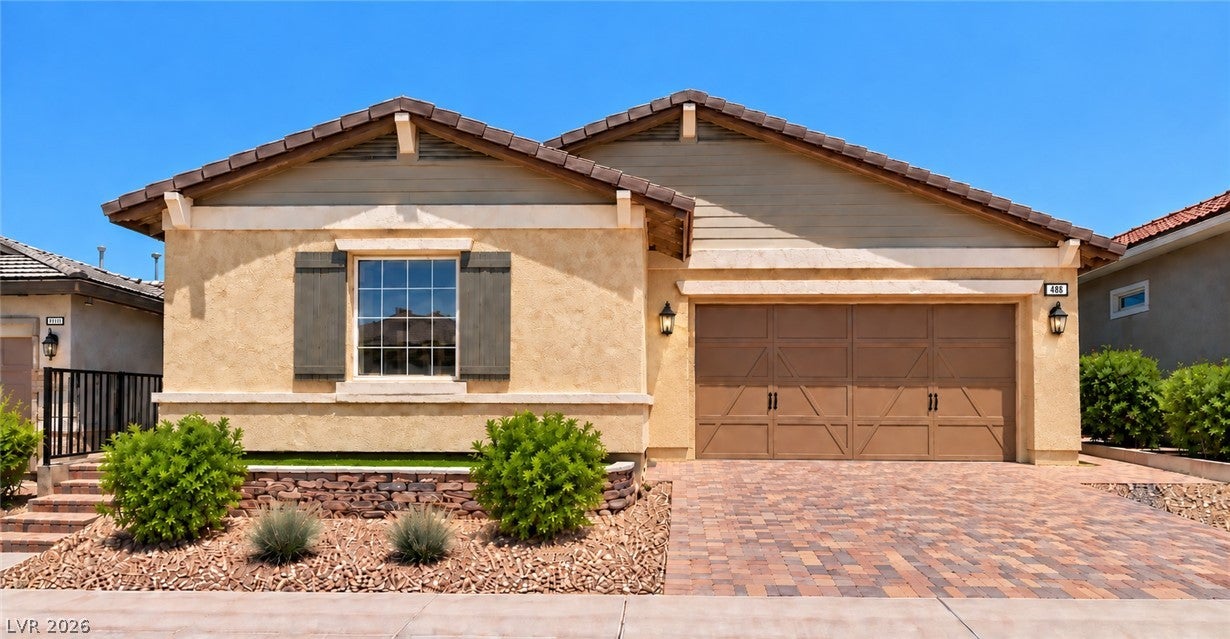
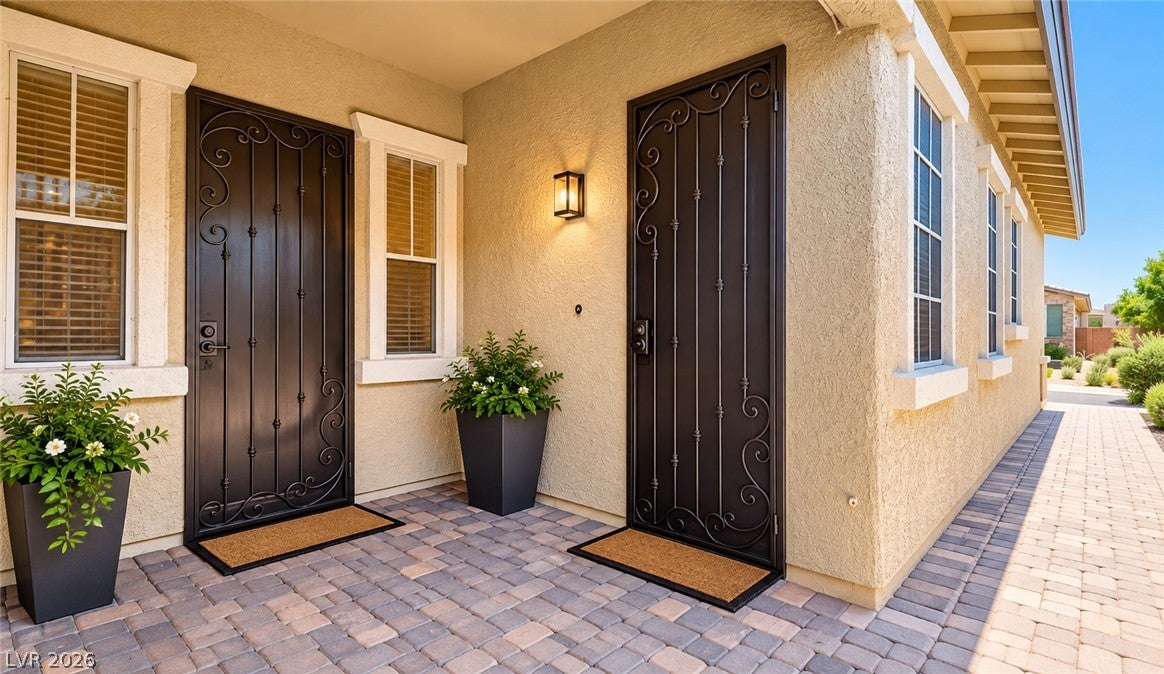
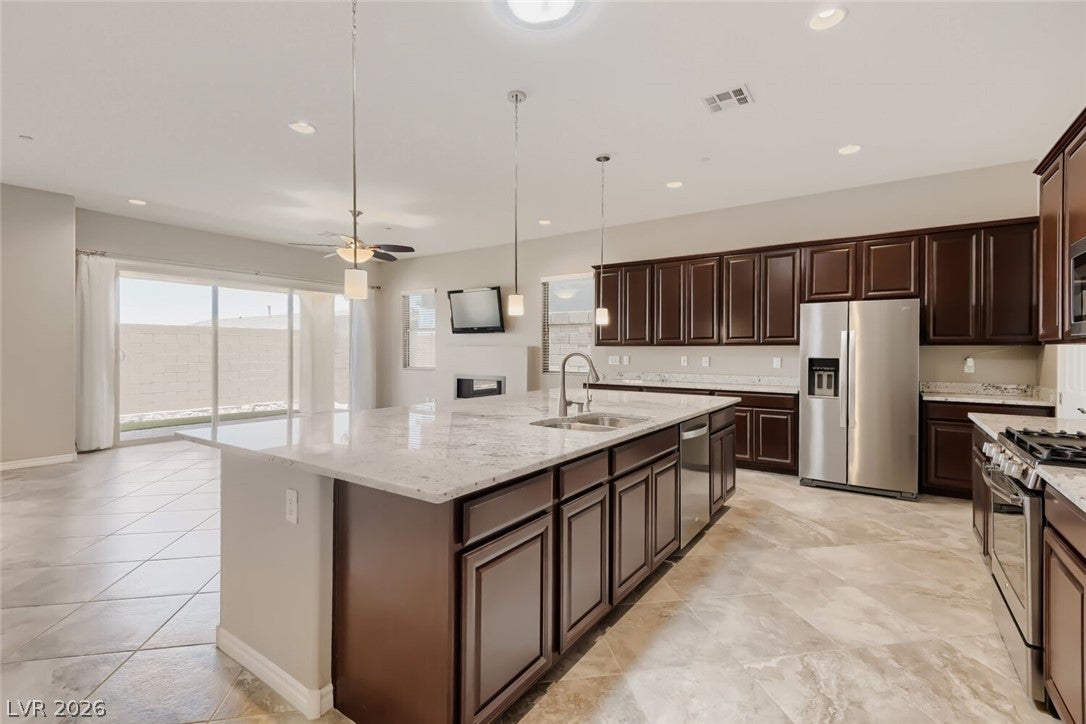
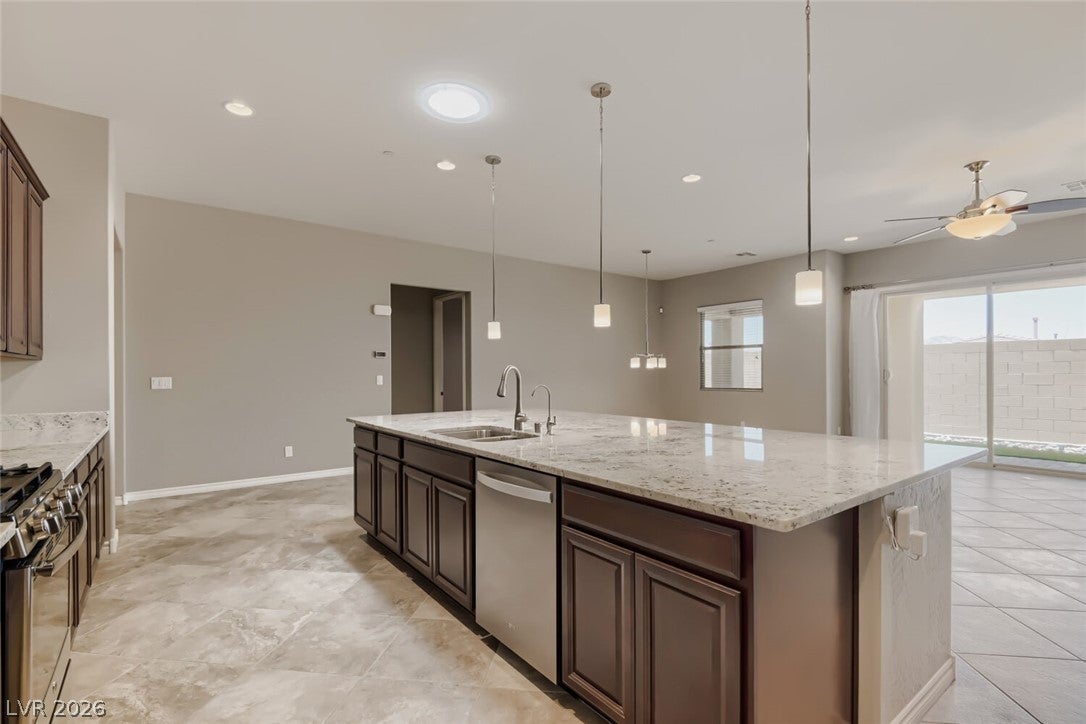
Welcome to Next Gen Living at its Finest in the 55+ Community of Heritage at Cadence. This Spacious 3 BR 3 BA Home Checks all the Boxes. BRAND NEW A/C with 10 Year Warranty. 28 Paid for Solar Panels, a Private Next Gen Suite and More than $70,000 in Upgrades. Current Electric Bill is Less Than $20.00 Per Month. The Attached Casita/Suite is Like a Home within a Home. Separate Front Entrance and Direct Garage Access, Living Room, Kitchenette, Laundry, Full Bath and a Generous Size Bedroom and Walk-In Closet. It is Exceptional for Multigenerational Living and/or Extended Stay Guests. The Main Residence Features High Ceilings, Tile Flooring, Open Concept Great Room Combination Creates a Bright and Spacious Surrounding. The Huge Kitchen is Designed for Gatherings and Features Granite Countertops, Large Island, Stainless Steel Appliances, Abundant Cabinetry Plus a Walk-In Pantry. The Primary Bedroom Suite is Tucked at the Rear of the Home for Maximum Privacy and Boasts Dual Sinks, Walk-In Shower in Addition to an Expansive Walk-In Closet. The Upgrades in this Home are Outstanding. Solartubes, Solar Screens, Security Doors, Water Softener, Reverse Osmosis System, Newer Appliances, Garage Cabinets, Extended Paver Patios and Walkways Complimented with Synthetic Turf. The Entire Exterior was Painted in 2026. The Low Maintenance Makes it Easy to Spend Less Time on Upkeep and More Time to Enjoy Active Nevada Living. Best of all, you are Just Steps Away from the Heritage Clubhouse Offering Resort Style Amenities, Including Indoor and Outdoor Pools, Spa, Fitness Center, Pickleball, Bocce Ball, Tennis, Meeting Rooms, Ballroom and a Boat Load of Clubs and Activities. This is the Heritage Home you have been Waiting For.

Save
Ask
Tour
Hide
Share
Listing Snapshot
Price 
$599,900
Days On Site 
0 Days
Bedrooms 
3
Inside Area (SqFt) 
2,496 sqft
Total Baths 
3
Full Baths 
3
Partial Baths 
N/A
Lot Size 
0.12 Acres
Year Built 
2016
MLS® Number 
2822412
Status 
Active
Property Tax 
$4,578
HOA/Condo/Coop Fees 
$280 monthly
Sq Ft Source 
N/A
Friends & Family
Recent Activity
4 hours agoListing first seen on site
11 hours agoListing updated with changes from the MLS®
General Features
Acres 
0.12
Attached Garage 
Yes
Direction Faces 
South
Disclosures 
Covenants Restrictions Disclosure
Energy Features 
Solar
Garage 
Yes
Garage Spaces 
2
Green Energy Efficient 
Windows
Parking 
AttachedGarageGarage Door OpenerInside EntrancePrivateStorage
Property Sub Type 
Single Family Residence
Security 
Fire Sprinkler System
Sewer 
Public Sewer
SqFt Total 
2496
Style 
OneStory
Utilities 
Underground Utilities
Water Source 
Public
Zoning 
Single Family
Interior Features
Appliances 
DryerDishwasherGas CooktopDisposalGas RangeMicrowaveRefrigeratorWasher
Cooling 
Ceiling Fan(s)Central AirElectric
Electric 
Photovoltaics Seller Owned
Fireplace 
Yes
Fireplace Features 
GasLiving Room
Fireplaces 
1
Flooring 
CarpetTile
Furnished 
Unfurnished
Heating 
Natural GasCentral
Interior 
Ceiling Fan(s)Solar Tube(s)Master Downstairs
Laundry Features 
Gas Dryer HookupLaundry ClosetMain LevelLaundry RoomSink
Window Features 
Window CoveringsBlindsDouble Pane WindowsWindow Treatments
Bedroom 2 
Dimensions - 11X12Description - Ceiling Fan,Ceiling Light,Downstairs
Bedroom 3 
Dimensions - 12X12Description - Ceiling Fan,Ceiling Light,Closet,Downstairs,Walk-In Closet(s),With Bath
Dining Room 
Dimensions - 10X17Description - Breakfast Nook/Eating Area,Dining Area,Kitchen/Dining Room Combo,Living Room/Dining Combo
Kitchen 
Description - Granite Countertops,Lighting Recessed,Pantry,Stainless Steel Appliances,Tile Flooring,Walk-in Pantry
Living Room 
Dimensions - 16X16Description - Rear
PrimaryBathroom 
Description - Double Sink,Make Up Table,Separate Shower,Shower Only
PrimaryBedroom 
Dimensions - 14X17Description - Bedroom With Bath Downstairs,Ceiling Fan,Ceiling Light,Walk-In Closet(s)
Save
Ask
Tour
Hide
Share
Exterior Features
Construction Details 
Stucco
Exterior 
Private YardFire Pit
Fencing 
BlockBack Yard
Lot Features 
Landscaped
Other Structures 
Guest House
Patio And Porch 
PatioPorchCovered
Pool Features 
AssociationCommunity
Roof 
Tile
Windows/Doors 
Window CoveringsBlindsDouble Pane WindowsWindow Treatments
Community Features
Association Amenities 
PoolClubhouseDog ParkFitness CenterGatedIndoor PoolBarbecueRecreation RoomSpa/Hot TubTennis Court(s)Security
Association Fee 
$225.0
Association Fee Frequency 
Quarterly
Additional Association Fee 
$205.0
Additional Association Fee Frequency 
Monthly
Community Features 
Pool
Senior Community 
Yes
Horse Property 
None
Financing Terms Available 
CashConventionalVA Loan
Schools
School District
Unknown
Elementary School
Sewell, C.T.,Sewell, C.T.
Middle School
Brown B. Mahlon
High School
Basic Academy
Listing courtesy of Gravelle Group Fine Homes & Es (725) 529-7653


Listing information is provided by Participants of the Greater Las Vegas Association of Realtors. IDX information is provided exclusively for personal, non-commercial use, and may not be used for any purpose other than to identify prospective properties consumers may be interested in purchasing. Information is deemed reliable but not guaranteed. Copyright 2026, Greater Las Vegas Association of Realtors.
Last checked: 2026-09-29 02:02 AM UTC

Neighborhood & Commute
Source: Walkscore
Disclosure: Community information and market data powered by Constellation Data Labs. Information is deemed reliable but not guaranteed.
Save
Ask
Tour
Hide
Share