Save
Ask
Tour
Hide
Share
$419,000
New Listing

2851 Sapphire Desert Drive
Henderson, NV 89052

For Sale|Single Family Residence|Active
2
Beds
2
Total Baths
1
Full Bath
1
Partial Bath
1,160
SqFt
$361
/SqFt
2003
Built
Subdivision:
Sun City Anthem Phase 2
County:
Clark
Listing courtesy of Simply Vegas (702) 355-3248
2851 Sapphire Desert Drive2851 Sapphire Desert Drive2851 Sapphire Desert Drive2851 Sapphire Desert Drive
Save
Ask
Tour
Hide
Share

Mortgage Calculator

Monthly Payment (Est.)

Enter an interest rate to see your estimated monthly payment.
Calculator powered by Showcase IDX, a Constellation1 Company. Copyright ©2026 Information is deemed reliable but not guaranteed.

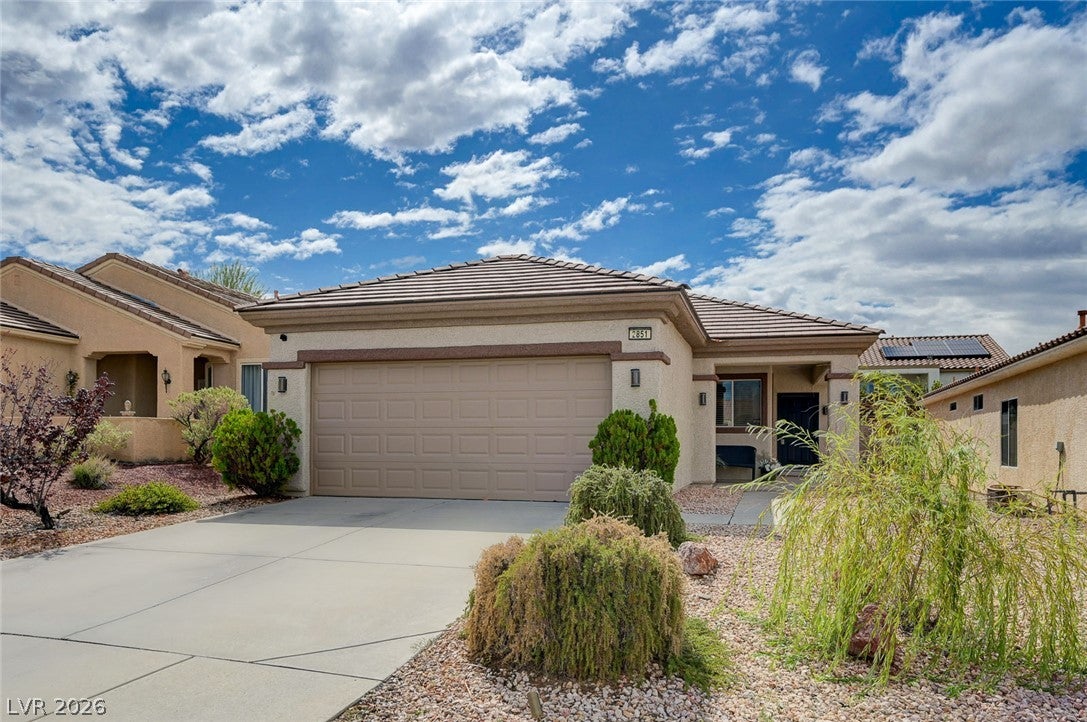
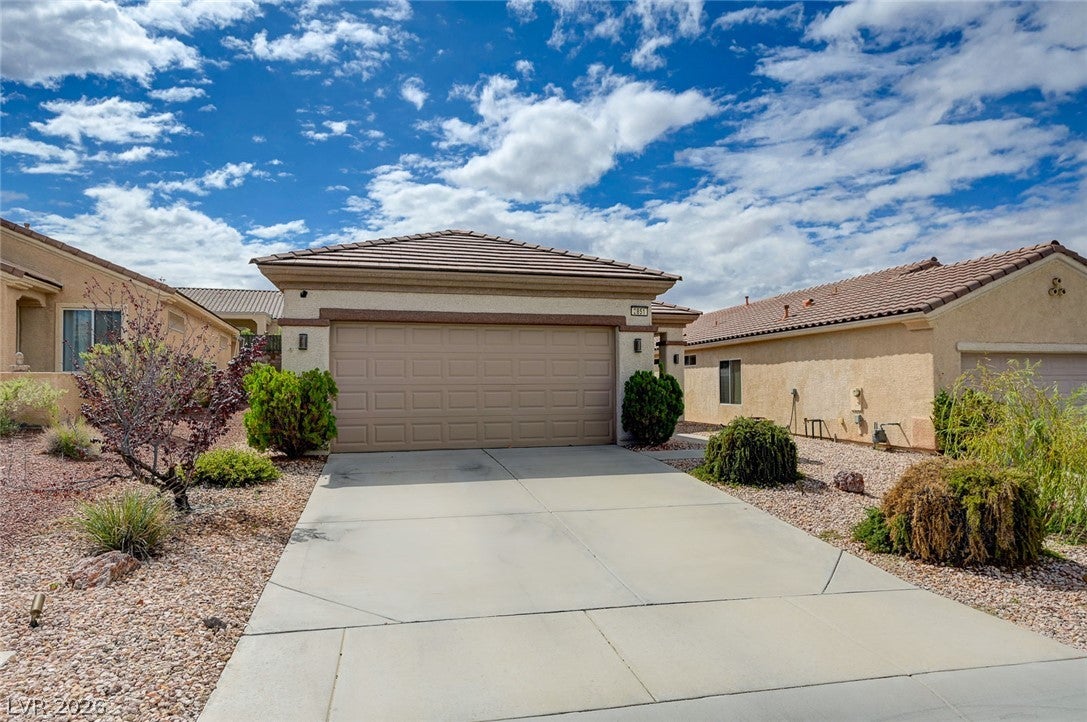
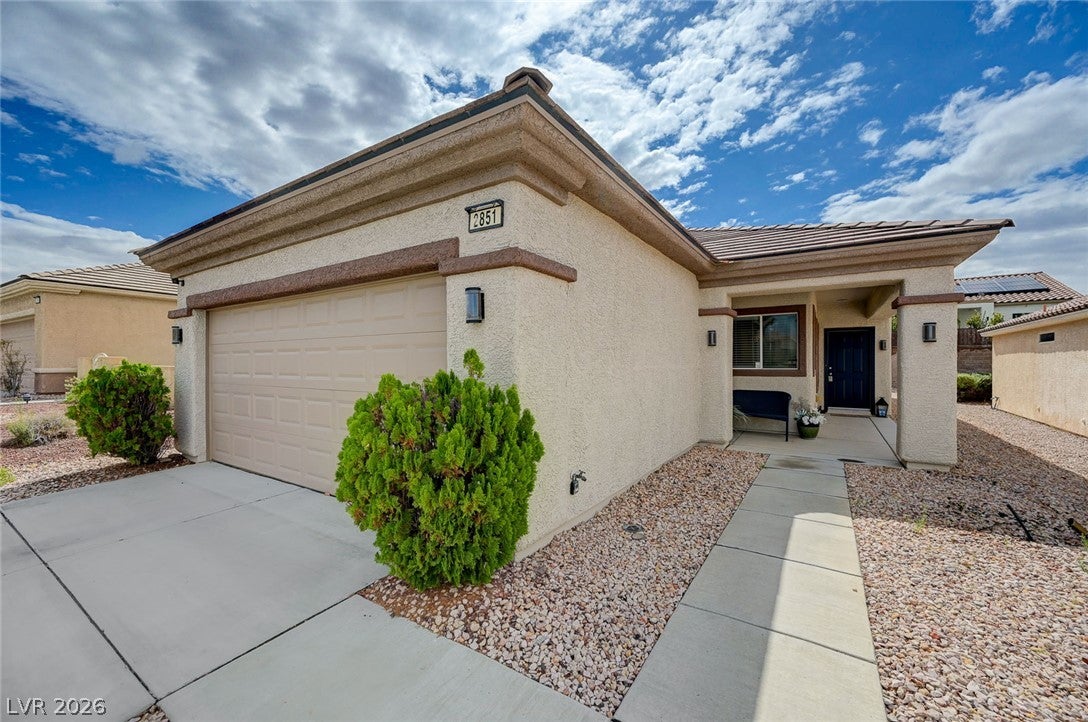
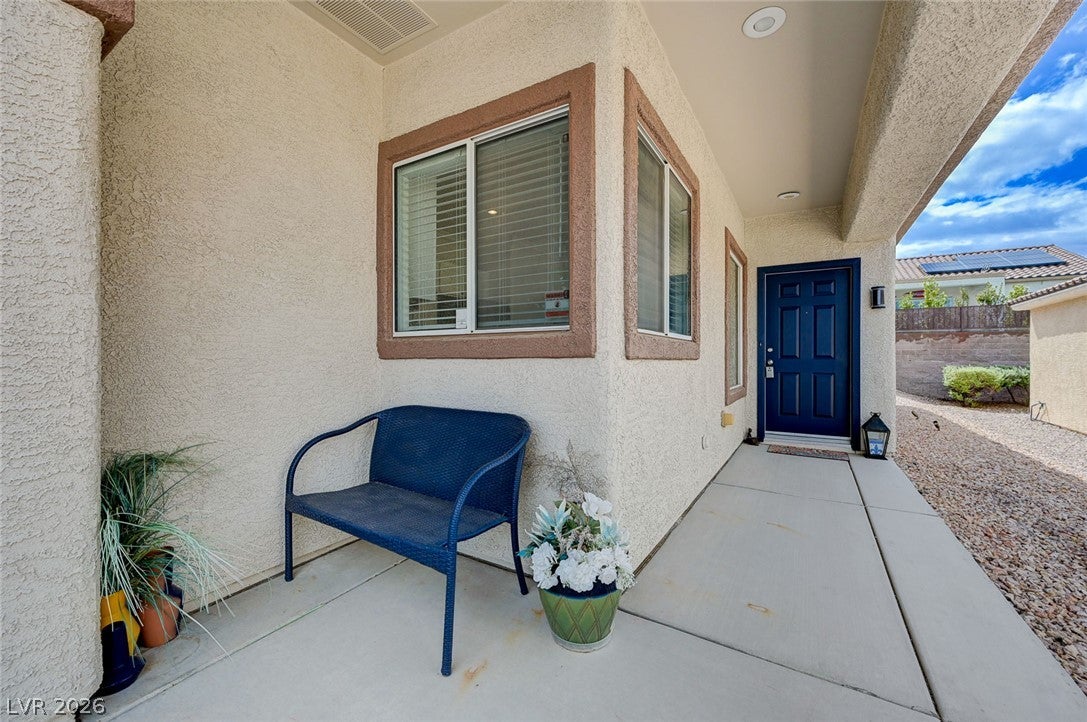
The classic single-story stucco exterior and tile roof of this 2-bedroom, 2-bathroom single-story home offer an inviting introduction to the property. Located in the 55+ community of Sun City Anthem, this Hamilton model features an open floor plan. Inside, the residence boasts upgraded flooring, including wood-look tile floors and laminate flooring. The upgraded kitchen is designed with classic white cabinetry, while the bathrooms feature a tiled tub surround and clean vanity. Crown molding details add a finished touch to the main spaces, which are equipped with ceiling fan(s), blinds, and drapes. Built-in features, and wire shelving organize the closet space, and the garage includes painted concrete flooring. Outside, the exterior features low maintenance desert scape landscaping and back yard access, complementing a resort style lifestyle in Henderson. Tenant wishes they will also have access to Anthem Community Centers, Pool, Gym, etc. at the current rate. Tenand pays for gas, water, and power (electric ity) Reach out today to schedule your private showing of this Sun City Anthem home.

Save
Ask
Tour
Hide
Share
Listing Snapshot
Price 
$419,000
Days On Site 
0 Days
Bedrooms 
2
Inside Area (SqFt) 
1,160 sqft
Total Baths 
2
Full Baths 
1
Partial Baths 
1
Lot Size 
0.1 Acres
Year Built 
2003
MLS® Number 
2822357
Status 
Active
Property Tax 
$1,948
HOA/Condo/Coop Fees 
$435 monthly
Sq Ft Source 
N/A
Friends & Family
Recent Activity
5 hours agoListing first seen on site
12 hours agoListing updated with changes from the MLS®
General Features
Acres 
0.1
Attached Garage 
Yes
Direction Faces 
North
Garage 
Yes
Garage Spaces 
2
Parking 
AttachedGaragePrivate
Property Sub Type 
Single Family Residence
Sewer 
Public Sewer
SqFt Total 
1160
Style 
OneStory
Utilities 
Underground Utilities
Water Source 
Public
Zoning 
Single Family
Interior Features
Appliances 
DryerDisposalGas RangeMicrowaveRefrigeratorWasher
Cooling 
Ceiling Fan(s)Central AirElectric
Flooring 
Laminate
Furnished 
Unfurnished
Heating 
Natural GasCentralElectric
Interior 
Ceiling Fan(s)Master Downstairs
Laundry Features 
Electric Dryer HookupGas Dryer HookupIn Garage
Window Features 
Window CoveringsWindow Treatments
Bedroom 2 
Dimensions - 2x11Description - Closet,Downstairs
Kitchen 
Description - Breakfast Nook/Eating Area,Laminate Countertops,Lighting Recessed,Pantry
PrimaryBedroom 
Dimensions - 14x15Description - Pbr Separate From Other,Walk-In Closet(s)
Save
Ask
Tour
Hide
Share
Exterior Features
Exterior 
None
Fencing 
BlockBack Yard
Lot Features 
Landscaped
Windows/Doors 
Window CoveringsWindow Treatments
Community Features
Association Amenities 
Fitness CenterGolf CourseRecreation Room
Association Fee 
$435.0
Association Fee Frequency 
Monthly
Senior Community 
Yes
Horse Property 
None
Financing Terms Available 
CashConventionalFHAVA Loan
Schools
School District
Unknown
Elementary School
Wallin, Shirley & Bill,Wallin, Shirley & Bill
Middle School
Webb, Del E.
High School
Liberty
Listing courtesy of Simply Vegas (702) 355-3248


Listing information is provided by Participants of the Greater Las Vegas Association of Realtors. IDX information is provided exclusively for personal, non-commercial use, and may not be used for any purpose other than to identify prospective properties consumers may be interested in purchasing. Information is deemed reliable but not guaranteed. Copyright 2026, Greater Las Vegas Association of Realtors.
Last checked: 2026-10-01 10:30 PM UTC

Neighborhood & Commute
Source: Walkscore
Disclosure: Community information and market data powered by Constellation Data Labs. Information is deemed reliable but not guaranteed.
Save
Ask
Tour
Hide
Share