Save
Ask
Tour
Hide
Share
$3,050,000
New Listing

2985 American River Lane
Las Vegas, NV 89135

For Sale|Single Family Residence|Active
5
Beds
5
Total Baths
1
Full Bath
4
Partial Baths
4,686
SqFt
$651
/SqFt
2003
Built
Subdivision:
Willow Creek
County:
Clark
Listing courtesy of BHHS Nevada Properties (702) 373-7221
Upcoming Open Houses
Sat, Oct 3, 12:00 PM - 3:00 PM
2985 American River Lane2985 American River Lane2985 American River Lane2985 American River Lane
Save
Ask
Tour
Hide
Share

Mortgage Calculator

Monthly Payment (Est.)

Enter an interest rate to see your estimated monthly payment.
Calculator powered by Showcase IDX, a Constellation1 Company. Copyright ©2026 Information is deemed reliable but not guaranteed.

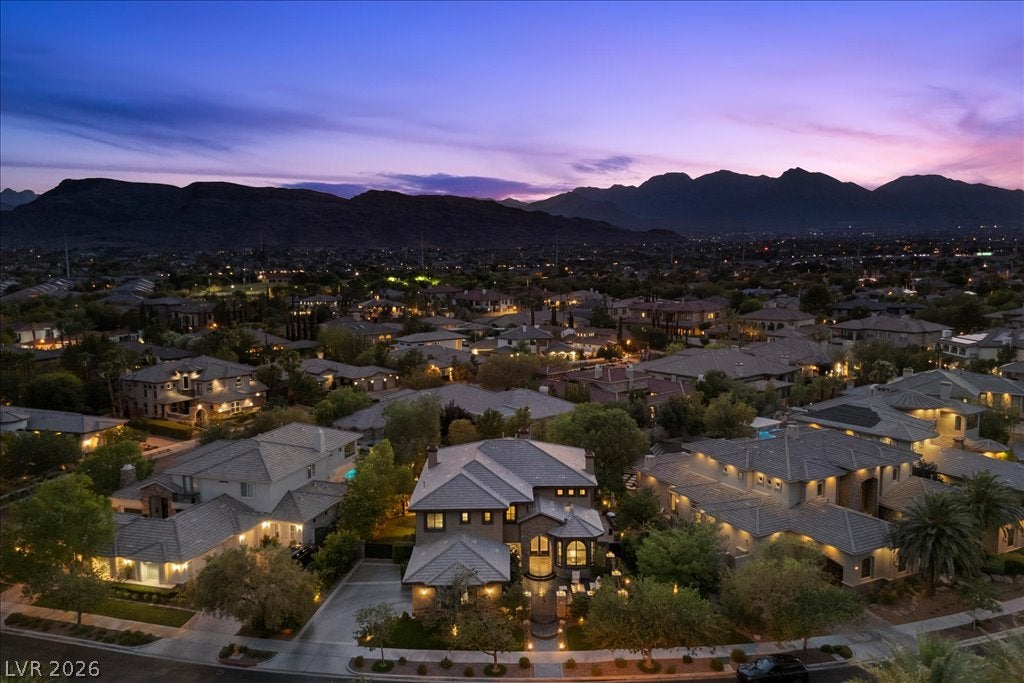
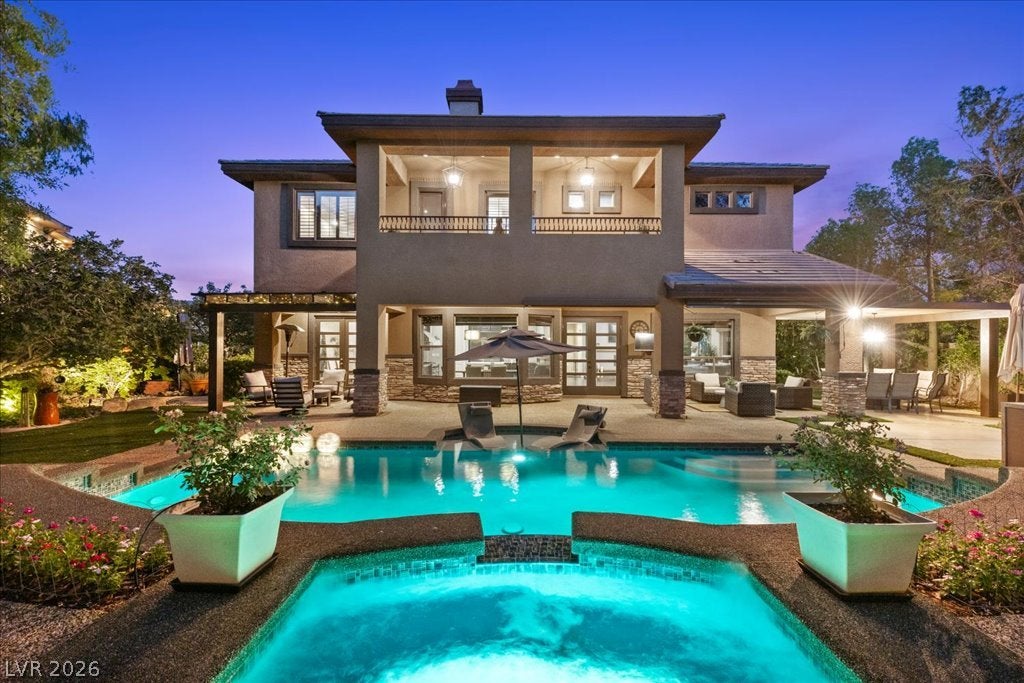
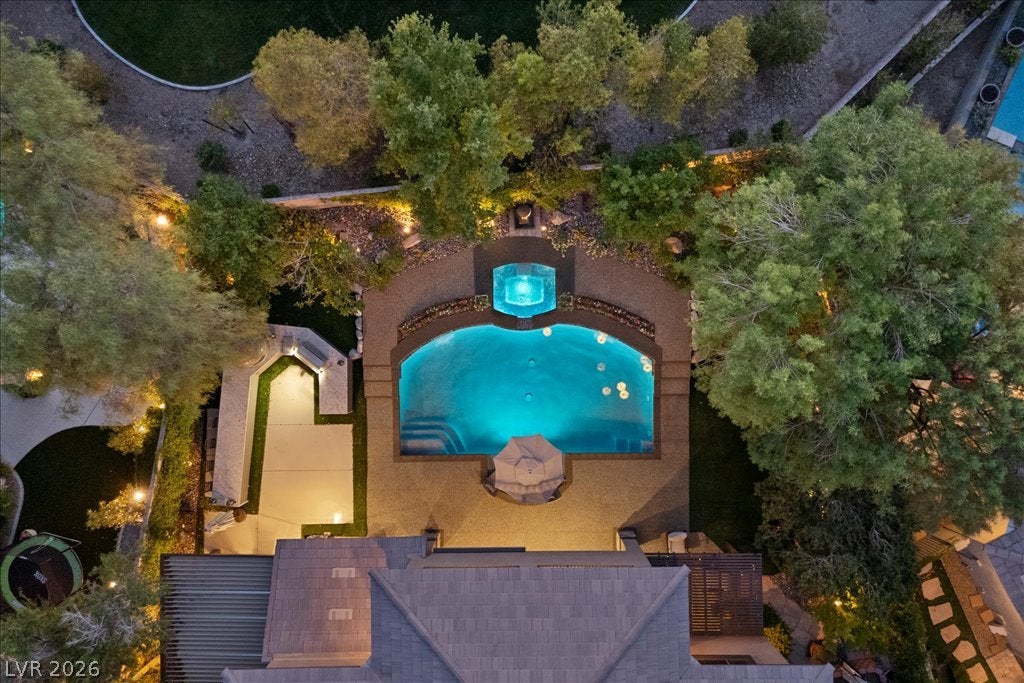
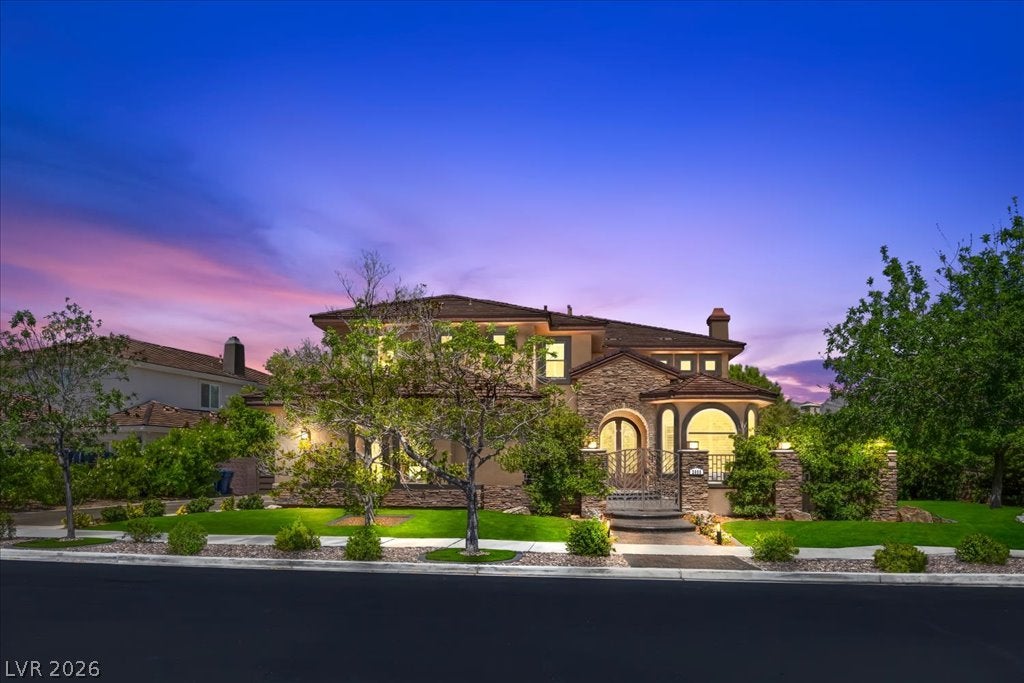
Set behind the double guard gates of Willow Falls in prestigious Willow Creek, this modern, fully renovated home delivers a resort style lifestyle rarely found in Las Vegas. Designed for the buyer who values contemporary architecture, premium finishes, and seamless indoor-outdoor living, this remarkable residence showcases approx. $800,000 in exceptional renovations and blends timeless elegance, modern design and today’s most sought-after luxury finishes with a private backyard oasis built for entertaining. Beautifully updated chef’s kitchen offers modern cabinetry, premium appliances, and new center island opening directly to living areas for effortless hosting. The first floor offers sophisticated, large-format Porcelanosa tile throughout accentuated by Restoration Hardware lighting, two fireplaces, wet bar with ice machine, wine cooler and Sub-Zero refrigerator drawers, plus updated office, formal dining room with wood-inlaid tray ceiling, and ensuite bedroom/home gym. The second floor features the luxurious primary suite-- spacious, bright and designed for comfort, with spa-inspired bath, beautifully remodeled walk-in shower, soaking tub, custom closet and balcony with mountain views. Three additional bedrooms offer room for everyone, while the loft provides a flexible space for wellness and recreation. Set against a serene mountain backdrop, the spectacular backyard is an entertainer's dream-sparkling resurfaced pool and spa, multiple covered seating areas, lush landscaping, and a fully equipped outdoor kitchen complete with professional Forno Bravo pizza oven and 42-inch grill-ideal for both intimate nights at home and large-scale entertaining. Completely redesigned front courtyard and French doors allow for seamless indoor-outdoor living, while designer finishes and architectural details are showcased at every turn. Energy-efficient windows, high-efficiency HVAC systems, integrated indoor and outdoor AV system, and three car garage complete the package.

Save
Ask
Tour
Hide
Share
Listing Snapshot
Price 
$3,050,000
Days On Site 
0 Days
Bedrooms 
5
Inside Area (SqFt) 
4,686 sqft
Total Baths 
5
Full Baths 
1
Partial Baths 
4
Lot Size 
0.36 Acres
Year Built 
2003
MLS® Number 
2822234
Status 
Active
Property Tax 
$8,163
HOA/Condo/Coop Fees 
$554 monthly
Sq Ft Source 
N/A
Friends & Family
Recent Activity
4 hours agoListing first seen on site
11 hours agoListing updated with changes from the MLS®
General Features
Acres 
0.36
Attached Garage 
Yes
Direction Faces 
East
Disclosures 
Covenants Restrictions Disclosure
Garage 
Yes
Garage Spaces 
3
Green Energy Efficient 
WindowsHVAC
Parking 
AttachedGarageGarage Door OpenerInside EntrancePrivateStorageGuest
Property Sub Type 
Single Family Residence
Security 
Security System OwnedGated Community
Sewer 
Public Sewer
SqFt Total 
4686
Style 
TwoStory
Utilities 
Cable Available
Water Source 
Public
Zoning 
Single Family
Interior Features
Appliances 
Built-In Gas OvenDryerDishwasherDisposalMicrowaveRefrigeratorWater Softener OwnedWater PurifierWine RefrigeratorWasher
Cooling 
Ceiling Fan(s)Central AirElectric
Fireplace 
Yes
Fireplace Features 
Family RoomGasGlass DoorsLiving RoomMaster Bedroom
Fireplaces 
3
Flooring 
CarpetLaminateTile
Furnished 
Unfurnished
Heating 
Natural GasCentral
Interior 
Ceiling Fan(s)Central VacuumSmart Thermostat
Laundry Features 
Gas Dryer HookupMain LevelLaundry RoomSink
Spa 
Yes
Window Features 
Window CoveringsDouble Pane WindowsDrapesLow Emissivity WindowsPlantation ShuttersTinted WindowsWindow Treatments
Bedroom 2 
Dimensions - 11x12Description - Ceiling Fan,Upstairs
Bedroom 3 
Dimensions - 12x14Description - Ceiling Fan,Ceiling Light,Upstairs
Bedroom 4 
Dimensions - 13x14Description - Ceiling Fan,Upstairs
Bedroom 5 
Dimensions - 19x11Description - Ceiling Fan,Downstairs,With Bath
Dining Room 
Dimensions - 14x12Description - Formal Dining Room
Kitchen 
Dimensions - 20x15Description - Breakfast Bar/Counter,Breakfast Nook/Eating Area,Custom Cabinets,Granite Countertops,Island,Pantry,Quartz Countertops,Stainless Steel Appliances,Tile Flooring,Walk-in Pantry
Living Room 
Dimensions - 20x22Description - Entry Foyer,Formal,Front,Sunken,Vaulted Ceiling
Loft 
Dimensions - 20x30Description - Family Room
PrimaryBathroom 
Dimensions - 15x17Description - Double Sink,Make Up Table,Separate Shower,Separate Tub
PrimaryBedroom 
Dimensions - 19x20Description - Balcony,Built-In Entertainment Center,Ceiling Fan,Ceiling Light,Custom Closet,Pbr Separate From Other,Upstairs,Walk-In Closet(s)
Save
Ask
Tour
Hide
Share
Exterior Features
Construction Details 
FrameStucco
Exterior 
Built-in BarbecueBarbecueCourtyardPrivate Yard
Fencing 
BlockBack Yard
Lot Features 
Back YardFront YardSprinklers In RearSprinklers In FrontLandscaped
Patio And Porch 
PatioCovered
Pool Features 
Gas HeatHeatedIn GroundPrivate
Private Pool 
Yes
Roof 
Tile
Spa 
Yes
Spa Features 
In Ground
View 
Mountain(s)
Waterview 
Mountain(s)
Windows/Doors 
Window CoveringsDouble Pane WindowsDrapesLow Emissivity WindowsPlantation ShuttersTinted WindowsWindow Treatments
Community Features
Association Amenities 
GatedJogging PathPlaygroundSecurityTennis Court(s)
Association Fee 
$228.0
Association Fee Frequency 
Quarterly
Additional Association Fee 
$478.0
Additional Association Fee Frequency 
Monthly
Community Features 
Gated
Horse Property 
None
Financing Terms Available 
CashConventional
Schools
School District
Unknown
Elementary School
Goolsby, Judy & John,Goolsby, Judy & John
Middle School
Fertitta Frank & Victoria
High School
Palo Verde
Listing courtesy of BHHS Nevada Properties (702) 373-7221


Listing information is provided by Participants of the Greater Las Vegas Association of Realtors. IDX information is provided exclusively for personal, non-commercial use, and may not be used for any purpose other than to identify prospective properties consumers may be interested in purchasing. Information is deemed reliable but not guaranteed. Copyright 2026, Greater Las Vegas Association of Realtors.
Last checked: 2026-09-29 02:02 AM UTC

Neighborhood & Commute
Source: Walkscore
Disclosure: Community information and market data powered by Constellation Data Labs. Information is deemed reliable but not guaranteed.
Save
Ask
Tour
Hide
Share