Save
Ask
Tour
Hide
Share
$1,250,000
New Listing

8060 Castle Pines Avenue
Las Vegas, NV 89113

For Sale|Single Family Residence|Active
3
Beds
3
Total Baths
3
Full Baths
3,507
SqFt
$356
/SqFt
1987
Built
Subdivision:
Links At Spanish Trail #1 Amd
County:
Clark
Listing courtesy of Rob Jensen Company (702) 521-8832
8060 Castle Pines Avenue8060 Castle Pines Avenue8060 Castle Pines Avenue8060 Castle Pines Avenue
Save
Ask
Tour
Hide
Share

Mortgage Calculator

Monthly Payment (Est.)

Enter an interest rate to see your estimated monthly payment.
Calculator powered by Showcase IDX, a Constellation1 Company. Copyright ©2026 Information is deemed reliable but not guaranteed.

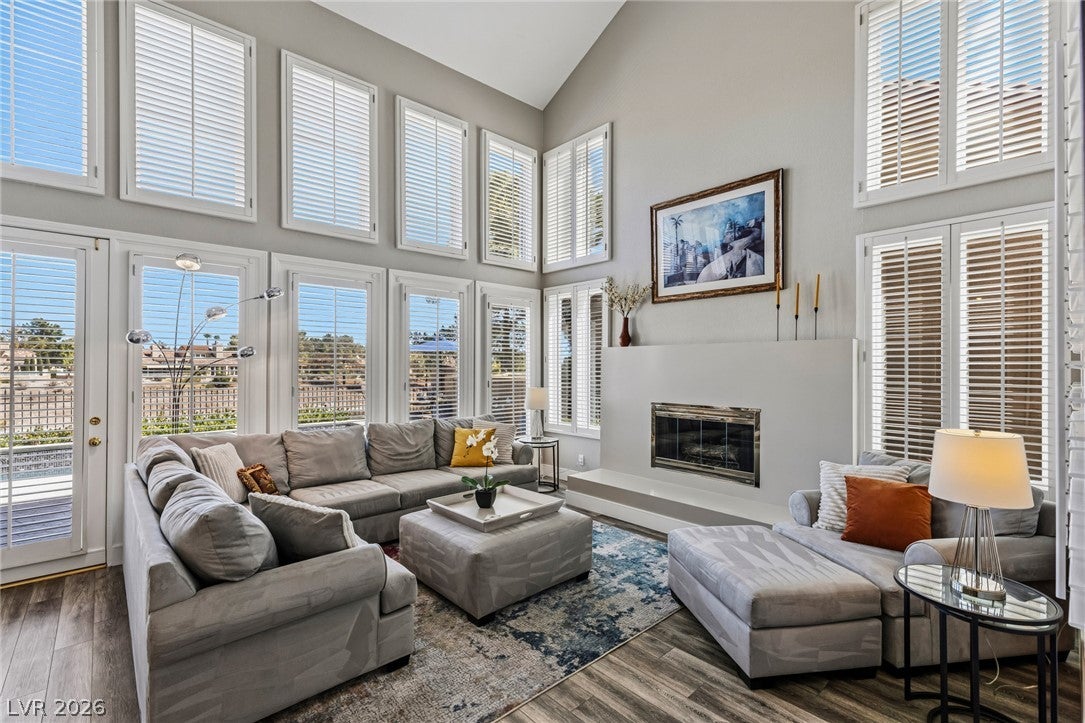
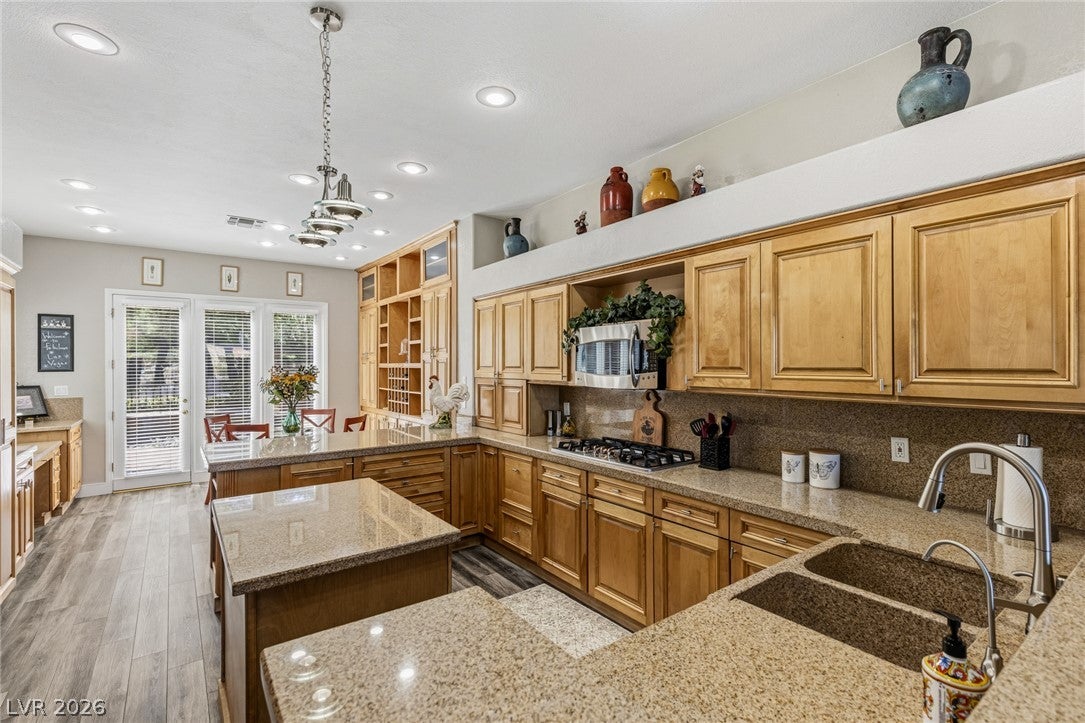
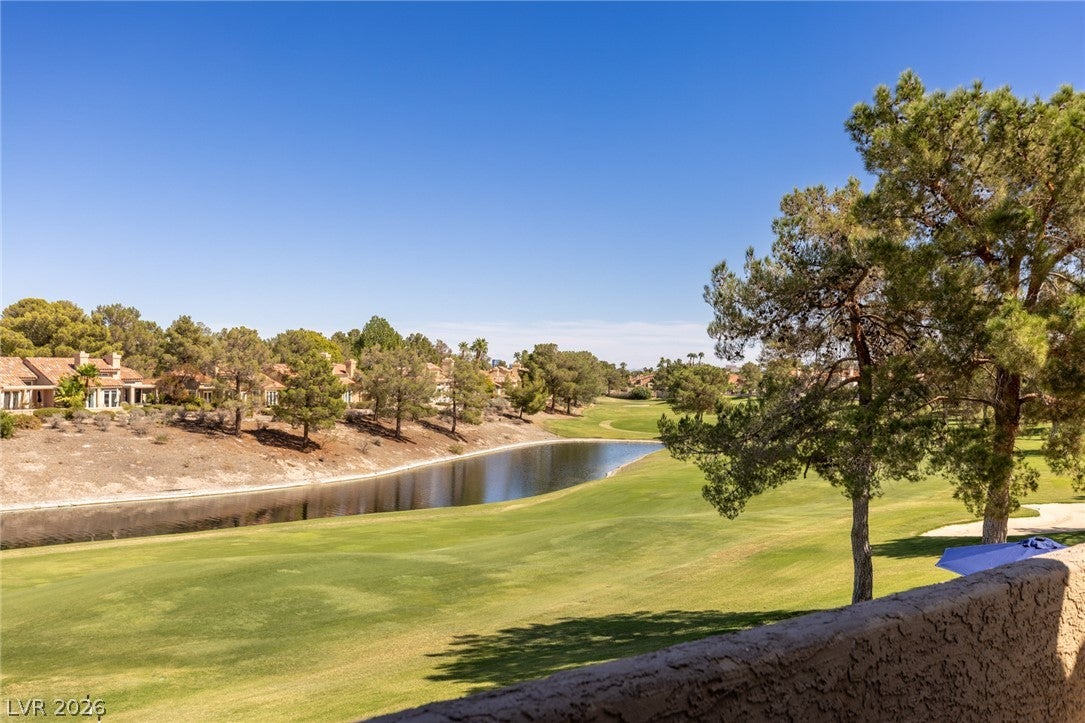
Set along the second fairway of The Lakes Course in the 24-hour guard-gated community of Spanish Trail, this two-story home is defined by panoramic views of the golf course, lake, and waterfall. Picture windows fill the interior with natural light and views, while the main living spaces open to the backyard, creating a strong indoor/outdoor living experience. Start the morning with coffee on the raised deck, spend the afternoon by the PebbleTec pool and spa, or settle under the covered patio for cocktails overlooking the course. The kitchen includes stainless steel appliances, integrated Sub-Zero refrigeration, and a casual dining area that opens to the front courtyard. At the rear of the home, the formal dining room, double-height living room, and family room all connect to the backyard, creating a natural flow for everyday living and entertaining with the golf course setting always close by. Upstairs, the primary suite opens to a private balcony with golf course views and includes a soaking tub, updated shower and vanities, and generous closet space. Two additional bedrooms share a Jack-and-Jill bathroom, both with high ceilings and spacious proportions. A home office on the main level provides a dedicated space for work or study. Residents of Spanish Trail enjoy 24/7 safety patrols for added peace of mind. One of the many highlights of this community is the Spanish Trail Golf Course, a lush, private 27-hole championship course designed by Robert Trent Jones, complete with mountain views, water features, and over 120 bunkers. HOA amenities available to residents include a fully equipped fitness facility, community pools, and tennis and pickleball courts. Private golf and social memberships to Spanish Trail Country Club are also available, offering additional privileges and access to clubhouse amenities.

Save
Ask
Tour
Hide
Share
Listing Snapshot
Price 
$1,250,000
Days On Site 
0 Days
Bedrooms 
3
Inside Area (SqFt) 
3,507 sqft
Total Baths 
3
Full Baths 
3
Partial Baths 
N/A
Lot Size 
0.15 Acres
Year Built 
1987
MLS® Number 
2822120
Status 
Active
Property Tax 
$5,444
HOA/Condo/Coop Fees 
$775 monthly
Sq Ft Source 
N/A
Friends & Family
Recent Activity
an hour agoListing first seen on site
8 hours agoListing updated with changes from the MLS®
General Features
Acres 
0.15
Attached Garage 
Yes
Direction Faces 
South
Disclosures 
Covenants Restrictions Disclosure
Garage 
Yes
Garage Spaces 
3
Parking 
AttachedGarageGarage Door OpenerInside EntrancePrivate
Property Sub Type 
Single Family Residence
Security 
Security System OwnedGated Community
Sewer 
Public Sewer
SqFt Total 
3507
Style 
TwoStory
Utilities 
Cable AvailableUnderground Utilities
Water Source 
Public
Zoning 
Single Family
Interior Features
Appliances 
Built-In Gas OvenDouble OvenDishwasherGas CooktopDisposalMicrowaveRefrigeratorWater Softener OwnedWater Heater
Cooling 
Ceiling Fan(s)Electric
Fireplace 
Yes
Fireplace Features 
GasGlass DoorsGreat RoomMaster Bedroom
Fireplaces 
2
Flooring 
CarpetHardwoodVinyl
Furnished 
Unfurnished
Heating 
Natural Gas
Interior 
Ceiling Fan(s)Smart Thermostat
Laundry Features 
Electric Dryer HookupGas Dryer HookupMain LevelLaundry RoomSink
Spa 
Yes
Window Features 
Window CoveringsPlantation ShuttersWindow Treatments
Bedroom 2 
Dimensions - 13x13Description - Mirrored Door,Telephone Jack,TV/ Cable,Upstairs,With Bath
Bedroom 3 
Dimensions - 12x12Description - Mirrored Door,Telephone Jack,TV/ Cable,Upstairs,With Bath
Den 
Dimensions - 14x10Description - Ceiling Fan,Downstairs
Dining Room 
Dimensions - 14x13Description - Dining Area,Hutch
Family Room 
Dimensions - 13x13Description - Ceiling Fan,Downstairs
Great Room 
Dimensions - 16x19Description - Downstairs,Vaulted Ceiling
Kitchen 
Dimensions - 25x11Description - Breakfast Bar/Counter,Breakfast Nook/Eating Area,Granite Countertops,Island,Lighting Recessed,Stainless Steel Appliances
PrimaryBathroom 
Description - Double Sink,Make Up Table,Separate Shower,Separate Tub
PrimaryBedroom 
Dimensions - 28x14Description - Balcony,Mirrored Door,Pbr Separate From Other,Upstairs,Walk-In Closet(s)
Save
Ask
Tour
Hide
Share
Exterior Features
Construction Details 
FrameStucco
Exterior 
BalconyCourtyardPrivate Yard
Fencing 
BlockBack YardWrought Iron
Frontage 
Golf Course
Lot Features 
LandscapedOn Golf Course
Patio And Porch 
PatioCovered
Pool Features 
Gas HeatHeatedIn GroundPrivateSalt WaterCommunity
Private Pool 
Yes
Roof 
Tile
Spa 
Yes
Spa Features 
In Ground
View 
Golf Course
Waterview 
Golf Course
Windows/Doors 
Window CoveringsPlantation ShuttersWindow Treatments
Community Features
Accessibility Features 
Grip-Accessible Features
Association Amenities 
Fitness CenterGatedPoolSecurity
Association Fee 
$432.0
Association Fee Frequency 
Monthly
Additional Association Fee 
$343.0
Additional Association Fee Frequency 
Monthly
Community Features 
PoolGated
Horse Property 
None
Financing Terms Available 
CashConventionalVA Loan
Schools
School District
Unknown
Elementary School
Rogers, Lucille S.,Rogers, Lucille S.
Middle School
Sawyer Grant
High School
Durango
Listing courtesy of Rob Jensen Company (702) 521-8832


Listing information is provided by Participants of the Greater Las Vegas Association of Realtors. IDX information is provided exclusively for personal, non-commercial use, and may not be used for any purpose other than to identify prospective properties consumers may be interested in purchasing. Information is deemed reliable but not guaranteed. Copyright 2026, Greater Las Vegas Association of Realtors.
Last checked: 2026-09-29 10:30 PM UTC

Neighborhood & Commute
Source: Walkscore
Disclosure: Community information and market data powered by Constellation Data Labs. Information is deemed reliable but not guaranteed.
Save
Ask
Tour
Hide
Share