Save
Ask
Tour
Hide
Share
$839,000
New Listing

2432 Anderson Park Drive
Henderson, NV 89044

For Sale|Single Family Residence|Active
4
Beds
3
Total Baths
3
Full Baths
2,893
SqFt
$290
/SqFt
2007
Built
Subdivision:
Sun City Anthem
County:
Clark
Listing courtesy of Realty ONE Group, Inc (702) 523-8680
Upcoming Open Houses
Sat, Oct 3, 11:00 AM - 2:00 PM
Sun, Oct 4, 11:00 AM - 2:00 PM
2432 Anderson Park Drive2432 Anderson Park Drive2432 Anderson Park Drive2432 Anderson Park Drive
Save
Ask
Tour
Hide
Share

Mortgage Calculator

Monthly Payment (Est.)

Enter an interest rate to see your estimated monthly payment.
Calculator powered by Showcase IDX, a Constellation1 Company. Copyright ©2026 Information is deemed reliable but not guaranteed.

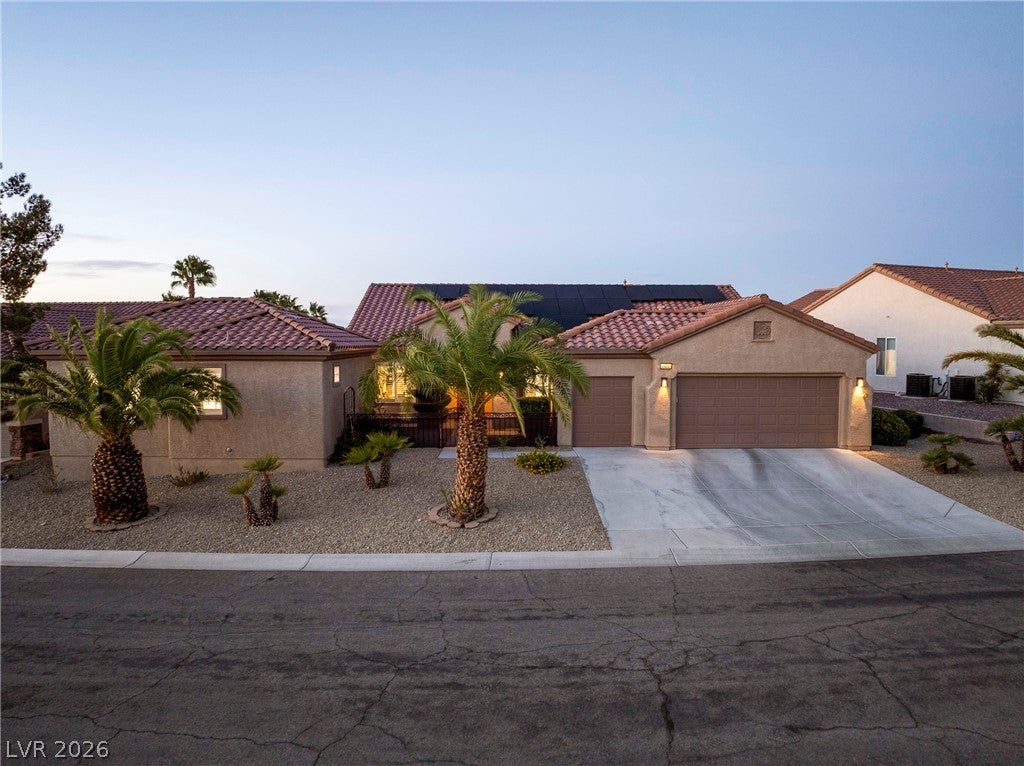
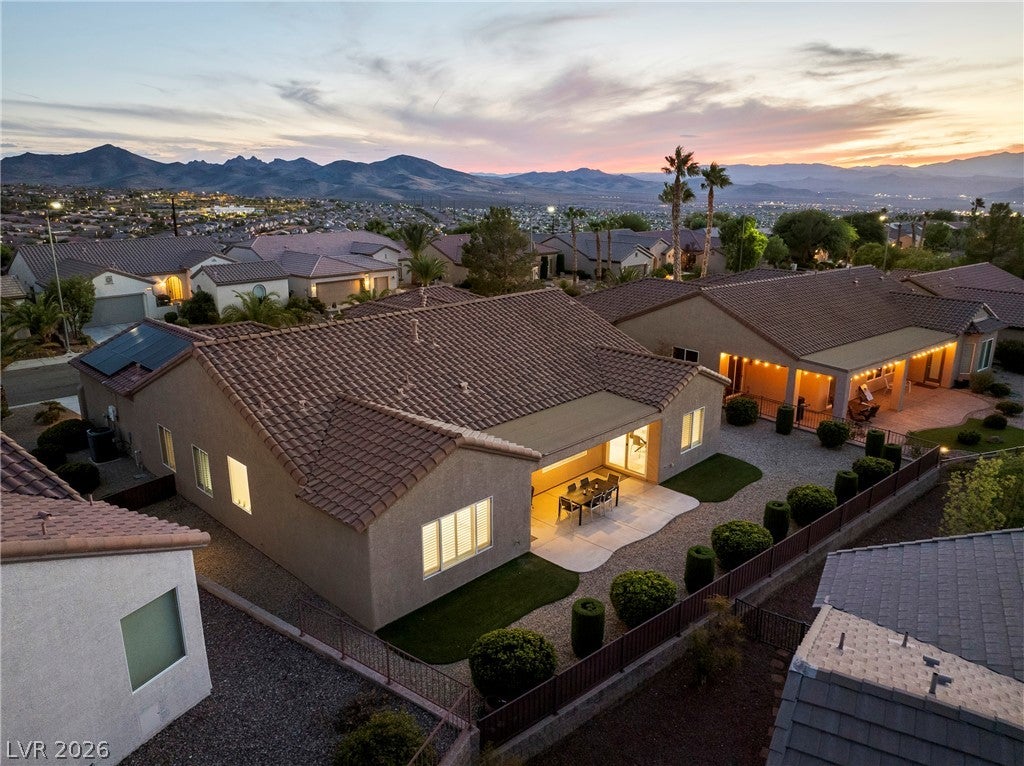
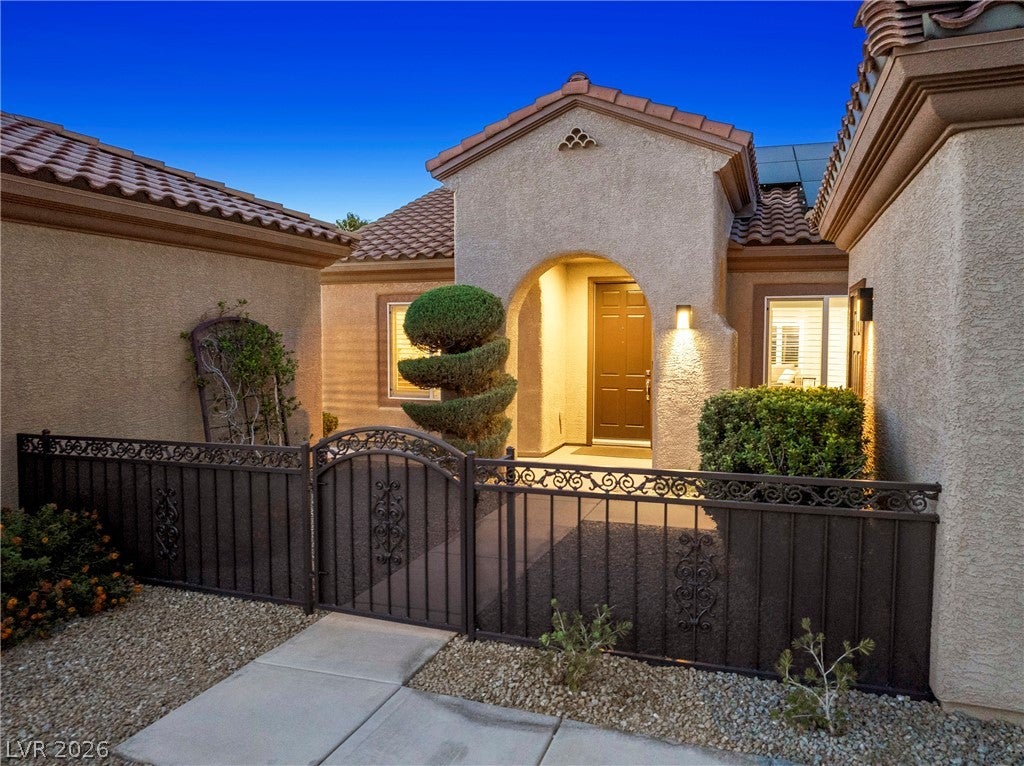
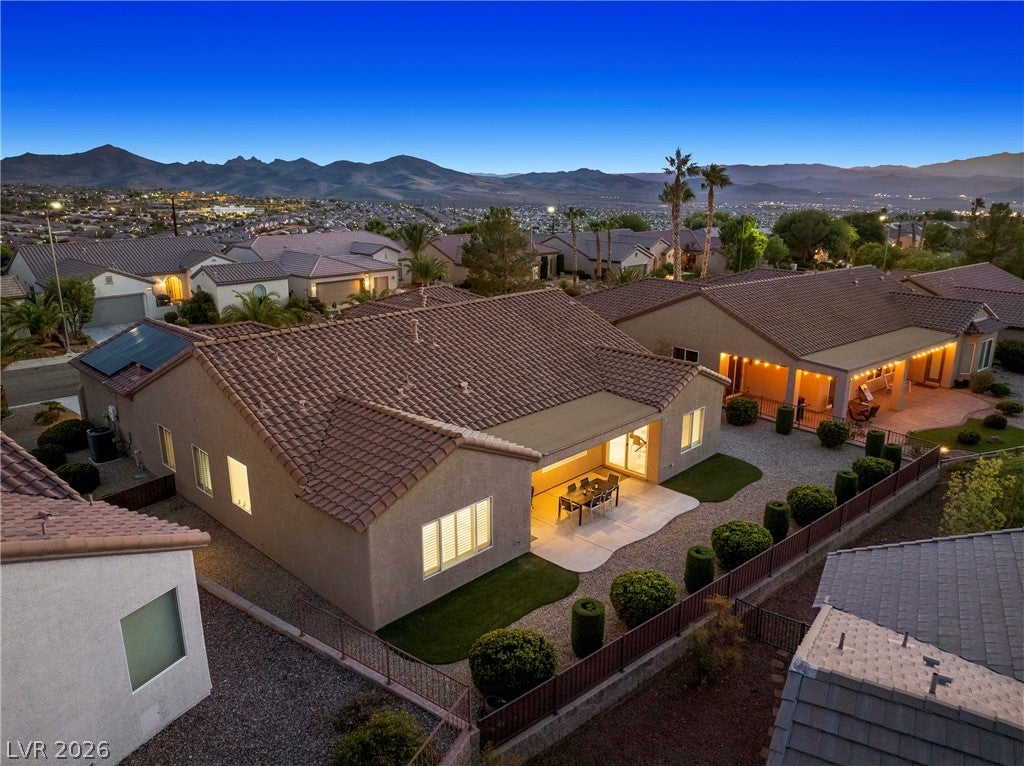
Welcome to this beautifully updated Columbia model, set on an oversized lot with breathtaking sunset views and a 492 sq. ft., two-room casita. The main home showcases 30-by-60-inch porcelain tile, fresh interior paint, six-inch baseboards, insulated shutters, a striking modern fireplace feature wall, and contemporary ceiling fans. Updated LED recessed lighting and added LED lighting in the family room, living room, and primary bedroom create a bright, inviting atmosphere. The kitchen features a new refrigerator and cooktop, while the casita has its own new refrigerator. Additional highlights include PAID OFF SOLAR a NEW CENTRAL A/C system, Smart thermostats, a Smart zoned irrigation controller, a Tankless Waterdrop reverse osmosis system, and two NEW garage door openers. Built-in dining and media cabinetry, along with adjustable Elfa shelving in the casita and golf cart garage, provide exceptional storage. The house is also a 10-minute walk to Liberty Center where they have an indoor and outdoor pool, spa, gym, 4 tennis courts, and 16 pickleball courts. Also, a partial strip View . With its thoughtful upgrades, versatile casita, and spectacular sunsets, this home is ready to enjoy.

Save
Ask
Tour
Hide
Share
Listing Snapshot
Price 
$839,000
Days On Site 
0 Days
Bedrooms 
4
Inside Area (SqFt) 
2,893 sqft
Total Baths 
3
Full Baths 
3
Partial Baths 
N/A
Lot Size 
0.22 Acres
Year Built 
2007
MLS® Number 
2822061
Status 
Active
Property Tax 
$4,898
HOA/Condo/Coop Fees 
$145 monthly
Sq Ft Source 
N/A
Friends & Family
Recent Activity
2 hours agoListing first seen on site
9 hours agoListing updated with changes from the MLS®
General Features
Acres 
0.22
Attached Garage 
Yes
Direction Faces 
North
Disclosures 
Covenants Restrictions Disclosure
Energy Features 
Solar
Garage 
Yes
Garage Spaces 
2
Green Energy Efficient 
Windows
Parking 
AttachedGaragePrivate
Property Sub Type 
Single Family Residence
Security 
Fire Sprinkler System
Sewer 
Public Sewer
SqFt Total 
2401
Style 
OneStory
Utilities 
Cable Available
Water Source 
Public
Zoning 
Single Family
Interior Features
Appliances 
DryerGas CooktopDisposalMicrowaveRefrigeratorWater Softener OwnedWater PurifierWasher
Cooling 
Ceiling Fan(s)Central AirElectric
Electric 
Photovoltaics Seller Owned
Fireplace 
Yes
Fireplace Features 
Family RoomGas
Fireplaces 
1
Flooring 
Tile
Furnished 
Unfurnished
Heating 
Natural GasCentral
Interior 
Ceiling Fan(s)Master Downstairs
Laundry Features 
Gas Dryer HookupLaundry Room
Window Features 
Window CoveringsBlindsLow Emissivity WindowsPlantation ShuttersWindow Treatments
Bedroom 2 
Dimensions - 12x12Description - Ceiling Fan,Closet,TV/ Cable
Bedroom 3 
Dimensions - 14x11Description - Ceiling Fan,Closet,TV/ Cable
Family Room 
Dimensions - 15x24Description - Ceiling Fan,Entertainment Center
Kitchen 
Dimensions - 10x15Description - Breakfast Bar/Counter,Breakfast Nook/Eating Area,Butler Pantry,Granite Countertops,Island,Lighting Recessed,Stainless Steel Appliances,Tile Flooring,Walk-in Pantry
Living Room 
Dimensions - 15x13Description - None
PrimaryBedroom 
Dimensions - 18x14Description - Ceiling Fan,Pbr Separate From Other,Walk-In Closet(s)
Save
Ask
Tour
Hide
Share
Exterior Features
Exterior 
CourtyardPrivate Yard
Fencing 
BlockBack Yard
Lot Features 
Sprinklers In RearSprinklers In FrontLandscaped
Other Structures 
Guest House
Patio And Porch 
Patio
Pool Features 
AssociationCommunity
Roof 
Tile
Windows/Doors 
Window CoveringsBlindsLow Emissivity WindowsPlantation ShuttersWindow Treatments
Community Features
Association Amenities 
ClubhouseFitness CenterPoolRacquetball
Association Fee 
$145.0
Association Fee Frequency 
Monthly
Community Features 
Pool
Senior Community 
Yes
Horse Property 
None
Financing Terms Available 
CashConventionalFHAVA Loan
Schools
School District
Unknown
Elementary School
Wallin, Shirley & Bill,Wallin, Shirley & Bill
Middle School
Webb, Del E.
High School
Liberty
Listing courtesy of Realty ONE Group, Inc (702) 523-8680


Listing information is provided by Participants of the Greater Las Vegas Association of Realtors. IDX information is provided exclusively for personal, non-commercial use, and may not be used for any purpose other than to identify prospective properties consumers may be interested in purchasing. Information is deemed reliable but not guaranteed. Copyright 2026, Greater Las Vegas Association of Realtors.
Last checked: 2026-09-29 10:30 PM UTC

Neighborhood & Commute
Source: Walkscore
Disclosure: Community information and market data powered by Constellation Data Labs. Information is deemed reliable but not guaranteed.
Save
Ask
Tour
Hide
Share