Save
Ask
Tour
Hide
Share
$420,000
New Listing

2105 Fountain Springs Drive
Henderson, NV 89074

For Sale|Single Family Residence|Active
2
Beds
3
Total Baths
2
Full Baths
1
Partial Bath
1,761
SqFt
$239
/SqFt
1991
Built
Subdivision:
Sandcastle 2
County:
Clark
Listing courtesy of Real Broker LLC (702) 218-7445
Upcoming Open Houses
Wed, Oct 14, 12:00 PM - 4:00 PM
Sat, Oct 17, 1:00 PM - 4:00 PM
Sun, Oct 18, 11:00 AM - 1:00 PM
2105 Fountain Springs Drive2105 Fountain Springs Drive2105 Fountain Springs Drive2105 Fountain Springs Drive
Save
Ask
Tour
Hide
Share

Mortgage Calculator

Monthly Payment (Est.)

Enter an interest rate to see your estimated monthly payment.
Calculator powered by Showcase IDX, a Constellation1 Company. Copyright ©2026 Information is deemed reliable but not guaranteed.

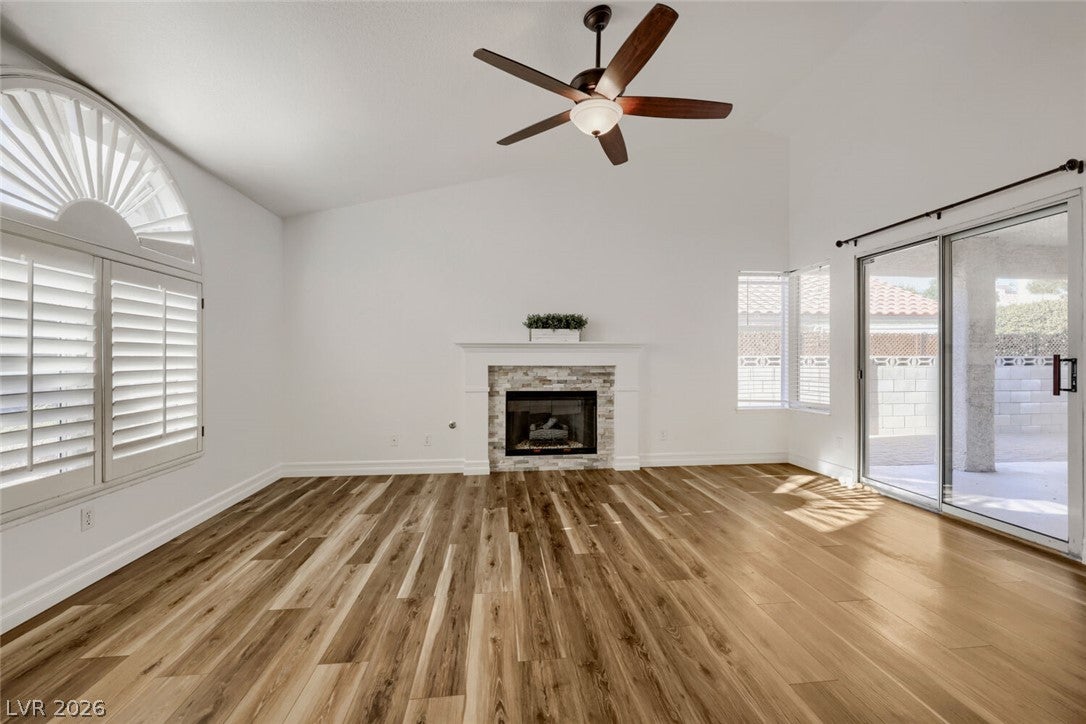
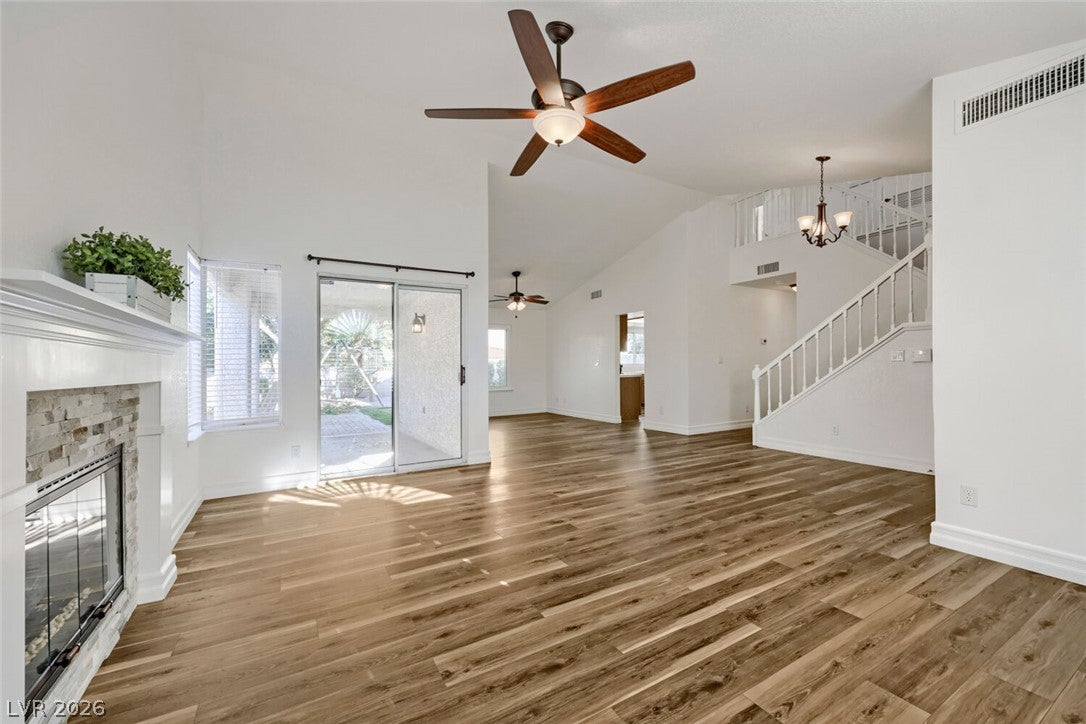
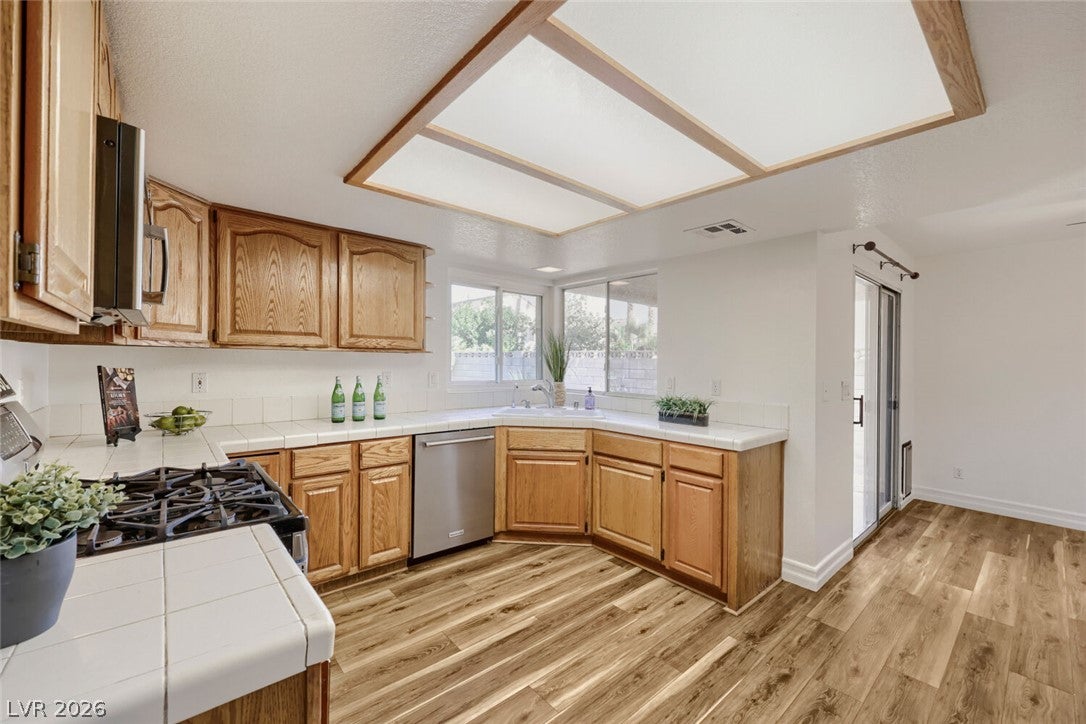
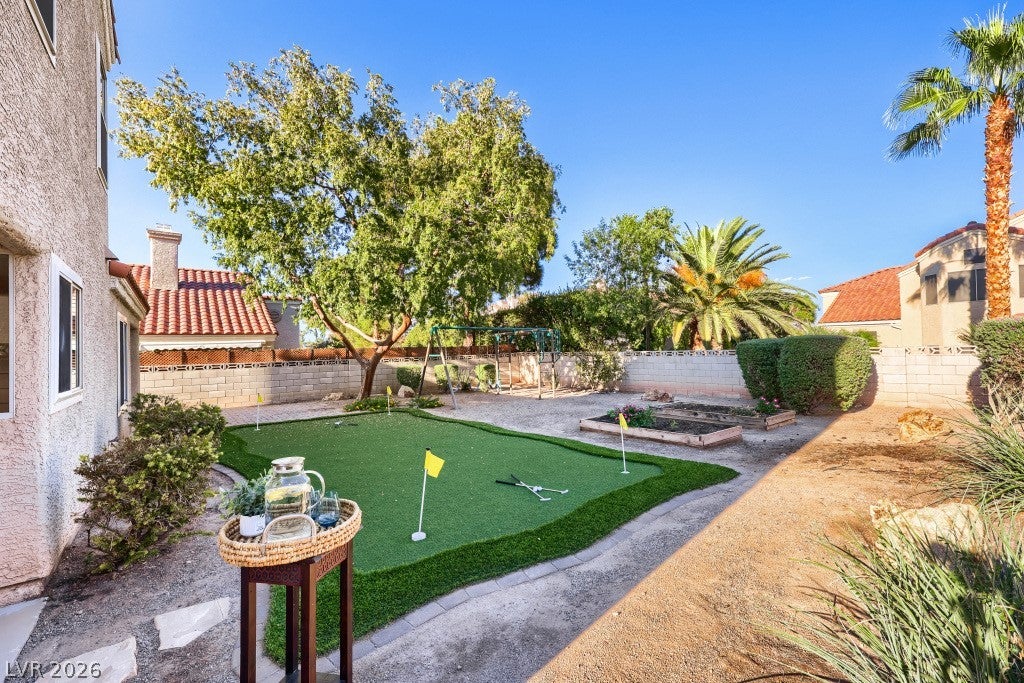
Welcome to 2105 Fountain Spring, nestled in the heart of desirable Green Valley! Pride of ownership shines throughout this beautifully maintained home, lovingly cared for by the same family for 18 years. Offering 1,761 sq. ft., 3 bedrooms, 3 bathrooms, and a 2-car garage, this home combines comfort, functionality, and thoughtful upgrades. Inside, you'll find soaring vaulted ceilings, new windows, upgraded flooring throughout, 5-inch baseboards, updated fixtures, and a beautifully remodeled downstairs bathroom. The entire exterior has been freshly painted, and all appliances are included, including stainless steel kitchen appliances. Step outside to your own retreat featuring TWO covered patios, a spacious pool-sized lot, low-maintenance landscaping, a putting green, and dedicated vegetable and flower beds. Perfect for entertaining, gardening, or simply enjoying the outdoors! The garage offers exceptional convenience with a utility sink, water softener, water treatment system, keypad entry, and a separate exterior access door. Ideally situated near shopping, dining, parks, and all that Green Valley has to offer. A home filled with years of love, care, and pride of ownership, ready for its next chapter!

Save
Ask
Tour
Hide
Share
Listing Snapshot
Price 
$420,000
Days On Site 
0 Days
Bedrooms 
2
Inside Area (SqFt) 
1,761 sqft
Total Baths 
3
Full Baths 
2
Partial Baths 
1
Lot Size 
0.12 Acres
Year Built 
1991
MLS® Number 
2821901
Status 
Active
Property Tax 
$1,949
HOA/Condo/Coop Fees 
$67 monthly
Sq Ft Source 
N/A
Friends & Family
Recent Activity
11 hours agoListing first seen on site
11 hours agoListing updated with changes from the MLS®
General Features
Acres 
0.12
Attached Garage 
Yes
Direction Faces 
West
Disclosures 
Covenants Restrictions Disclosure
Garage 
Yes
Garage Spaces 
2
Parking 
AttachedGarageGarage Door OpenerInside EntrancePrivate
Property Sub Type 
Single Family Residence
Sewer 
Public Sewer
SqFt Total 
1761
Style 
TwoStory
Utilities 
Underground Utilities
Water Source 
Public
Zoning 
Single Family
Interior Features
Appliances 
Built-In Gas OvenDouble OvenDryerDishwasherDisposalMicrowaveRefrigeratorWasher
Cooling 
Ceiling Fan(s)Central AirElectric
Fireplace 
Yes
Fireplace Features 
GasLiving Room
Fireplaces 
1
Flooring 
CarpetLaminate
Furnished 
Unfurnished
Heating 
Natural GasCentral
Interior 
Ceiling Fan(s)
Laundry Features 
Gas Dryer HookupLaundry Room
Window Features 
Window CoveringsBlinds
Bedroom 2 
Dimensions - 11x10Description - Ceiling Fan,Ceiling Light
Bedroom 3 
Dimensions - 11x10Description - Ceiling Fan,Ceiling Light
Dining Room 
Dimensions - 9x11Description - Dining Area
Kitchen 
Description - Breakfast Nook/Eating Area,Tile Countertops
Living Room 
Dimensions - 20x12Description - Front,Vaulted Ceiling
PrimaryBathroom 
Description - Double Sink,Separate Shower,Separate Tub
PrimaryBedroom 
Dimensions - 14x14Description - Ceiling Fan,Ceiling Light
Save
Ask
Tour
Hide
Share
Exterior Features
Exterior 
Private Yard
Fencing 
BlockBack Yard
Lot Features 
Back YardLandscaped
Patio And Porch 
PatioCovered
Roof 
Tile
View 
City
Waterview 
City
Windows/Doors 
Window CoveringsBlinds
Community Features
Association Fee 
$67.0
Association Fee Frequency 
Monthly
Horse Property 
None
Financing Terms Available 
CashConventionalFHAVA Loan
Schools
School District
Unknown
Elementary School
Bartlett, Selma,Bartlett, Selma
Middle School
Greenspun
High School
Coronado High
Listing courtesy of Real Broker LLC (702) 218-7445


Listing information is provided by Participants of the Greater Las Vegas Association of Realtors. IDX information is provided exclusively for personal, non-commercial use, and may not be used for any purpose other than to identify prospective properties consumers may be interested in purchasing. Information is deemed reliable but not guaranteed. Copyright 2026, Greater Las Vegas Association of Realtors.
Last checked: 2026-10-13 10:11 PM UTC

Neighborhood & Commute
Source: Walkscore
Disclosure: Community information and market data powered by Constellation Data Labs. Information is deemed reliable but not guaranteed.
Save
Ask
Tour
Hide
Share