

Save
Ask
Tour
Hide
$450,000
New Listing
MARIE ANTOINETTE205 E Harmon Avenue 1002Las Vegas, NV 89169
For Sale|Residential|Active
2
Beds
2
Total Baths
2
Full Baths
1,296
SqFt
$347
/SqFt
1976
Built
Subdivision:
Marie Antoinette
County:
Clark
Listing courtesy of Award Realty (702) 499-1963
Save
Ask
Tour
Hide
Mortgage Calculator
Monthly Payment (Est.)
Enter an interest rate to see your estimated monthly payment.Calculator powered by Showcase IDX, a Constellation1 Company. Copyright ©2026 Information is deemed reliable but not guaranteed.
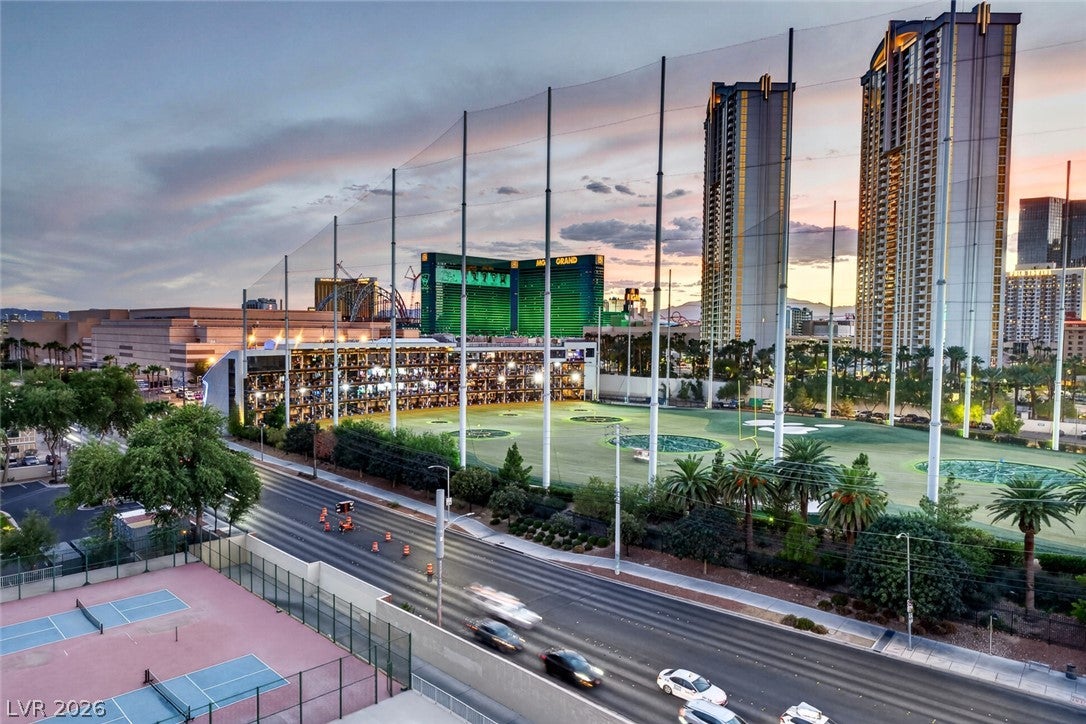
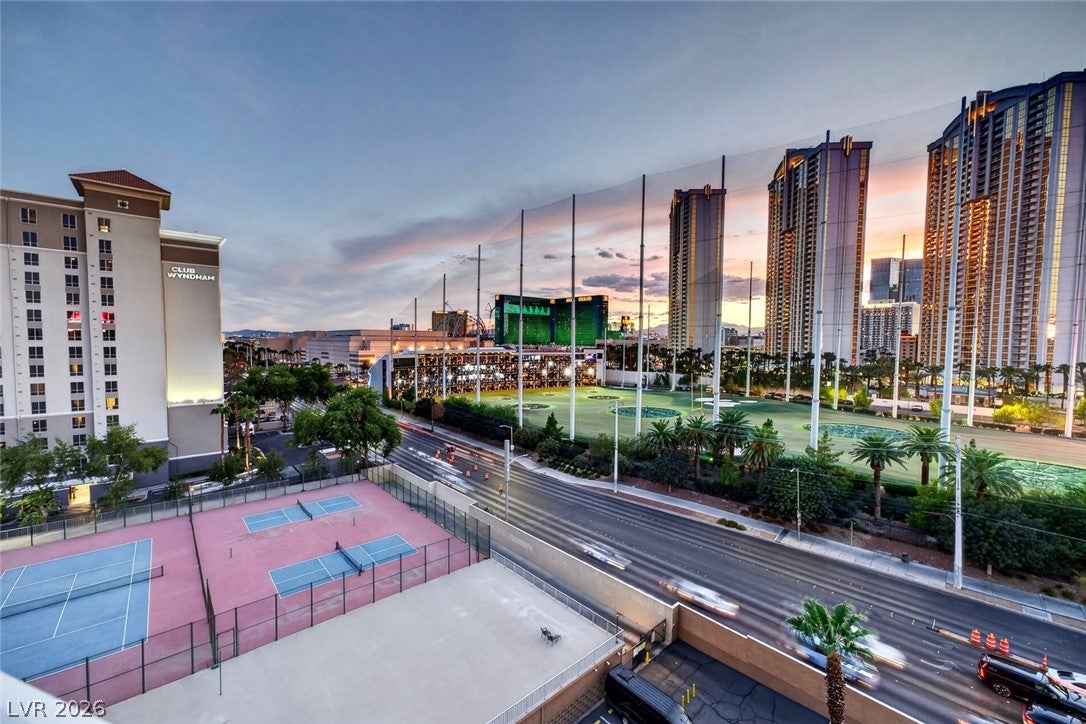
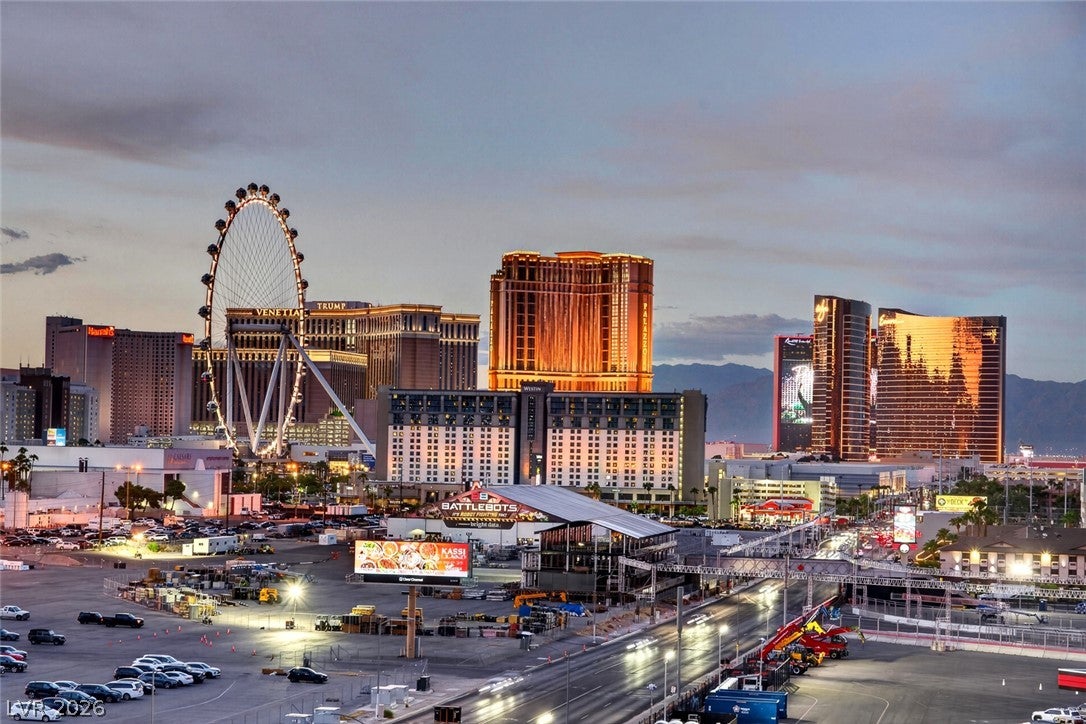
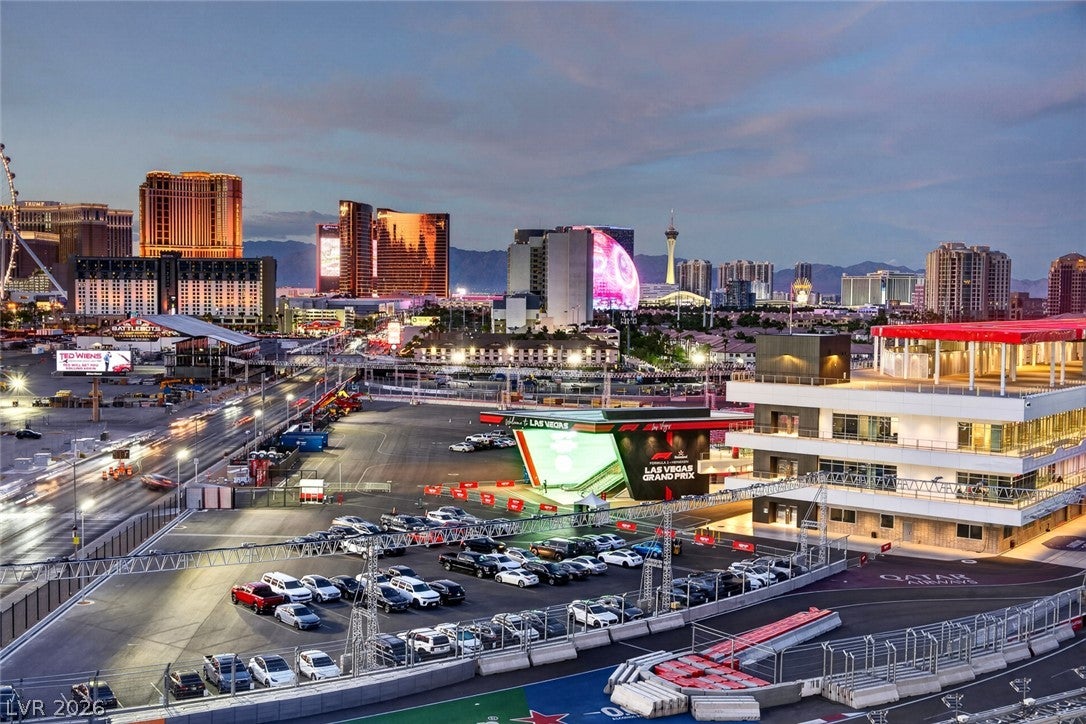
THE PRIME LOCATION CORNER PENTHOUSE OVERLOOKING F1 PADDOCK, SPHERE, LAS VEGAS STRIP, TOP GOLF AND MOUNTAIN VIEWS. THE ULTIMATE LOCATION. OPENED KITCHEN WITH SOLID COUNTERS. PASS THROUGH COUNTER TO TERRACE. ALL ROOMS (EXCEPT BATHROOMS) HAVE PANORAMIC LAS VEGAS STRIP VIEWS. 2 BEDROOM, 2 BATH. PRIMARY BEDROOM HAS DOUBLE MIRRORED CLOSETS. LOCATION! LOCATION! LOCATION! 24 HOUR SECURITY, FITNESS CENTER, CLUB HOUSE, TENNIS COURTS. EXTRA STORAGE CLOSET. UNDERGROND SECURED 2 PARKING SPACES.
Save
Ask
Tour
Hide
Listing Snapshot
Price
$450,000
Days On Site
0 Days
Bedrooms
2
Inside Area (SqFt)
1,296 sqft
Total Baths
2
Full Baths
2
Partial Baths
N/A
Lot Size
N/A
Year Built
1976
MLS® Number
2821890
Status
Active
Property Tax
$1,572
HOA/Condo/Coop Fees
$720 monthly
Sq Ft Source
N/A
Friends & Family
Recent Activity
| 4 hours ago | Listing first seen on site | |
| 11 hours ago | Listing updated with changes from the MLS® |
General Features
Disclosures
Covenants Restrictions Disclosure
Number Of Stories
10
Parking
UndergroundGuest
Parking Spaces
2
Pets
No
Security
24 Hour Security
SqFt Total
1296
Style
HighRise
Utilities
Electricity Available
Interior Features
Appliances
DryerDishwasherElectric CooktopDisposalMicrowaveRefrigeratorWasher
Cooling
Electric
Furnished
Unfurnished
Heating
CentralElectric
Laundry Features
Electric Dryer HookupNone
Window Features
Window CoveringsBlindsWindow Treatments
Bedroom 2
Dimensions - 12x12Description - Mirrored Door
Dining Room
Dimensions - 9x12Description - Dining Area
Kitchen
Description - Pantry,Solid Surface Countertops,Tile Flooring
Living Room
Dimensions - 12x19Description - Entry Foyer,Formal
PrimaryBathroom
Description - Double Sink,Tub,Tub/Shower Combo
PrimaryBedroom
Dimensions - 12x18Description - Mirrored Door
Save
Ask
Tour
Hide
Exterior Features
Patio And Porch
Terrace
Pool Features
Association
View
CityMountain(s)
Waterview
CityMountain(s)
Windows/Doors
Window CoveringsBlindsWindow Treatments
Community Features
Association Amenities
ClubhouseFitness CenterGatedBarbecuePoolSecurityStorageTennis Court(s)
Association Fee
$720.0
Association Fee Frequency
Monthly
Financing Terms Available
CashConventional
Schools
School District
Unknown
Elementary School
Paradise,Paradise
Middle School
Webb, Del E.
High School
Del Sol HS
Listing courtesy of Award Realty (702) 499-1963

Listing information is provided by Participants of the Greater Las Vegas Association of Realtors. IDX information is provided exclusively for personal, non-commercial use, and may not be used for any purpose other than to identify prospective properties consumers may be interested in purchasing. Information is deemed reliable but not guaranteed. Copyright 2026, Greater Las Vegas Association of Realtors.
Last checked: 2026-09-26 02:05 AM UTC
Listing information is provided by Participants of the Greater Las Vegas Association of Realtors. IDX information is provided exclusively for personal, non-commercial use, and may not be used for any purpose other than to identify prospective properties consumers may be interested in purchasing. Information is deemed reliable but not guaranteed. Copyright 2026, Greater Las Vegas Association of Realtors.
Last checked: 2026-09-26 02:05 AM UTC
Neighborhood & Commute
Source: Walkscore
Disclosure: Community information and market data powered by Constellation Data Labs. Information is deemed reliable but not guaranteed.
Save
Ask
Tour
Hide
Did you know? You can invite friends and family to your search. They can join your search, rate and discuss listings with you.