Save
Ask
Tour
Hide
Share
$449,999
New Listing

8861 Salvestrin Point Avenue
Las Vegas, NV 89148

For Sale|Single Family Residence|Active
4
Beds
3
Total Baths
2
Full Baths
1
Partial Bath
1,694
SqFt
$266
/SqFt
2007
Built
Subdivision:
Wineridge 3-Phase 2
County:
Clark
Listing courtesy of Agents of Las Vegas (702) 449-6085
8861 Salvestrin Point Avenue8861 Salvestrin Point Avenue8861 Salvestrin Point Avenue8861 Salvestrin Point Avenue
Save
Ask
Tour
Hide
Share

Mortgage Calculator

Monthly Payment (Est.)

Enter an interest rate to see your estimated monthly payment.
Calculator powered by Showcase IDX, a Constellation1 Company. Copyright ©2026 Information is deemed reliable but not guaranteed.

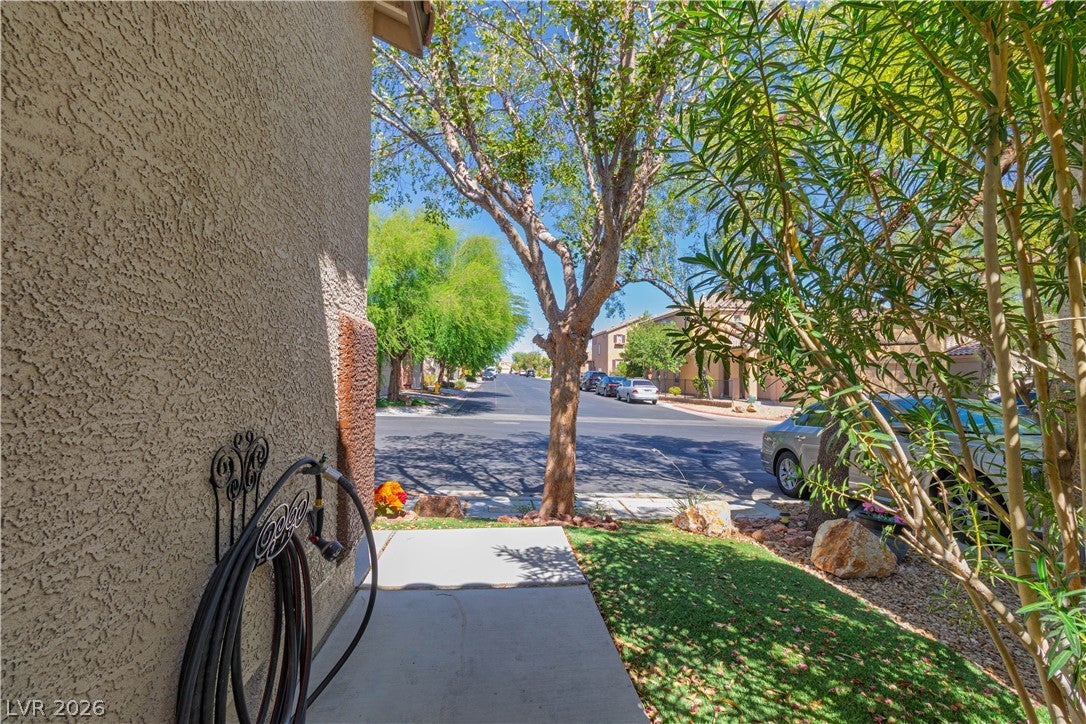
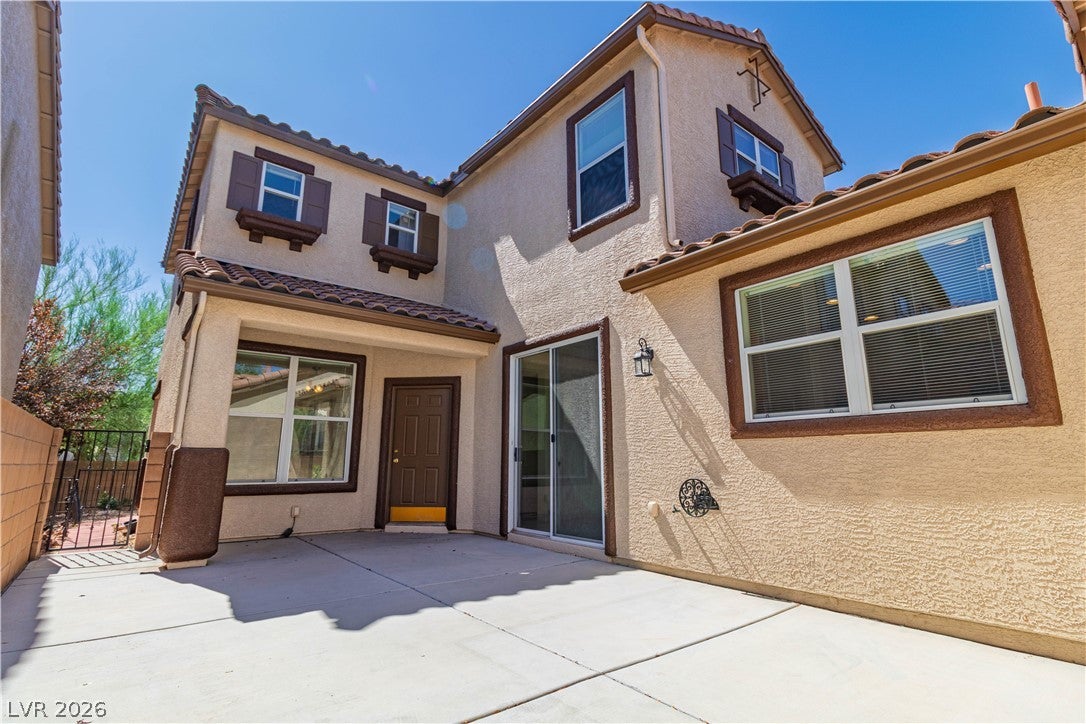
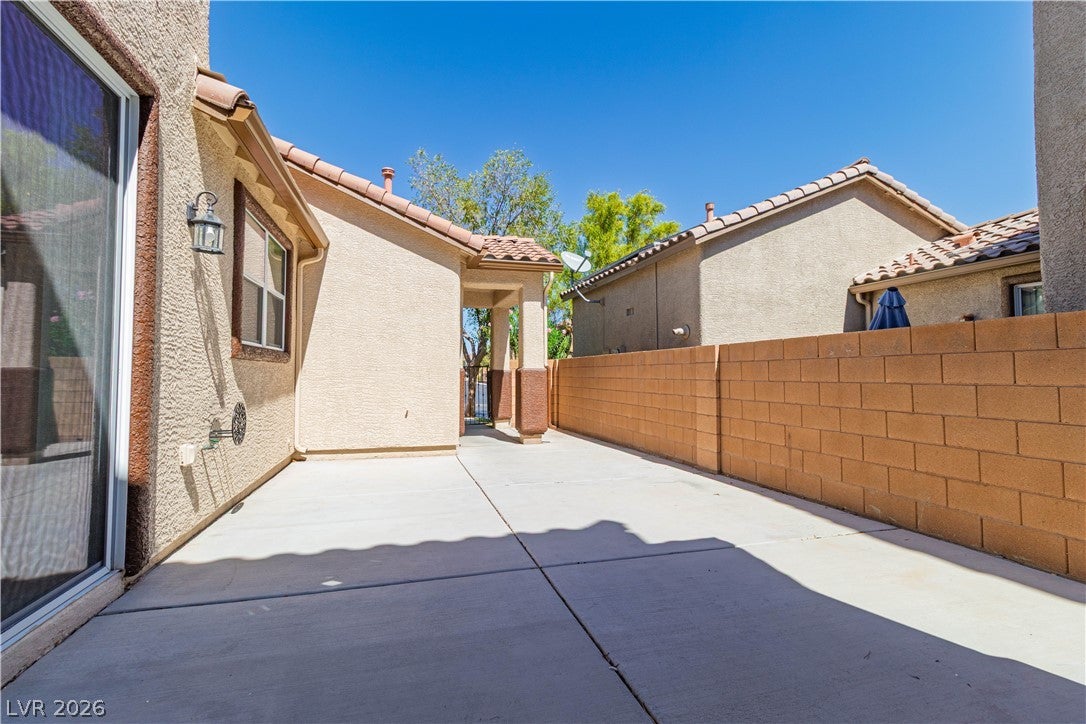
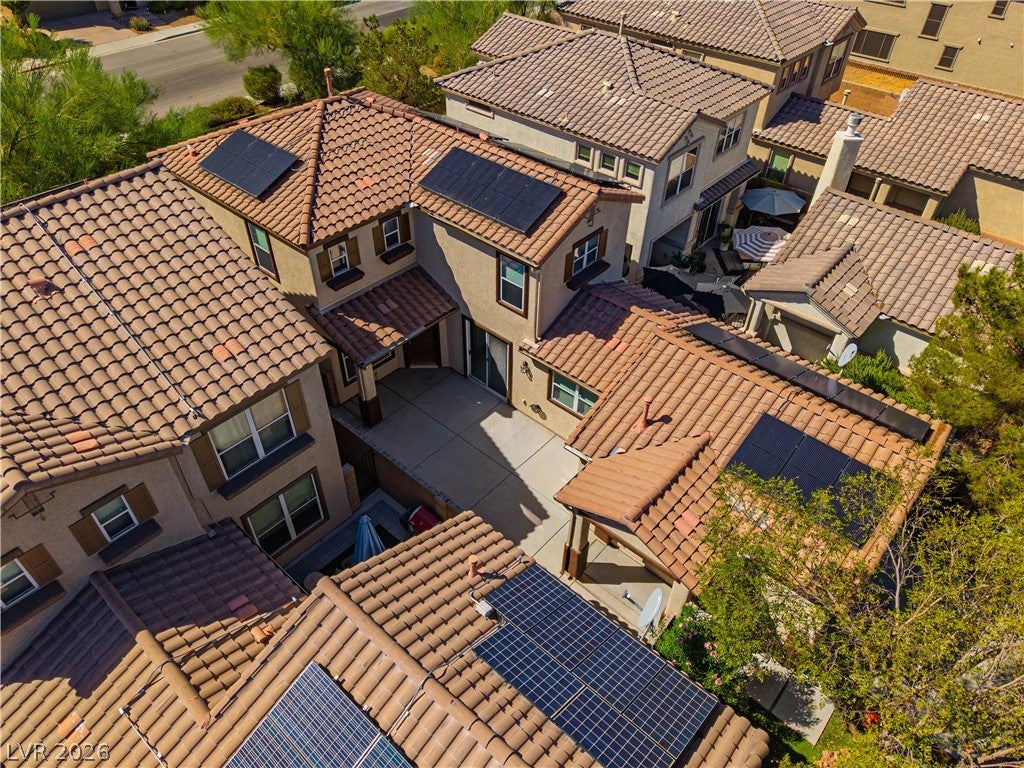
Southwest Las Vegas Pride of ownership home on the market for the first time.  Enjoy the full benfits of a lowmaintance home without new construction property taxes and high HOA fees.  Exterior of home was recently painted, 5 Star GOETTL HVAC 16 Seer 5 Ton Unit Installed 2019 still under warranty, always mainted and services, Insulation Upgraded in 2026, Solar Panel Lease: $85/month, LVP Flooring At Living Room and 4th Bedroom Downstairs, Formal Dining Area Adjacent to a beautiful open kitchen with a lot of natural light and a view of private patio. Plentyful Cabient Space and recently updated appliances. Upstairs Primary Bedroom flows nicely into the renovated Primary Bathroom and Walk In Closet. The home sits in a perfect space of the community that has limited front neighbors and the cul-de-sac limits neighbors on the right. The privacy is unique here compared to the rest of the community. Garage has been cleaned and painted throughout ready for your cars to be pampered everyday. Schedule a Private Tour before you judge the home. Near the 215, Hospitals, Medical Clinics, Easy Access to Redrock Canyon, Cawabunga Bay, Durango Resort, Ikea. Excellent location

Save
Ask
Tour
Hide
Share
Listing Snapshot
Price 
$449,999
Days On Site 
0 Days
Bedrooms 
4
Inside Area (SqFt) 
1,694 sqft
Total Baths 
3
Full Baths 
2
Partial Baths 
1
Lot Size 
0.07 Acres
Year Built 
2007
MLS® Number 
2821766
Status 
Active
Property Tax 
$1,809
HOA/Condo/Coop Fees 
$69 monthly
Sq Ft Source 
N/A
Friends & Family
Recent Activity
3 hours agoListing first seen on site
11 hours agoListing updated with changes from the MLS®
General Features
Acres 
0.07
Attached Garage 
Yes
Direction Faces 
North
Disclosures 
Covenants Restrictions Disclosure
Energy Features 
Solar
Garage 
Yes
Garage Spaces 
2
Green Energy Efficient 
WindowsHVAC
Parking 
AttachedGarageGarage Door OpenerInside EntranceOpenPrivateGuest
Property Sub Type 
Single Family Residence
Sewer 
Public Sewer
SqFt Total 
1694
Style 
TwoStory
Utilities 
Cable AvailableUnderground Utilities
Water Source 
Public
Zoning 
Single Family
Interior Features
Appliances 
Built-In Gas OvenDryerDishwasherDisposalGas RangeGas Water HeaterMicrowaveRefrigeratorWater HeaterWasher
Cooling 
Ceiling Fan(s)Central AirElectricENERGY STAR Qualified Equipment
Electric 
Photovoltaics Third-Party Owned
Flooring 
CarpetCeramic TileTileVinyl
Furnished 
Unfurnished
Heating 
Natural GasCentral
Interior 
Ceiling Fan(s)
Laundry Features 
Gas Dryer HookupMain Level
Window Features 
Window CoveringsBlindsDouble Pane Windows
Bedroom 2 
Dimensions - 12x10Description - Ceiling Fan,Ceiling Light,Closet,Upstairs
Bedroom 3 
Dimensions - 13x12Description - Ceiling Fan,Ceiling Light,Closet,Upstairs
Bedroom 4 
Dimensions - 11x13Description - Ceiling Fan,Ceiling Light,Downstairs
Dining Room 
Dimensions - 13x11Description - Dining Area,Formal Dining Room
Kitchen 
Dimensions - 13x11Description - Laminate Countertops,Pantry,Stainless Steel Appliances,Tile Flooring
Living Room 
Dimensions - 16x20Description - None
PrimaryBathroom 
Description - Double Sink,Separate Shower,Separate Tub
PrimaryBedroom 
Dimensions - 13x14Description - Ceiling Fan,Ceiling Light,Upstairs,Walk-In Closet(s)
Save
Ask
Tour
Hide
Share
Exterior Features
Construction Details 
FrameStucco
Exterior 
Courtyard
Fencing 
FencedBlockFront YardWrought Iron
Lot Features 
Landscaped
Patio And Porch 
PatioCovered
Roof 
Tile
View 
None
Waterview 
None
Windows/Doors 
Window CoveringsBlindsDouble Pane Windows
Community Features
Accessibility Features 
Accessible Entrance
Association Amenities 
Park
Association Fee 
$69.0
Association Fee Frequency 
Monthly
Horse Property 
None
Financing Terms Available 
CashConventionalFHAVA Loan
Schools
School District
Unknown
Elementary School
Snyder, Don and Dee,Snyder, Don and Dee
Middle School
Faiss, Wilbur & Theresa
High School
Sierra Vista High
Listing courtesy of Agents of Las Vegas (702) 449-6085


Listing information is provided by Participants of the Greater Las Vegas Association of Realtors. IDX information is provided exclusively for personal, non-commercial use, and may not be used for any purpose other than to identify prospective properties consumers may be interested in purchasing. Information is deemed reliable but not guaranteed. Copyright 2026, Greater Las Vegas Association of Realtors.
Last checked: 2026-09-29 02:02 AM UTC

Neighborhood & Commute
Source: Walkscore
Disclosure: Community information and market data powered by Constellation Data Labs. Information is deemed reliable but not guaranteed.
Save
Ask
Tour
Hide
Share