Save
Ask
Tour
Hide
Share
$820,000
New Listing

39 Autumn Palm Avenue
Henderson, NV 89011

For Sale|Single Family Residence|Active
2
Beds
3
Total Baths
2
Full Baths
1
Partial Bath
2,215
SqFt
$370
/SqFt
2022
Built
Subdivision:
Rainbow Canyon Parcel C-3 Phase 1
County:
Clark
Listing courtesy of Sphere Real Estate (702) 677-2503
39 Autumn Palm Avenue39 Autumn Palm Avenue39 Autumn Palm Avenue39 Autumn Palm Avenue
Save
Ask
Tour
Hide
Share

Mortgage Calculator

Monthly Payment (Est.)

Enter an interest rate to see your estimated monthly payment.
Calculator powered by Showcase IDX, a Constellation1 Company. Copyright ©2026 Information is deemed reliable but not guaranteed.

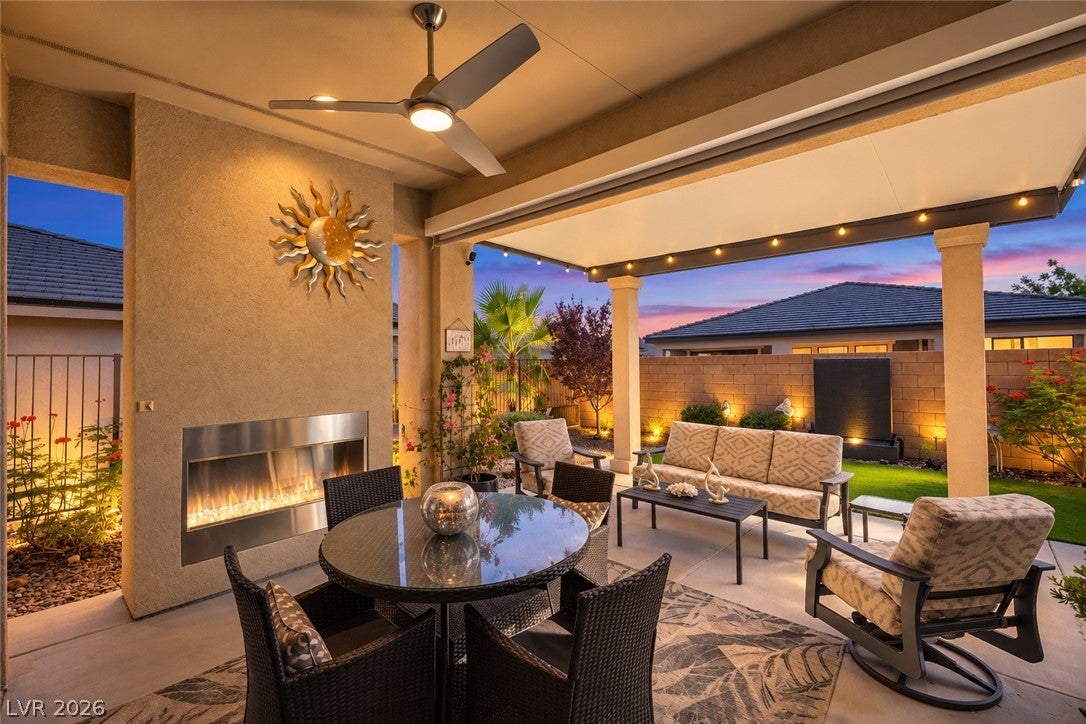
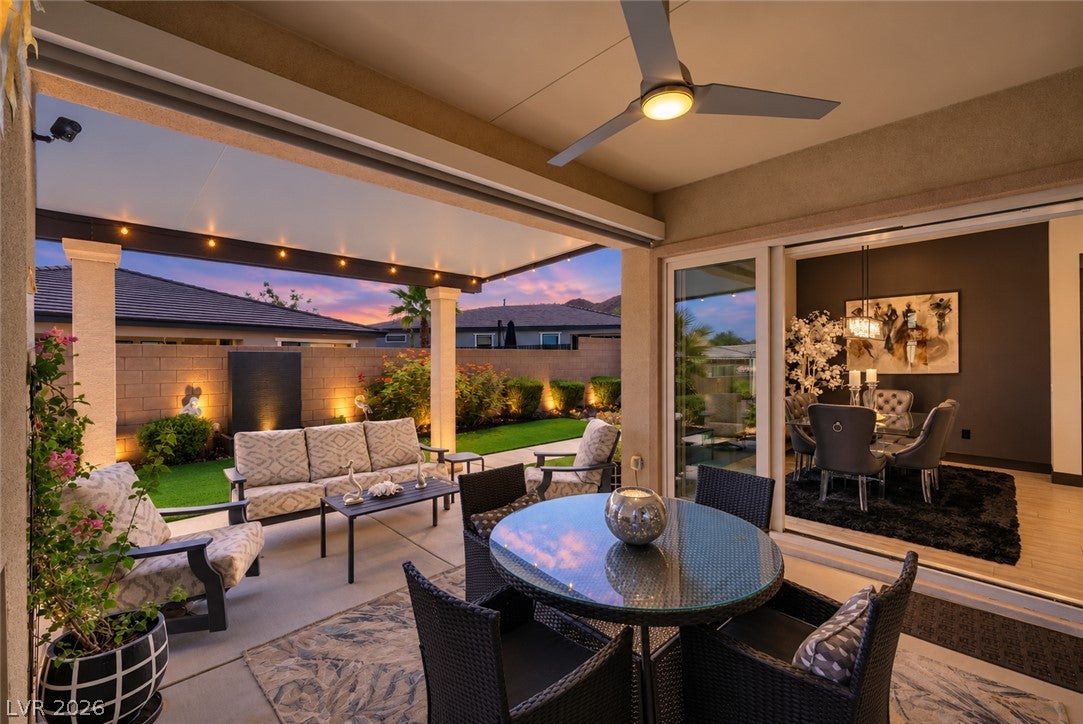
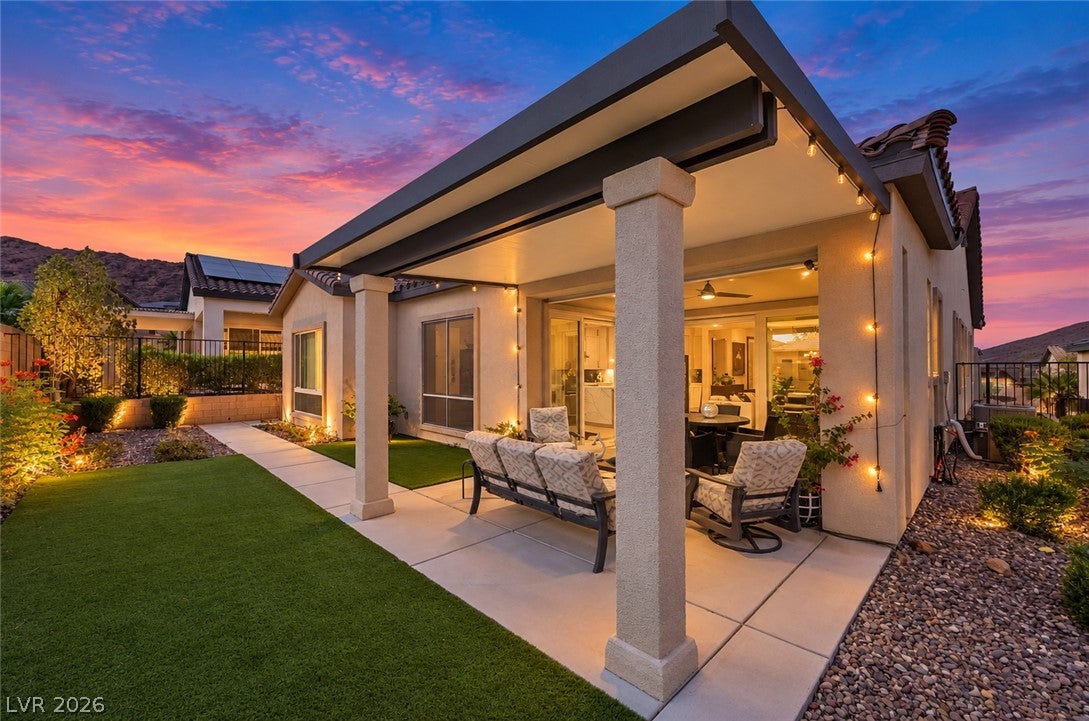
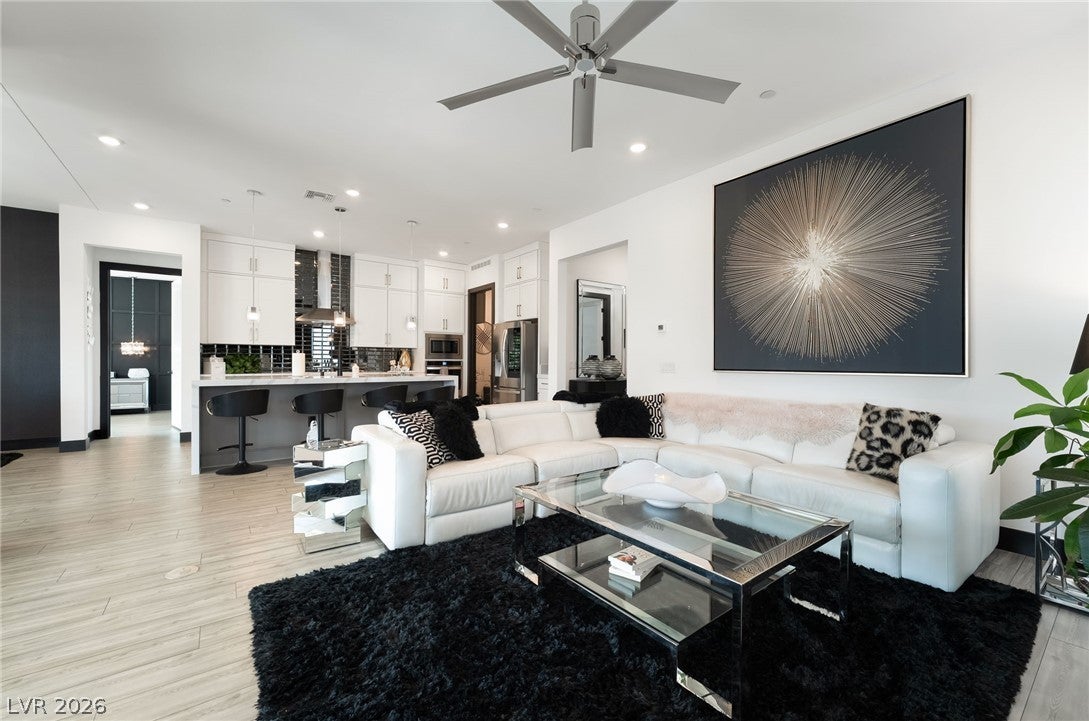
BETTER THAN THE MODEL! Behind the gates of Del Webb at Lake Las Vegas, 39 Autumn Palm Ave offers the home you hoped to find and the lifestyle you’ve been looking forward to. Imagine a morning on the water, lunch at a lakeside restaurant, and an evening back home with the doors open to the desert breeze. Here, that can be an ordinary day. Inside, more than $125,000 in upgrades give this single-story home its distinctive style. The kitchen pairs a waterfall island and upgraded cabinetry with a fully tiled backsplash. Bright finishes, dark accents and carefully chosen details create just the right amount of contrast throughout—striking in the photos and even better in person. The living room’s stacking glass doors slide aside to connect the interior with the covered patio and backyard. Host friends for dinner, welcome family for the weekend, or enjoy a quiet night under the desert sky. Artificial turf with sprinklers keeps the outdoor space ready to enjoy. The spacious primary suite offers a place to unwind, the second bedroom welcomes guests, and a French-door den is ready for an office or favorite hobby. Automatic window shades add everyday ease, and the $30,000 solar system is fully paid off. Lake Las Vegas is a destination in its own right, with waterfront dining, a charming Village, golf, a marina and water activities close to home. Del Webb adds the connection of a gated 55+ community, with a clubhouse, pools, spa, fitness center, pickleball, walking trails, clubs and events. Go out and explore, or stay in and enjoy the home you came back to. Approximately 2,215 sq ft, 2 bedrooms, 2.5 baths and a French-door den. Everything is in place for the life you’ve been looking forward to.

Save
Ask
Tour
Hide
Share
Listing Snapshot
Price 
$820,000
Days On Site 
0 Days
Bedrooms 
2
Inside Area (SqFt) 
2,215 sqft
Total Baths 
3
Full Baths 
2
Partial Baths 
1
Lot Size 
0.15 Acres
Year Built 
2022
MLS® Number 
2821729
Status 
Active
Property Tax 
$6,775
HOA/Condo/Coop Fees 
$235 monthly
Sq Ft Source 
N/A
Friends & Family
Recent Activity
2 hours agoListing first seen on site
9 hours agoListing updated with changes from the MLS®
General Features
Acres 
0.15
Attached Garage 
Yes
Direction Faces 
North
Disclosures 
Covenants Restrictions Disclosure
Energy Features 
Solar
Garage 
Yes
Garage Spaces 
2
Parking 
AttachedGarageInside EntrancePrivate
Property Sub Type 
Single Family Residence
Security 
Gated Community
Sewer 
Public Sewer
SqFt Total 
2215
Style 
OneStory
Water Source 
Public
Zoning 
Single Family
Interior Features
Appliances 
Built-In Gas OvenDisposalMicrowave
Cooling 
Ceiling Fan(s)Central AirElectric
Electric 
Photovoltaics Seller Owned
Fireplace 
Yes
Fireplace Features 
GasOutside
Fireplaces 
1
Flooring 
LinoleumVinyl
Furnished 
Unfurnished
Heating 
Natural GasCentral
Interior 
Ceiling Fan(s)Master Downstairs
Laundry Features 
Gas Dryer HookupMain LevelLaundry Room
Window Features 
Window CoveringsDrapes
Bedroom 2 
Dimensions - 16x12Description - Ceiling Fan,Ceiling Light
Kitchen 
Dimensions - 15x15Description - Breakfast Bar/Counter,Granite Countertops
PrimaryBedroom 
Dimensions - 15x16Description - Ceiling Fan,Ceiling Light
Save
Ask
Tour
Hide
Share
Exterior Features
Exterior 
Private Yard
Fencing 
BlockBack Yard
Lot Features 
Landscaped
Pool Features 
Community
Roof 
Tile
Windows/Doors 
Window CoveringsDrapes
Community Features
Association Amenities 
ClubhouseFitness CenterGolf CourseGatedJogging PathPoolRecreation RoomSpa/Hot TubSecurityTennis Court(s)
Association Fee 
$235.0
Association Fee Frequency 
Monthly
Community Features 
PoolGated
Senior Community 
Yes
Horse Property 
None
Financing Terms Available 
CashConventionalFHAVA Loan
Schools
School District
Unknown
Elementary School
Josh, Stevens,Josh, Stevens
Middle School
Brown B. Mahlon
High School
Basic Academy
Listing courtesy of Sphere Real Estate (702) 677-2503


Listing information is provided by Participants of the Greater Las Vegas Association of Realtors. IDX information is provided exclusively for personal, non-commercial use, and may not be used for any purpose other than to identify prospective properties consumers may be interested in purchasing. Information is deemed reliable but not guaranteed. Copyright 2026, Greater Las Vegas Association of Realtors.
Last checked: 2026-09-25 05:20 AM UTC

Neighborhood & Commute
Source: Walkscore
Disclosure: Community information and market data powered by Constellation Data Labs. Information is deemed reliable but not guaranteed.
Save
Ask
Tour
Hide
Share