Save
Ask
Tour
Hide
Share
$475,000
New Listing

8251 Shell Beach Court
Las Vegas, NV 89117

For Sale|Single Family Residence|Active
4
Beds
3
Total Baths
2
Full Baths
1
Partial Bath
2,348
SqFt
$202
/SqFt
2000
Built
Subdivision:
Monaco #6
County:
Clark
Listing courtesy of Platinum Real Estate Prof (702) 617-4637
8251 Shell Beach Court8251 Shell Beach Court8251 Shell Beach Court8251 Shell Beach Court
Save
Ask
Tour
Hide
Share

Mortgage Calculator

Monthly Payment (Est.)

Enter an interest rate to see your estimated monthly payment.
Calculator powered by Showcase IDX, a Constellation1 Company. Copyright ©2026 Information is deemed reliable but not guaranteed.

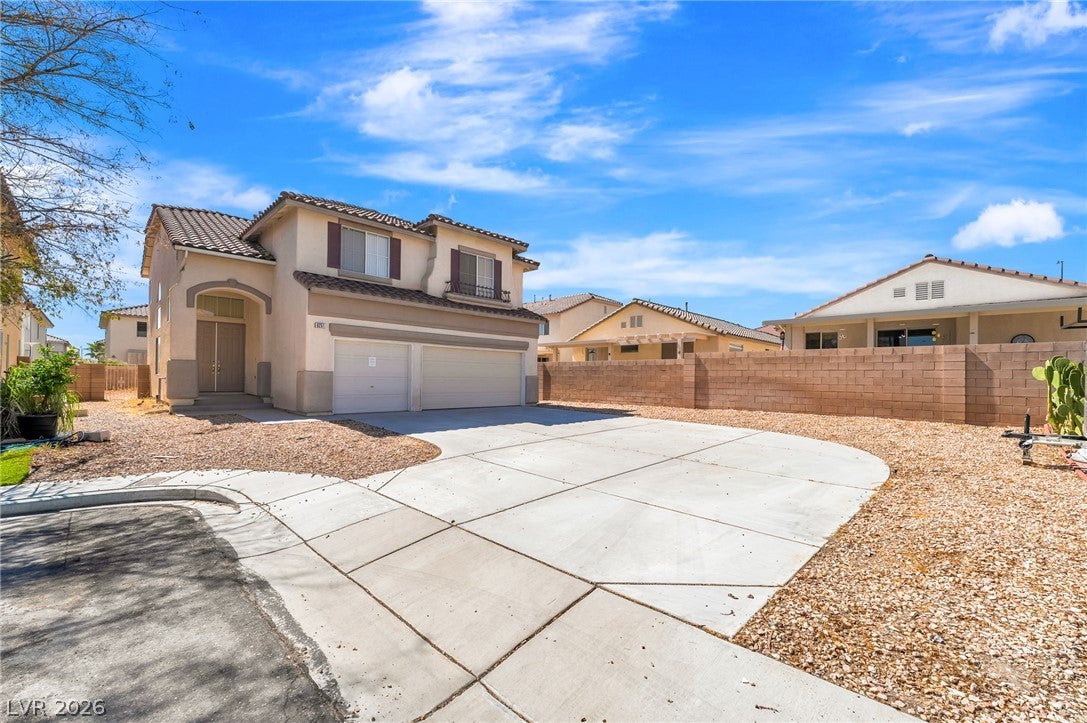
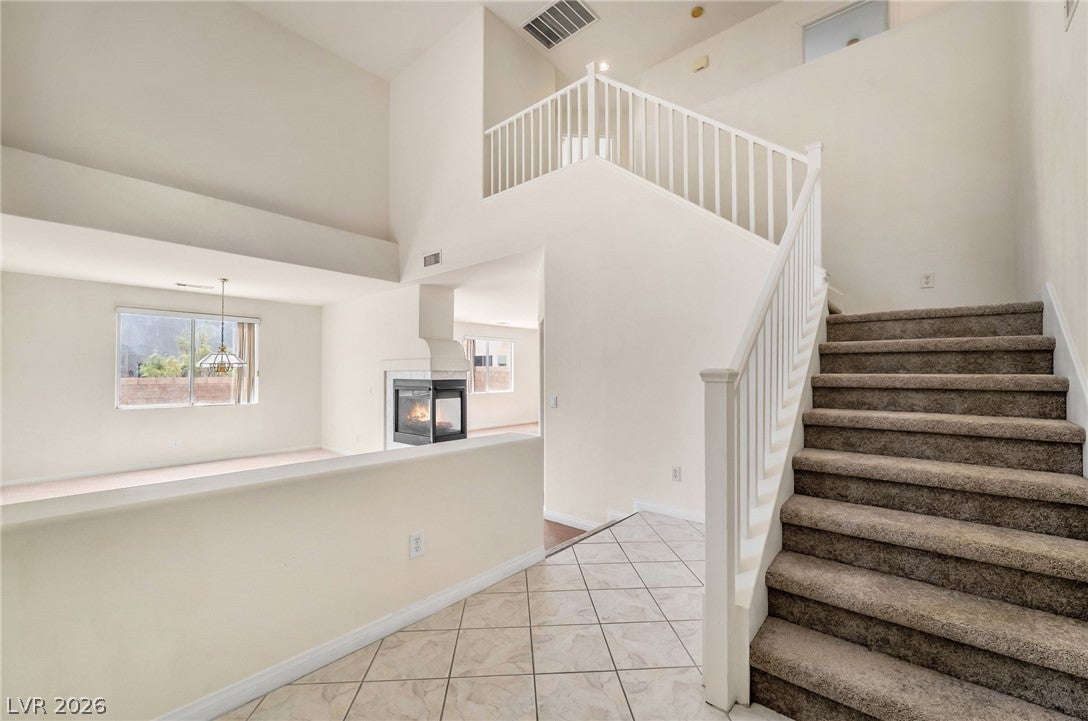
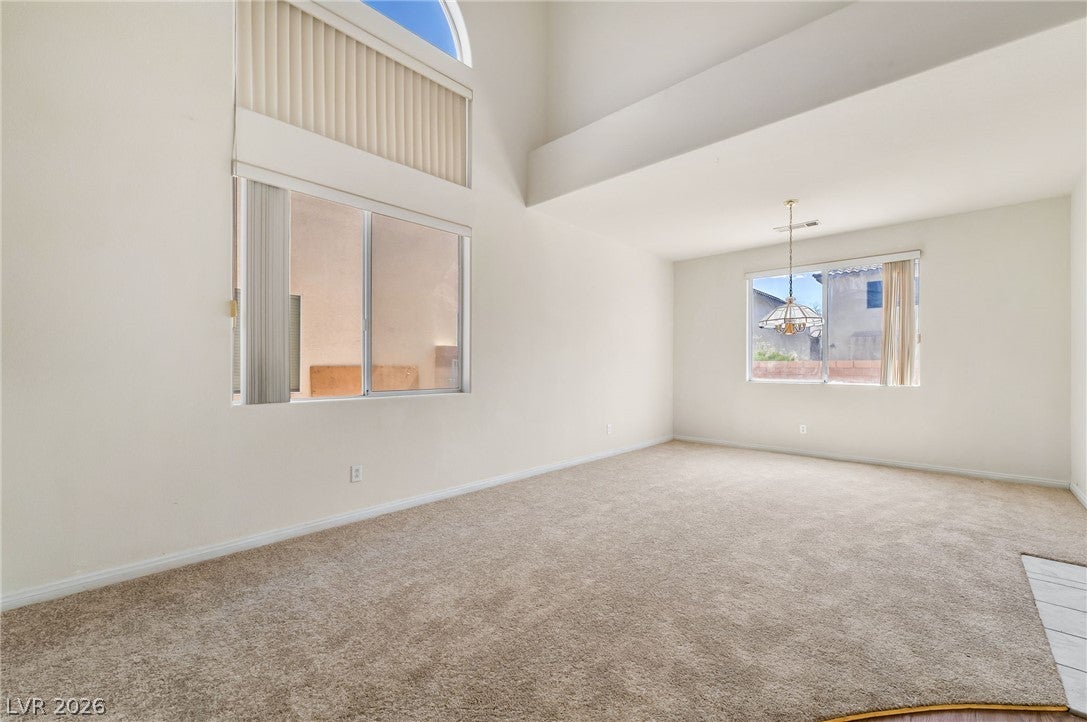
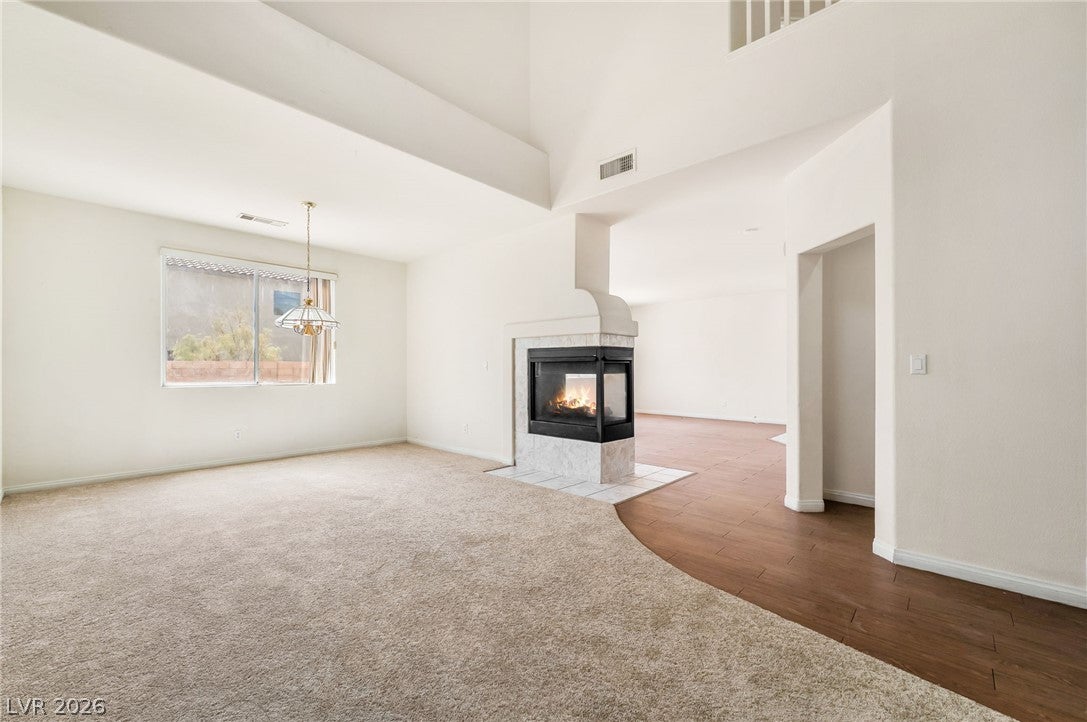
SUPER RARE FIND IN MONACO! FHA RANGE, NICE LOT & EXTRA PARKING! ASK ABOUT BEAT THE BUILDER FINANCING! Opportunities like this don’t come around often! From the moment you arrive, the beautiful entryway welcomes you into a bright, open floor plan filled with natural light. The chef-like kitchen is perfectly positioned for entertaining and overlooks the spacious entertainment room, creating a great setup for gatherings, movie nights, surround sound and Netflix! Upstairs, the primary bedroom can become your own private penthouse retreat with plenty of room to unwind and a spa-like primary bath. The secondary bedrooms are generously sized, giving you flexibility for family, guests, a home office, gym or whatever fits your lifestyle. Now step outside and imagine the possibilities! The oversized backyard is a blank canvas ready to become your own private desert oasis. Create an incredible outdoor entertaining space, play area, garden or the backyard retreat you have always wanted. The large lot and additional parking add even more value and versatility. Located in Monaco, this home combines SPACE, LOCATION and OPPORTUNITY at a price point that is becoming increasingly difficult to find. Four bedrooms, over 2,300 square feet, a huge lot and extra parking in FHA range? YES PLEASE! Don’t miss your chance to make this one yours. Homes with this much space and potential at this price don’t come along every day. COME SEE IT BEFORE IT’S GONE!

Save
Ask
Tour
Hide
Share
Listing Snapshot
Price 
$475,000
Days On Site 
0 Days
Bedrooms 
4
Inside Area (SqFt) 
2,348 sqft
Total Baths 
3
Full Baths 
2
Partial Baths 
1
Lot Size 
0.13 Acres
Year Built 
2000
MLS® Number 
2821630
Status 
Active
Property Tax 
$3,418
HOA/Condo/Coop Fees 
$30 monthly
Sq Ft Source 
N/A
Friends & Family
Recent Activity
4 hours agoListing first seen on site
11 hours agoListing updated with changes from the MLS®
General Features
Acres 
0.13
Direction Faces 
North
Disclosures 
Covenants Restrictions Disclosure
Garage 
Yes
Garage Spaces 
3
Parking 
GarageGarage Door OpenerInside EntrancePrivate
Property Sub Type 
Single Family Residence
Sewer 
Public Sewer
SqFt Total 
2348
Style 
TwoStory
Utilities 
Underground Utilities
Water Source 
Public
Zoning 
Single Family
Interior Features
Appliances 
DishwasherDisposalGas RangeMicrowave
Cooling 
Ceiling Fan(s)Central AirElectric
Fireplace 
Yes
Fireplace Features 
Family Room
Fireplaces 
1
Flooring 
CarpetCeramic TileLinoleumVinylTile
Furnished 
Unfurnished
Heating 
Natural GasCentral
Interior 
Ceiling Fan(s)
Laundry Features 
Gas Dryer HookupMain LevelLaundry Room
Bedroom 2 
Dimensions - 11x12Description - Ceiling Fan,Ceiling Light,Closet
Bedroom 3 
Dimensions - 11x15Description - Ceiling Fan,Ceiling Light,Closet
Bedroom 4 
Dimensions - 12x12Description - Ceiling Fan,Ceiling Light,Closet
Dining Room 
Dimensions - 9x12Description - Dining Area
Family Room 
Dimensions - 18x20Description - Downstairs,Separate Family Room
Kitchen 
Description - Linoleum/Vinyl Flooring,Pantry,Tile Countertops
PrimaryBathroom 
Description - Double Sink,Separate Shower,Separate Tub
PrimaryBedroom 
Dimensions - 15x18Description - Ceiling Fan,Ceiling Light,Walk-In Closet(s)
Save
Ask
Tour
Hide
Share
Exterior Features
Exterior 
Private Yard
Fencing 
BlockBack Yard
Lot Features 
Landscaped
Patio And Porch 
Patio
Roof 
Tile
Community Features
Association Fee 
$30.0
Association Fee Frequency 
Monthly
Horse Property 
None
Financing Terms Available 
CashConventionalFHAVA Loan
Schools
School District
Unknown
Elementary School
Derfelt, Herbert A.,Derfelt, Herbert A.
Middle School
Lawrence
High School
Spring Valley HS
Listing courtesy of Platinum Real Estate Prof (702) 617-4637


Listing information is provided by Participants of the Greater Las Vegas Association of Realtors. IDX information is provided exclusively for personal, non-commercial use, and may not be used for any purpose other than to identify prospective properties consumers may be interested in purchasing. Information is deemed reliable but not guaranteed. Copyright 2026, Greater Las Vegas Association of Realtors.
Last checked: 2026-09-29 02:02 AM UTC

Neighborhood & Commute
Source: Walkscore
Disclosure: Community information and market data powered by Constellation Data Labs. Information is deemed reliable but not guaranteed.
Save
Ask
Tour
Hide
Share