Save
Ask
Tour
Hide
Share
$789,888
-1 Days On Site

2897 Sunlit Glade Avenue
Henderson, NV 89074

For Sale|Single Family Residence|Active
4
Beds
4
Total Baths
1
Full Bath
3
Partial Baths
2,740
SqFt
$288
/SqFt
1996
Built
Subdivision:
Chaparral At Southfork
County:
Clark
Listing courtesy of Signature Real Estate Group (702) 480-5992
Upcoming Open Houses
Sat, Oct 10, 11:00 AM - 3:00 PM
2897 Sunlit Glade Avenue2897 Sunlit Glade Avenue2897 Sunlit Glade Avenue2897 Sunlit Glade Avenue
Save
Ask
Tour
Hide
Share

Mortgage Calculator

Monthly Payment (Est.)

Enter an interest rate to see your estimated monthly payment.
Calculator powered by Showcase IDX, a Constellation1 Company. Copyright ©2026 Information is deemed reliable but not guaranteed.

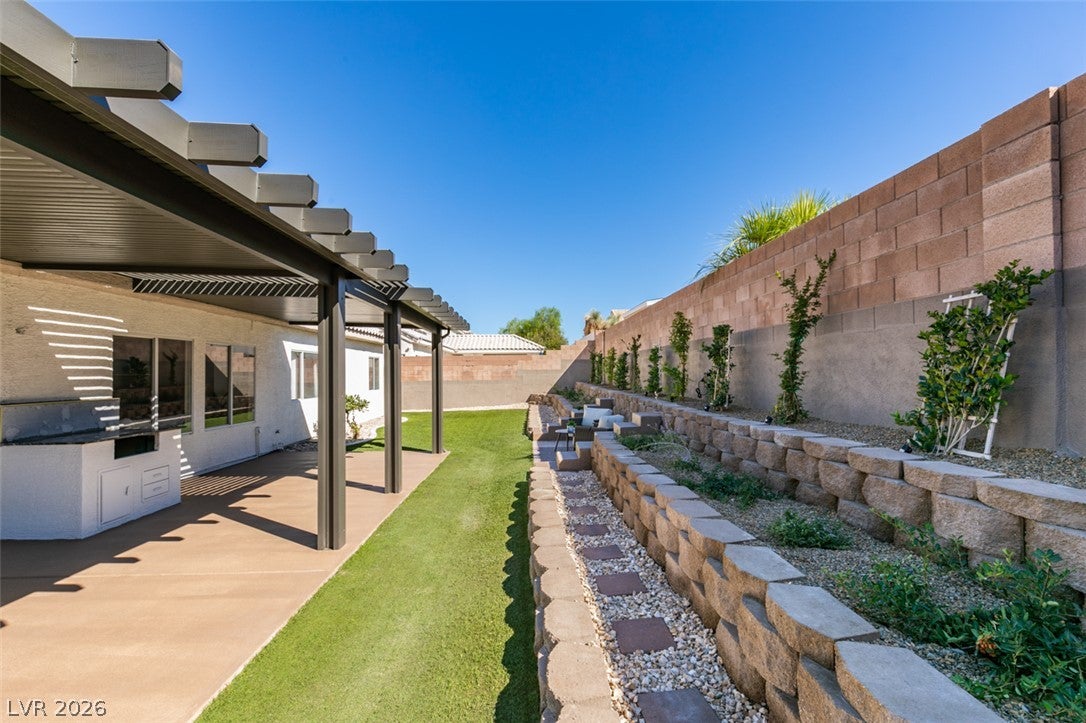
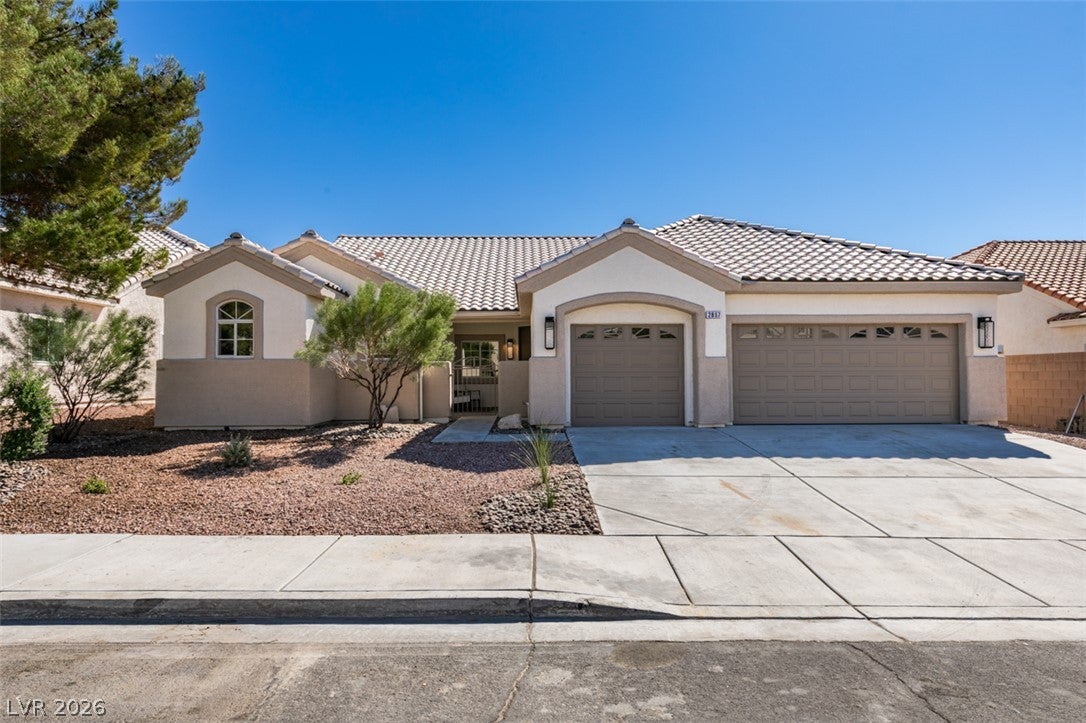
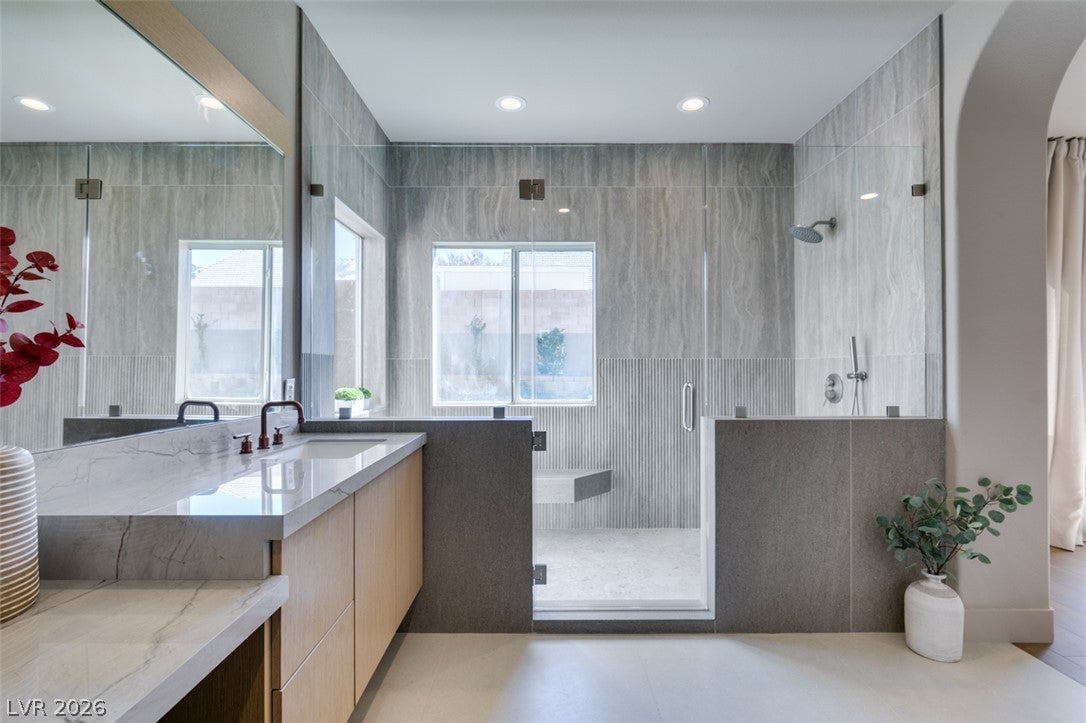
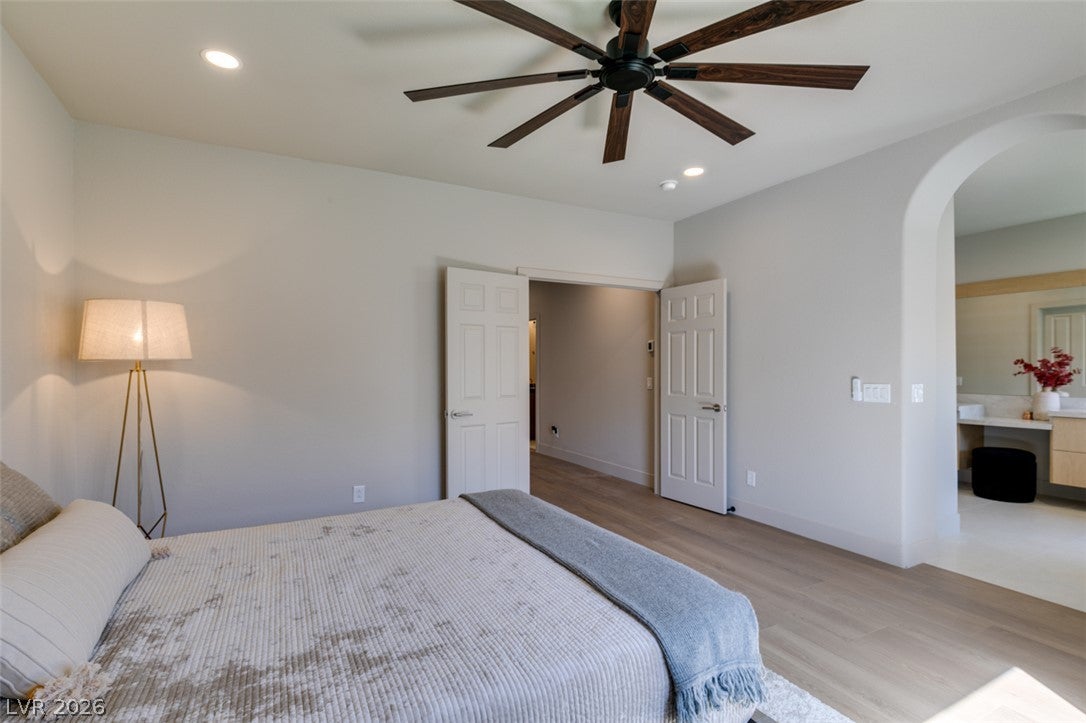
Your dream home does exist! This one truly is a stunner, remodel done by a custom home builder and cabinet maker. From the beautiful custom cabinetry, designer fixtures, high-end finishes, stylish flooring, open floor plan, impressive backyard and private mother-in-law suite/attached casita, this home has it all. The kitchen features an oversized Monte Bello quartzite island with a built-in wine fridge and microwave drawer, and under-cabinet lighting. The powder bath is a vibe, with smooth Venetian plaster walls, flattering lighting, and a stunning light-up slab that makes a statement. The expansive laundry room was thoughtfully designed for both style and functionality, featuring built-in cabinetry alongside the new stackable washer and dryer. French doors lead into the spacious primary bedroom, which overlooks the lush backyard. The primary bathroom is spacious with an oversized sized shower and walk-in closet. Head outside to a spacious backyard complete with a large modern covered patio, expansive turf area, and tiered planter beds, creating a beautiful setting for relaxing or entertaining. Two brand new AC units were installed, along with two garage doors and motors. Every detail throughout this home was carefully planned and beautifully executed, creating a polished, move-in-ready space that truly stands out.

Save
Ask
Tour
Hide
Share
Listing Snapshot
Price 
$789,888
Days On Site 
-1 Days
Bedrooms 
4
Inside Area (SqFt) 
2,740 sqft
Total Baths 
4
Full Baths 
1
Partial Baths 
3
Lot Size 
0.18 Acres
Year Built 
1996
MLS® Number 
2821509
Status 
Active
Property Tax 
$2,667
HOA/Condo/Coop Fees 
$43 monthly
Sq Ft Source 
N/A
Friends & Family
Recent Activity
just nowListing first seen on site
2 days agoListing updated with changes from the MLS®
General Features
Acres 
0.18
Attached Garage 
Yes
Direction Faces 
North
Disclosures 
Principal Is Real Estate Licensed
Garage 
Yes
Garage Spaces 
3
Parking 
AttachedGarageOpenPrivateStorage
Property Sub Type 
Single Family Residence
Sewer 
Public Sewer
SqFt Total 
2740
Style 
OneStory
Utilities 
Underground Utilities
Water Source 
Public
Zoning 
Single Family
Interior Features
Appliances 
Built-In Electric OvenBuilt-In Gas OvenDouble OvenDishwasherGas CooktopDisposalGas RangeMicrowaveRefrigeratorWine Refrigerator
Cooling 
Ceiling Fan(s)Central AirElectric
Fireplace 
Yes
Fireplace Features 
ElectricGreat Room
Fireplaces 
1
Flooring 
Vinyl
Furnished 
Unfurnished
Heating 
Natural GasCentral
Interior 
Ceiling Fan(s)Master Downstairs
Laundry Features 
Electric Dryer HookupMain LevelLaundry Room
Window Features 
Window Coverings
Bedroom 2 
Dimensions - 11X11Description - Ceiling Fan
Bedroom 3 
Dimensions - 11X12Description - Ceiling Fan
Bedroom 4 
Dimensions - 12X14Description - Ceiling Fan,Ceiling Light,Closet
Kitchen 
Dimensions - 18X17Description - Breakfast Bar/Counter,Custom Cabinets,Lighting Track
PrimaryBedroom 
Dimensions - 15X15Description - 2 Pbr's,Ceiling Fan,Custom Closet,Pbr Separate From Other,Walk-In Closet(s)
Save
Ask
Tour
Hide
Share
Exterior Features
Exterior 
BarbecuePrivate Yard
Fencing 
BrickBack Yard
Lot Features 
Sprinklers In RearSprinklers In FrontLandscaped
Patio And Porch 
PatioCovered
Roof 
Tile
Windows/Doors 
Window Coverings
Community Features
Association Amenities 
None
Association Fee 
$43.0
Association Fee Frequency 
Monthly
Horse Property 
Riding Trail
Financing Terms Available 
CashConventionalFHAVA Loan
Schools
School District
Unknown
Elementary School
Taylor, Glen C.,Taylor, Glen C.
Middle School
Miller Bob
High School
Coronado High
Listing courtesy of Signature Real Estate Group (702) 480-5992


Listing information is provided by Participants of the Greater Las Vegas Association of Realtors. IDX information is provided exclusively for personal, non-commercial use, and may not be used for any purpose other than to identify prospective properties consumers may be interested in purchasing. Information is deemed reliable but not guaranteed. Copyright 2026, Greater Las Vegas Association of Realtors.
Last checked: 2026-10-05 10:24 PM UTC

Neighborhood & Commute
Source: Walkscore
Disclosure: Community information and market data powered by Constellation Data Labs. Information is deemed reliable but not guaranteed.
Save
Ask
Tour
Hide
Share