Save
Ask
Tour
Hide
Share
$412,500
New Listing

5311 Progresso Street
Las Vegas, NV 89135

For Sale|Townhouse|Active
2
Beds
2
Total Baths
1
Full Bath
1
Partial Bath
1,168
SqFt
$353
/SqFt
2005
Built
Subdivision:
Sun Colony At Summerlin Amd
County:
Clark
Listing courtesy of Affirm Hartman Realty (702) 755-8363
5311 Progresso Street5311 Progresso Street5311 Progresso Street5311 Progresso Street
Save
Ask
Tour
Hide
Share

Mortgage Calculator

Monthly Payment (Est.)

Enter an interest rate to see your estimated monthly payment.
Calculator powered by Showcase IDX, a Constellation1 Company. Copyright ©2026 Information is deemed reliable but not guaranteed.

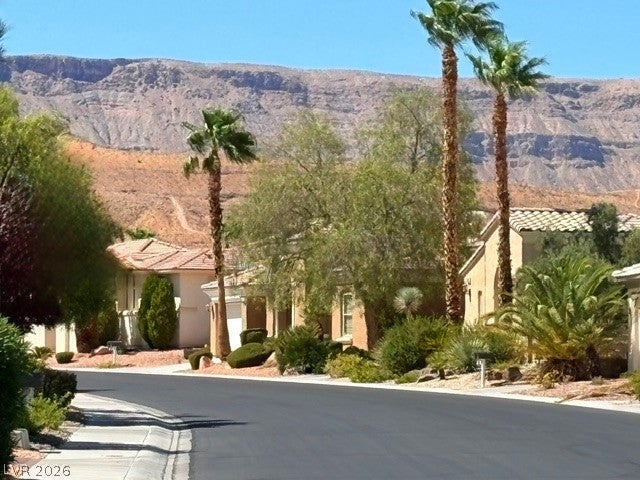
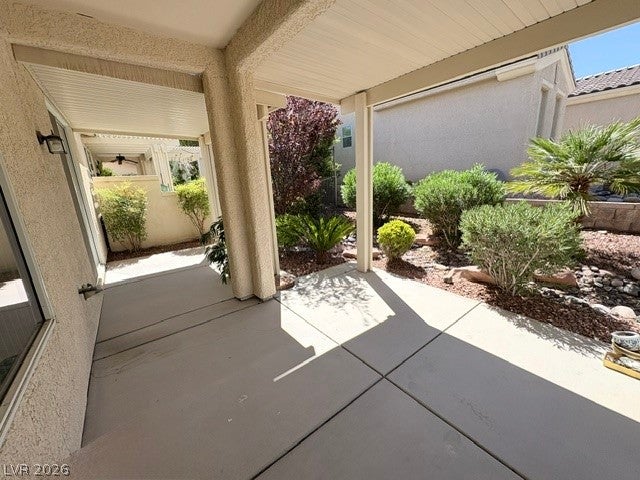
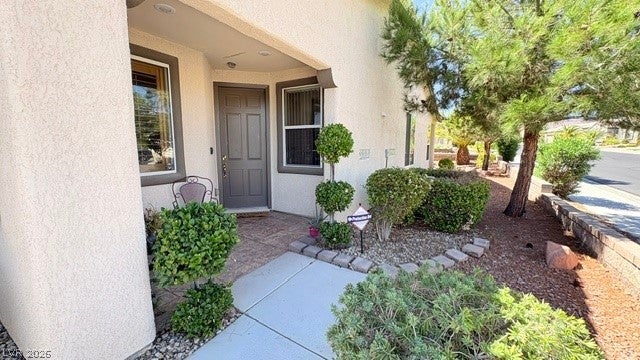
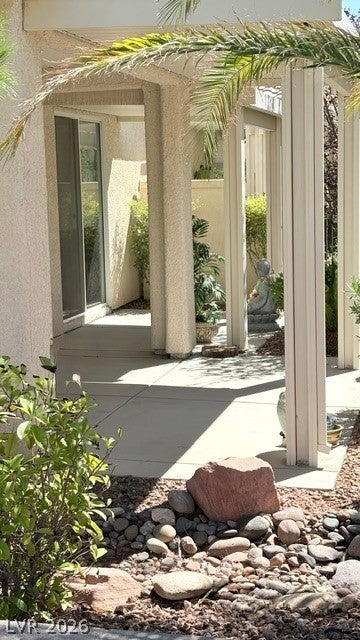
HONEY Buy this HOUSE!! Larger Corner Lot, Extended Covered Patio, Mountain Views. No Carpet, Custom Design on Marble floor Entry. The Rest of the House is Tile Flooring. SUPER Bright! Open Floorplan. Kitchen Features: Glass Block & Window . Granite Countertops, Double Sinks, SS Appliances, 6 Burner GE Gas Cooktop, New Micro to be installed. Loads of Cabinet Space. Formal Dining Area & Breakfast Bar, Opens to Living Room with Large Window & Door to Rear Yard! Primary Bedroom Features: Sliding Glass Doors to Rear Yard to enjoy the Cool Evening Air, Ceiling Fan, Private Bathroom, Large Shower, Linen & Large Walk in Closet! Second Bedrm , Guest, Office, or Den, Laundry Rm has Rinsing Sink, Cabinets. 2 Car Garage contains Storage. VIEW SIENA Amenities: Golf, Bistro, Pickle Ball, Lighted Tennis Courts, 2 Pools, 2 Spa's, Fitness Center, Steam Rm, Sauna, Showers, Event Center, Music. This is an AWESOME Lifestyle!! Feel Like YOU are on Vacation!!

Save
Ask
Tour
Hide
Share
Listing Snapshot
Price 
$412,500
Days On Site 
0 Days
Bedrooms 
2
Inside Area (SqFt) 
1,168 sqft
Total Baths 
2
Full Baths 
1
Partial Baths 
1
Lot Size 
0.12 Acres
Year Built 
2005
MLS® Number 
2821505
Status 
Active
Property Tax 
$1,961
HOA/Condo/Coop Fees 
$331 monthly
Sq Ft Source 
N/A
Friends & Family
Recent Activity
4 hours agoListing first seen on site
11 hours agoListing updated with changes from the MLS®
General Features
Acres 
0.12
Attached Garage 
Yes
Direction Faces 
East
Disclosures 
Covenants Restrictions Disclosure, Rv Restrictions
Garage 
Yes
Garage Spaces 
2
Green Energy Efficient 
Windows
Parking 
AttachedGarageInside EntrancePrivate
Property Sub Type 
Townhouse
Security 
Gated Community
Sewer 
Public Sewer
SqFt Total 
1168
Style 
OneStory
Utilities 
Cable Available
Water Source 
Public
Zoning 
Single Family
Interior Features
Appliances 
Built-In Electric OvenDryerDishwasherGas CooktopDisposalGas Water HeaterMicrowaveRefrigeratorWater HeaterWasherWater Softener
Cooling 
Ceiling Fan(s)Central AirElectric
Flooring 
Ceramic TileTile
Furnished 
Unfurnished
Heating 
Natural GasCentral
Interior 
Ceiling Fan(s)Master Downstairs
Laundry Features 
Gas Dryer HookupMain LevelLaundry Room
Window Features 
Window CoveringsBlindsDouble Pane WindowsLow Emissivity Windows
Bedroom 2 
Dimensions - 11x11Description - Ceiling Fan,Ceiling Light,Closet
Dining Room 
Dimensions - 12x10Description - Dining Area
Kitchen 
Dimensions - 10x8Description - Granite Countertops,Lighting Recessed,Pantry,Stainless Steel Appliances,Tile Flooring
Living Room 
Dimensions - 13x11Description - Rear
PrimaryBedroom 
Dimensions - 13x12Description - Ceiling Fan,Walk-In Closet(s)
Save
Ask
Tour
Hide
Share
Exterior Features
Exterior 
BarbecuePrivate Yard
Fencing 
None
Lot Features 
Corner LotSprinklers In RearSprinklers In FrontLandscaped
Patio And Porch 
PatioCovered
Pool Features 
AssociationCommunity
Roof 
Tile
View 
Mountain(s)
Waterview 
Mountain(s)
Windows/Doors 
Window CoveringsBlindsDouble Pane WindowsLow Emissivity Windows
Community Features
Association Amenities 
PoolClubhouseDog ParkFitness CenterGolf CourseGatedIndoor PoolJogging PathRecreation RoomSpa/Hot TubTennis Court(s)Security
Association Fee 
$331.0
Association Fee Frequency 
Monthly
Community Features 
PoolGated
Senior Community 
Yes
Horse Property 
None
Financing Terms Available 
CashConventionalFHAVA Loan
Schools
School District
Unknown
Elementary School
Abston, Sandra B,Abston, Sandra B
Middle School
Fertitta Frank & Victoria
High School
Durango
Listing courtesy of Affirm Hartman Realty (702) 755-8363


Listing information is provided by Participants of the Greater Las Vegas Association of Realtors. IDX information is provided exclusively for personal, non-commercial use, and may not be used for any purpose other than to identify prospective properties consumers may be interested in purchasing. Information is deemed reliable but not guaranteed. Copyright 2026, Greater Las Vegas Association of Realtors.
Last checked: 2026-09-26 09:58 PM UTC

Neighborhood & Commute
Source: Walkscore
Disclosure: Community information and market data powered by Constellation Data Labs. Information is deemed reliable but not guaranteed.

Save
Ask
Tour
Hide
Share