Save
Ask
Tour
Hide
Share
$375,000
New Listing

2105 Red Dawn Sky Street
Las Vegas, NV 89134

For Sale|Single Family Residence|Active
2
Beds
2
Total Baths
1
Full Bath
1
Partial Bath
1,215
SqFt
$309
/SqFt
1999
Built
Subdivision:
Sun City Summerlin
County:
Clark
Listing courtesy of Simply Vegas (702) 340-6232
2105 Red Dawn Sky Street2105 Red Dawn Sky Street2105 Red Dawn Sky Street2105 Red Dawn Sky Street
Save
Ask
Tour
Hide
Share

Mortgage Calculator

Monthly Payment (Est.)

Enter an interest rate to see your estimated monthly payment.
Calculator powered by Showcase IDX, a Constellation1 Company. Copyright ©2026 Information is deemed reliable but not guaranteed.

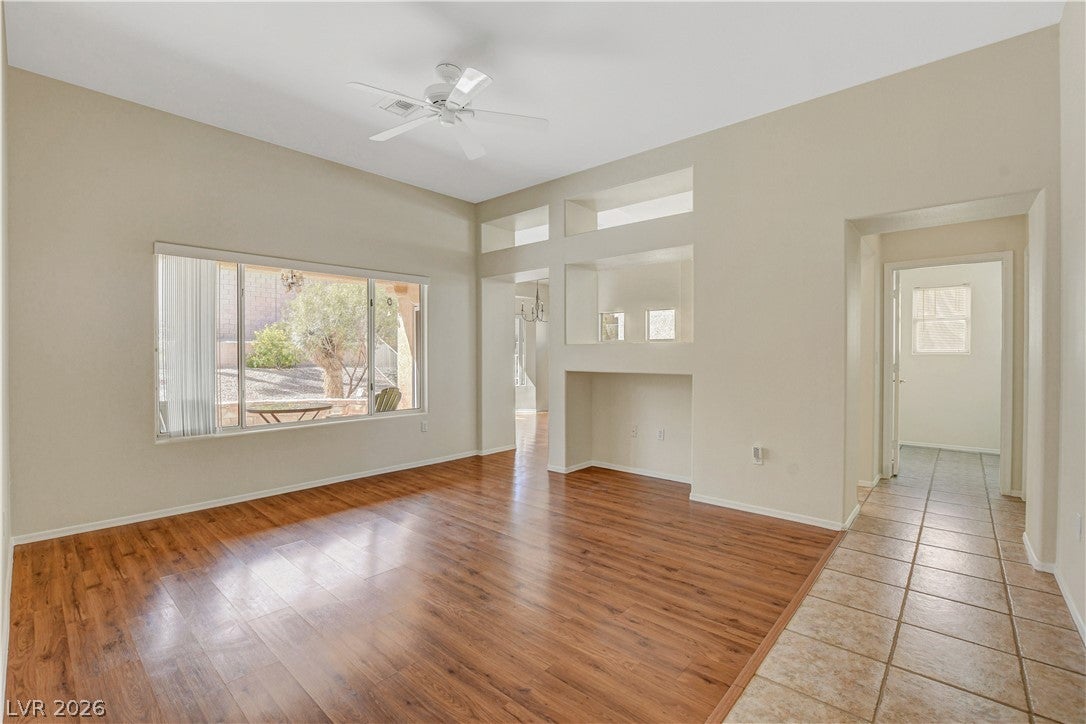
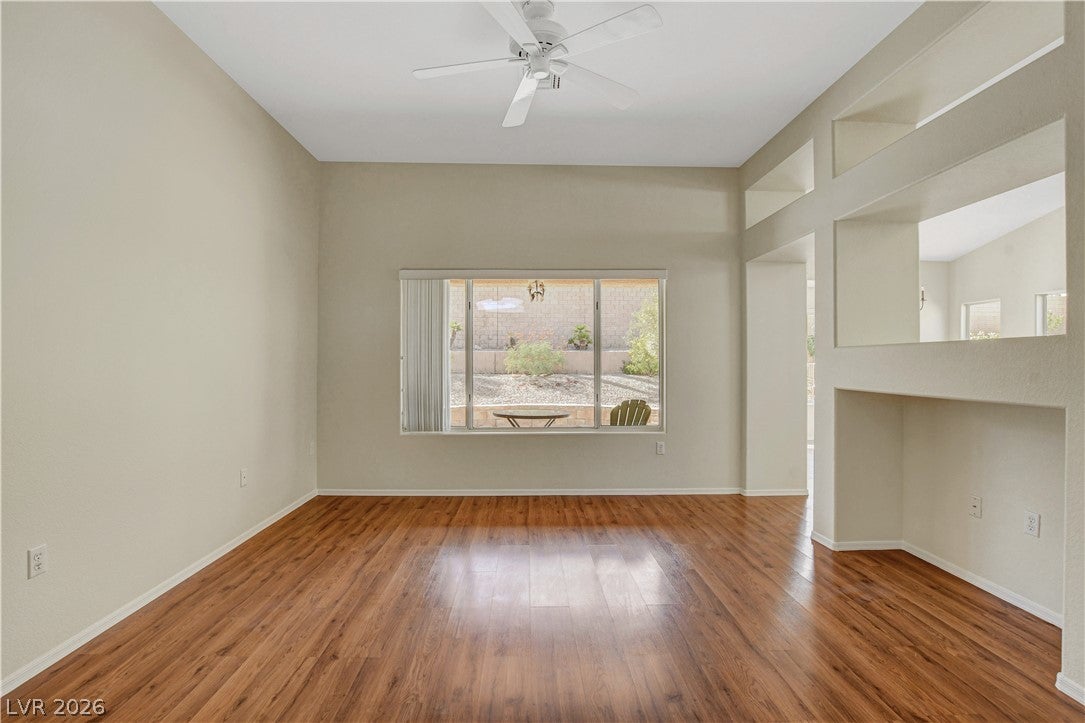
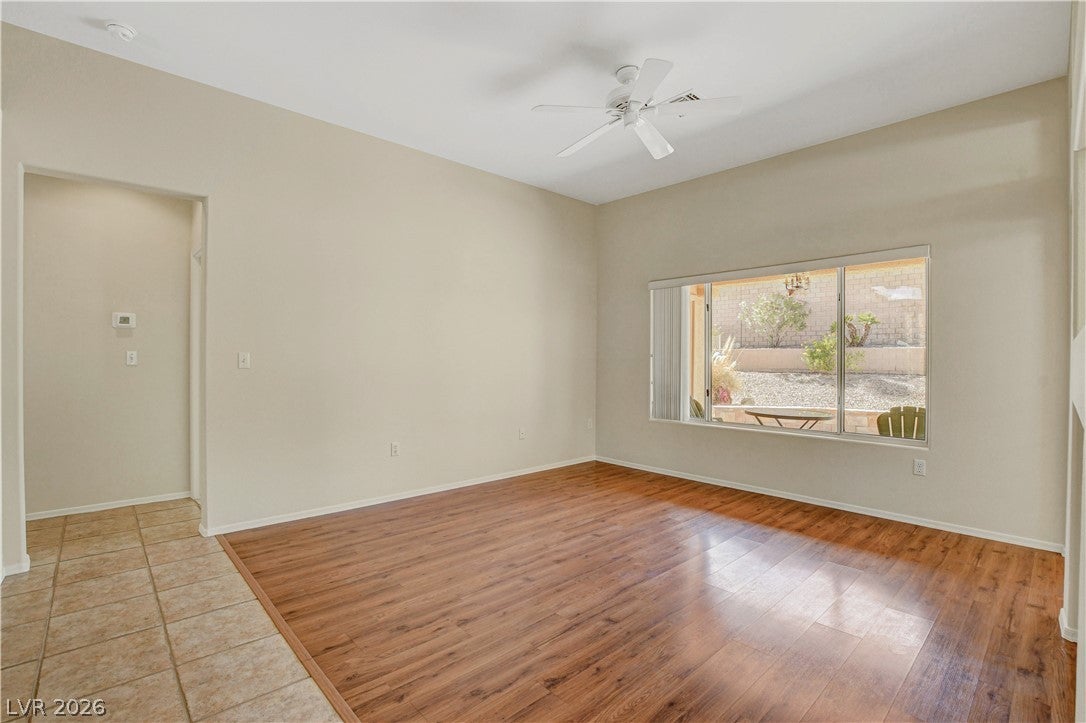
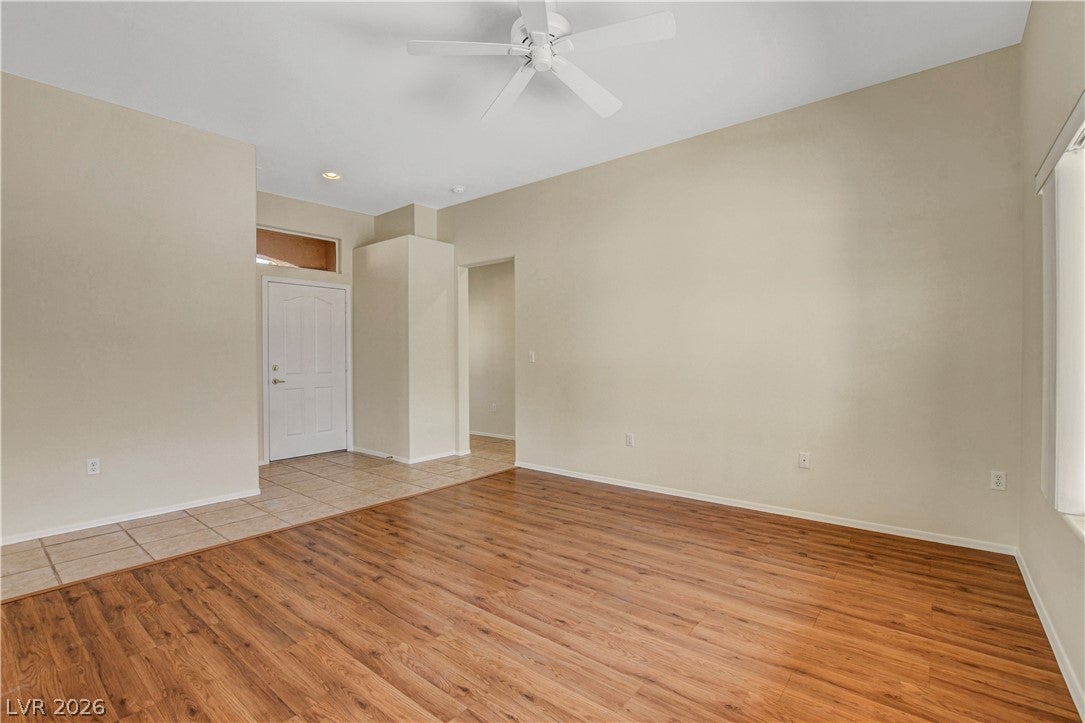
Lovingly cared for and freshly painted, this inviting home in Sun City Summerlin offers comfortable living in one of Las Vegas’ most desirable 55+ active adult communities. The thoughtfully designed floor plan features two generously sized bedrooms, office and a spacious living room that overlooks the beautifully landscaped backyard, creating a comfortable setting for both everyday living and entertaining. The two-car garage includes room for a golf cart, making it easy to enjoy the exceptional lifestyle Sun City Summerlin is known for. All appliances are included, adding to the home’s move-in-ready appeal. Enjoy resort-style active lifestyle living in Sun City Summerlin, where an incredible array of amenities and activities are right outside your door. Residents enjoy access to multiple clubhouses, golf courses, swimming pools, fitness centers, tennis and pickleball courts, social clubs, classes, dining, and countless recreational activities designed to make it easy to stay active, social, and engaged. Whether you’re looking for a full-time residence or a comfortable Las Vegas retreat, this well-maintained Sun City Summerlin home offers the space, convenience, and lifestyle you’ve been looking for.

Save
Ask
Tour
Hide
Share
Listing Snapshot
Price 
$375,000
Days On Site 
0 Days
Bedrooms 
2
Inside Area (SqFt) 
1,215 sqft
Total Baths 
2
Full Baths 
1
Partial Baths 
1
Lot Size 
0.17 Acres
Year Built 
1999
MLS® Number 
2821502
Status 
Active
Property Tax 
$2,370
HOA/Condo/Coop Fees 
$230.17 monthly
Sq Ft Source 
N/A
Friends & Family
Recent Activity
an hour agoListing first seen on site
8 hours agoListing updated with changes from the MLS®
General Features
Acres 
0.17
Attached Garage 
Yes
Direction Faces 
East
Disclosures 
Covenants Restrictions Disclosure
Garage 
Yes
Garage Spaces 
2
Green Energy Efficient 
Windows
Parking 
AttachedGarageGolf Cart GarageGarage Door OpenerInside EntrancePrivate
Property Sub Type 
Single Family Residence
Sewer 
Public Sewer
SqFt Total 
1215
Style 
OneStory
Utilities 
Cable Available
Water Source 
Public
Zoning 
Single Family
Interior Features
Appliances 
DryerDishwasherDisposalGas RangeMicrowaveRefrigeratorWasher
Cooling 
Ceiling Fan(s)Central AirElectric
Flooring 
CarpetCeramic TileLaminateTile
Furnished 
Unfurnished
Heating 
Natural GasCentral
Interior 
Ceiling Fan(s)Master Downstairs
Laundry Features 
Electric Dryer HookupIn GarageMain Level
Window Features 
Window CoveringsBlindsDouble Pane Windows
Bedroom 2 
Dimensions - 10x12Description - Ceiling Fan,Ceiling Light,Closet,Downstairs
Dining Room 
Dimensions - 11x12Description - Breakfast Nook/Eating Area,Dining Area,Kitchen/Dining Room Combo
Kitchen 
Description - Breakfast Nook/Eating Area,Granite Countertops,Laminate Countertops,Lighting Recessed,Pantry,Tile Flooring
Living Room 
Dimensions - 13x16Description - Entry Foyer
PrimaryBathroom 
Description - Make Up Table,Shower Only
PrimaryBedroom 
Dimensions - 12x12Description - Bedroom With Bath Downstairs,Ceiling Fan,Ceiling Light,Downstairs,Pbr Separate From Other,Walk-In Closet(s)
Save
Ask
Tour
Hide
Share
Exterior Features
Construction Details 
FrameStucco
Exterior 
Private Yard
Fencing 
FencedBlockBack YardWrought Iron
Lot Features 
Landscaped
Patio And Porch 
Patio
Pool Features 
Community
Roof 
Tile
View 
None
Waterview 
None
Windows/Doors 
Window CoveringsBlindsDouble Pane Windows
Community Features
Accessibility Features 
Accessible EntranceGrip-Accessible Features
Association Amenities 
ClubhouseDog ParkFitness CenterGolf CourseJogging PathBarbecueParkPoolRecreation RoomSpa/Hot TubSecurityTennis Court(s)
Association Fee 
$2762.0
Association Fee Frequency 
Annually
Community Features 
Pool
Senior Community 
Yes
Horse Property 
None
Financing Terms Available 
CashConventionalFHAVA Loan
Schools
School District
Unknown
Elementary School
Staton, Ethel W.,Staton, Ethel W.
Middle School
Becker
High School
Palo Verde
Listing courtesy of Simply Vegas (702) 340-6232


Listing information is provided by Participants of the Greater Las Vegas Association of Realtors. IDX information is provided exclusively for personal, non-commercial use, and may not be used for any purpose other than to identify prospective properties consumers may be interested in purchasing. Information is deemed reliable but not guaranteed. Copyright 2026, Greater Las Vegas Association of Realtors.
Last checked: 2026-09-30 10:26 PM UTC

Neighborhood & Commute
Source: Walkscore
Disclosure: Community information and market data powered by Constellation Data Labs. Information is deemed reliable but not guaranteed.
Save
Ask
Tour
Hide
Share