Save
Ask
Tour
Hide
Share
$699,990
New Listing

2651 Thornview Street
Las Vegas, NV 89135

For Sale|Single Family Residence|Active
4
Beds
2
Total Baths
1
Full Bath
1
Partial Bath
2,144
SqFt
$326
/SqFt
2000
Built
Subdivision:
Willow Spgs At Summerlin
County:
Clark
Listing courtesy of Keller Williams Realty Las Veg (702) 460-5080
2651 Thornview Street2651 Thornview Street2651 Thornview Street2651 Thornview Street
Save
Ask
Tour
Hide
Share

Mortgage Calculator

Monthly Payment (Est.)

Enter an interest rate to see your estimated monthly payment.
Calculator powered by Showcase IDX, a Constellation1 Company. Copyright ©2026 Information is deemed reliable but not guaranteed.

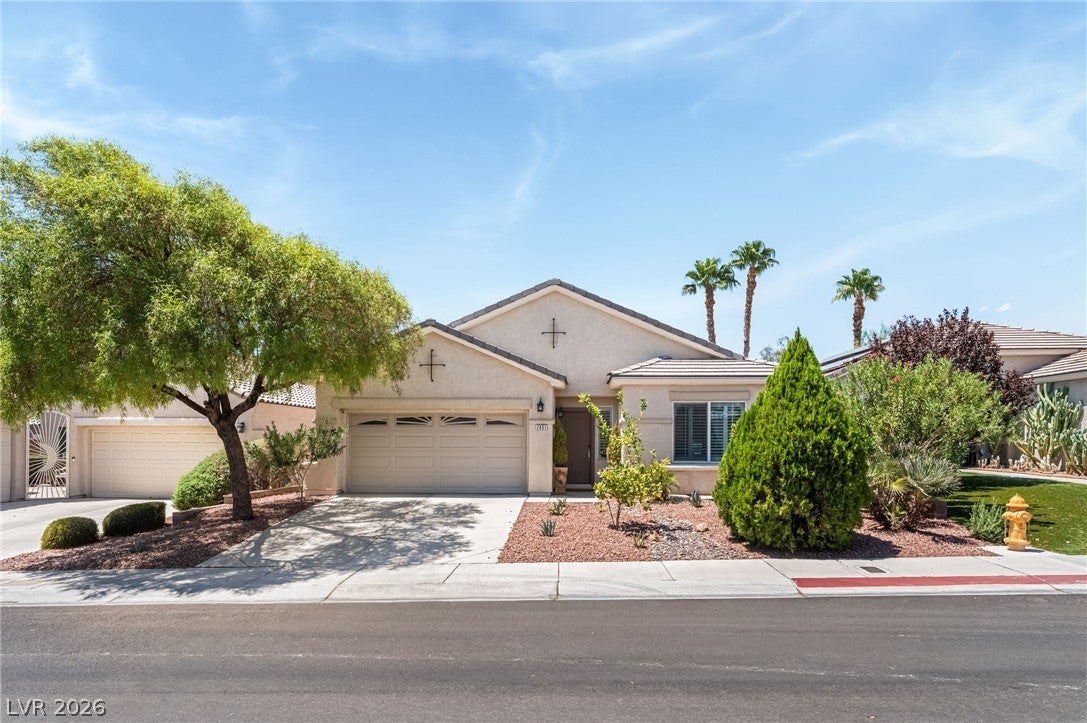
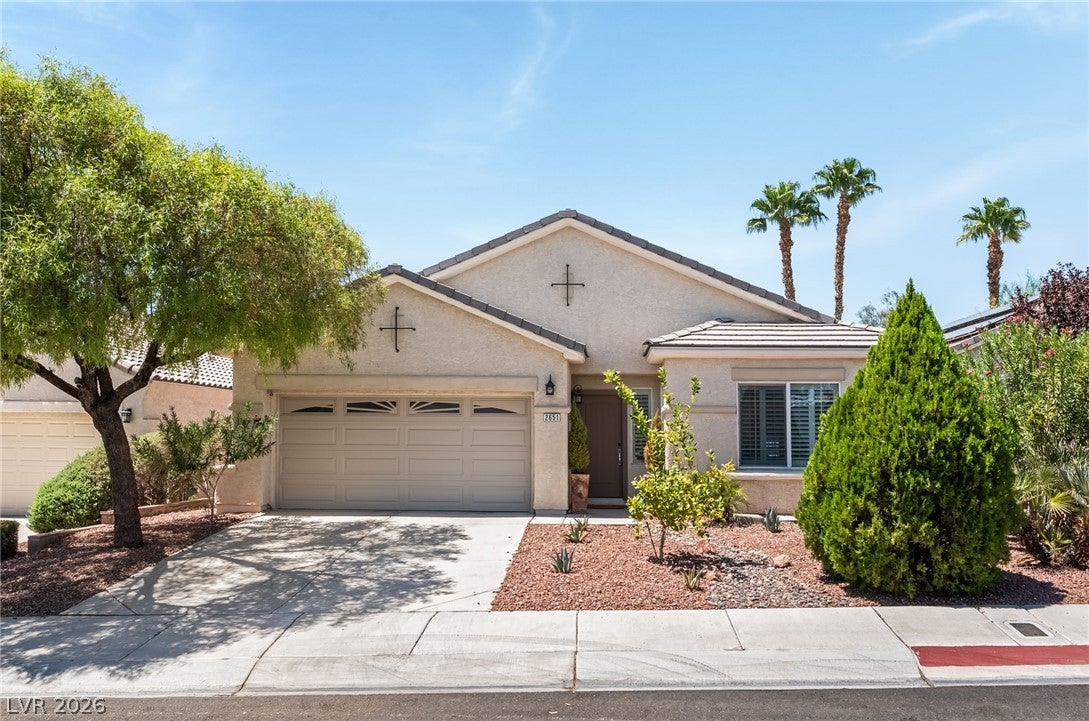
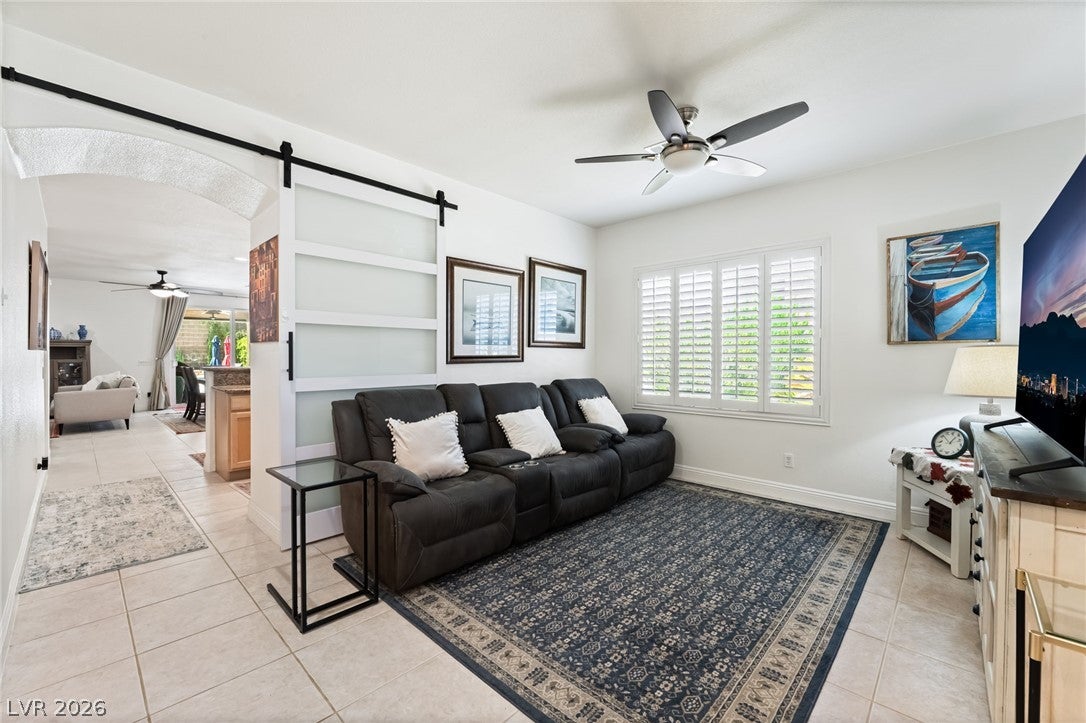
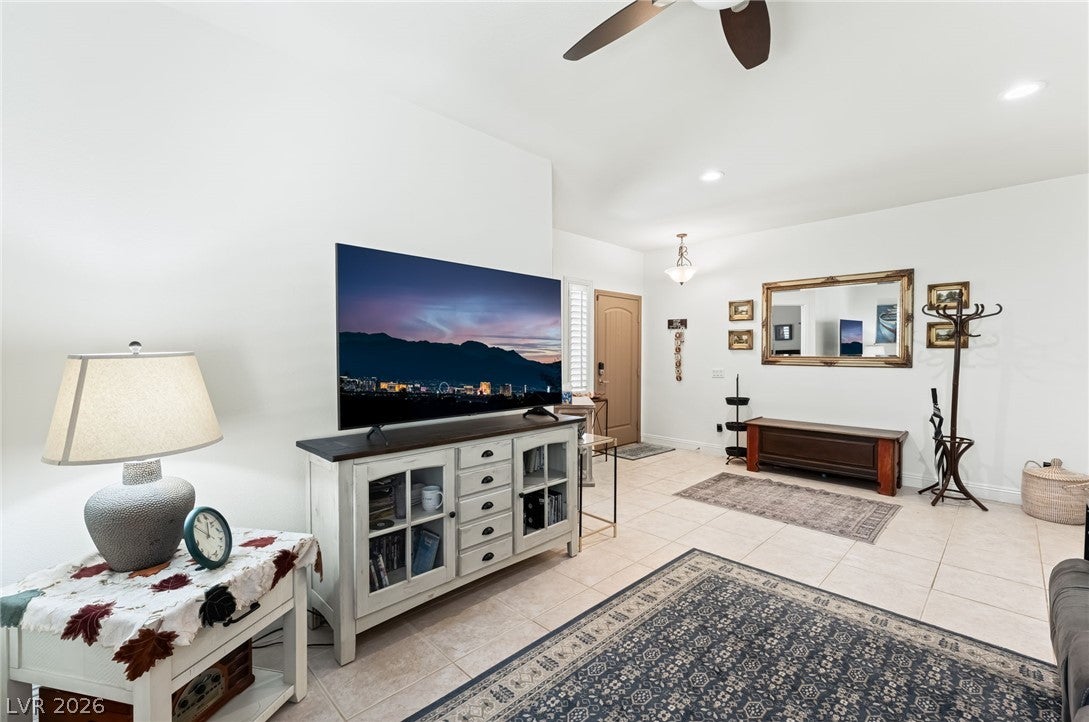
A private pool, single-story design and a location within walking distance of Downtown Summerlin give this Pulte-built residence an appealing combination of comfort and convenience. Set in an all-single-story community, the four-bedroom, two-bath home offers a practical floor plan with inviting spaces for daily life, entertaining and time outdoors. Quality construction begins with 2x6 exterior framing and blown-in insulation within the exterior walls, features intended to support greater comfort and energy efficiency. Inside, abundant natural light and plantation shutters throughout create a bright atmosphere. The open living areas are arranged for easy connection, with the kitchen overlooking the family room so conversation can continue whether preparing a meal, hosting friends or settling in for the evening. Ample cabinetry, generous counter space, stainless-steel appliances and a breakfast bar make the kitchen both functional and welcoming, while the adjoining dining area keeps meals and gatherings close to the center of the home. The private primary suite offers a restful retreat with an ensuite bath and a custom-designed walk-in closet that provides exceptional organization and storage. Three additional bedrooms extend the home's flexibility for guests, work, hobbies or other living needs without disrupting the main gathering spaces. Outdoors, the sparkling pool becomes the focal point of a backyard designed for the Las Vegas lifestyle. A covered patio provides shade for dining or relaxing, and low-maintenance landscaping keeps the setting easy to enjoy throughout the year. Parks, trails, schools and recreation are nearby, while Downtown Summerlin's shopping, restaurants and entertainment are within walking distance. Thoughtful upgrades, Pulte construction, a versatile four-bedroom layout and a private outdoor setting come together in a home that makes single-level Summerlin living feel comfortable and connected.

Save
Ask
Tour
Hide
Share
Listing Snapshot
Price 
$699,990
Days On Site 
0 Days
Bedrooms 
4
Inside Area (SqFt) 
2,144 sqft
Total Baths 
2
Full Baths 
1
Partial Baths 
1
Lot Size 
0.14 Acres
Year Built 
2000
MLS® Number 
2821324
Status 
Active
Property Tax 
$3,355
HOA/Condo/Coop Fees 
$76 monthly
Sq Ft Source 
N/A
Friends & Family
Recent Activity
2 hours agoListing first seen on site
9 hours agoListing updated with changes from the MLS®
General Features
Acres 
0.14
Attached Garage 
Yes
Direction Faces 
East
Disclosures 
Covenants Restrictions Disclosure
Garage 
Yes
Garage Spaces 
2
Green Energy Efficient 
Windows
Parking 
AttachedGarageGarage Door OpenerInside EntrancePrivate
Property Sub Type 
Single Family Residence
Sewer 
Public Sewer
SqFt Total 
2144
Style 
OneStory
Utilities 
Underground Utilities
Water Source 
Public
Zoning 
Single Family
Interior Features
Appliances 
DryerDishwasherDisposalGas RangeMicrowaveRefrigeratorWasher
Cooling 
Ceiling Fan(s)Central AirElectric
Fireplace 
Yes
Fireplace Features 
GasLiving Room
Fireplaces 
1
Flooring 
LaminateTile
Furnished 
Unfurnished
Heating 
Natural GasCentral
Interior 
Ceiling Fan(s)Master Downstairs
Laundry Features 
Gas Dryer HookupMain LevelLaundry Room
Window Features 
Window CoveringsDouble Pane WindowsPlantation Shutters
Bedroom 2 
Dimensions - 13x13Description - Ceiling Fan,Closet
Bedroom 3 
Dimensions - 11x12Description - Ceiling Fan,Closet
Bedroom 4 
Dimensions - 11x11Description - Ceiling Light,No Closet
Family Room 
Dimensions - 24x14Description - Ceiling Fan
Kitchen 
Description - Granite Countertops,Lighting Recessed,Stainless Steel Appliances
Living Room 
Dimensions - 16x14Description - Formal
PrimaryBedroom 
Dimensions - 16x13Description - Ceiling Fan,Ceiling Light,Custom Closet,Walk-In Closet(s)
Save
Ask
Tour
Hide
Share
Exterior Features
Exterior 
Private Yard
Fencing 
BlockBack Yard
Lot Features 
Landscaped
Patio And Porch 
PatioCovered
Pool Features 
In GroundPrivateCommunity
Private Pool 
Yes
Roof 
Tile
Windows/Doors 
Window CoveringsDouble Pane WindowsPlantation Shutters
Community Features
Association Amenities 
Jogging PathPlaygroundParkPool
Association Fee 
$76.0
Association Fee Frequency 
Monthly
Community Features 
Pool
Horse Property 
None
Financing Terms Available 
CashConventionalFHAVA Loan
Schools
School District
Unknown
Elementary School
Goolsby, Judy & John,Goolsby, Judy & John
Middle School
Fertitta Frank & Victoria
High School
Palo Verde
Listing courtesy of Keller Williams Realty Las Veg (702) 460-5080


Listing information is provided by Participants of the Greater Las Vegas Association of Realtors. IDX information is provided exclusively for personal, non-commercial use, and may not be used for any purpose other than to identify prospective properties consumers may be interested in purchasing. Information is deemed reliable but not guaranteed. Copyright 2026, Greater Las Vegas Association of Realtors.
Last checked: 2026-09-29 10:30 PM UTC

Neighborhood & Commute
Source: Walkscore
Disclosure: Community information and market data powered by Constellation Data Labs. Information is deemed reliable but not guaranteed.
Save
Ask
Tour
Hide
Share