Save
Ask
Tour
Hide
Share
$228,888
New Listing

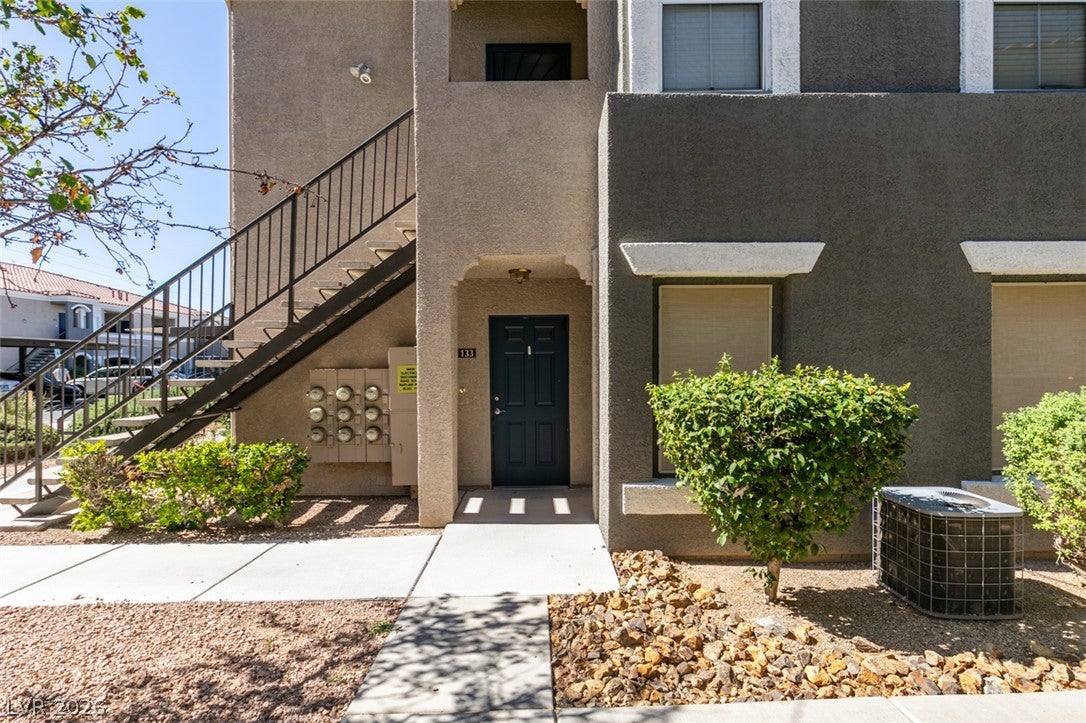
10245 S Maryland Parkway 133
Las Vegas, NV 89183

For Sale|Condominium|Active
2
Beds
2
Total Baths
2
Full Baths
1,053
SqFt
$217
/SqFt
2002
Built
Subdivision:
Mission Pointe Condo Amd
County:
Clark
Listing courtesy of PropertyMax Group LLC (702) 798-8858
10245 S Maryland Parkway 13310245 S Maryland Parkway 13310245 S Maryland Parkway 13310245 S Maryland Parkway 133
Save
Ask
Tour
Hide
Share

Mortgage Calculator

Monthly Payment (Est.)

Enter an interest rate to see your estimated monthly payment.
Calculator powered by Showcase IDX, a Constellation1 Company. Copyright ©2026 Information is deemed reliable but not guaranteed.

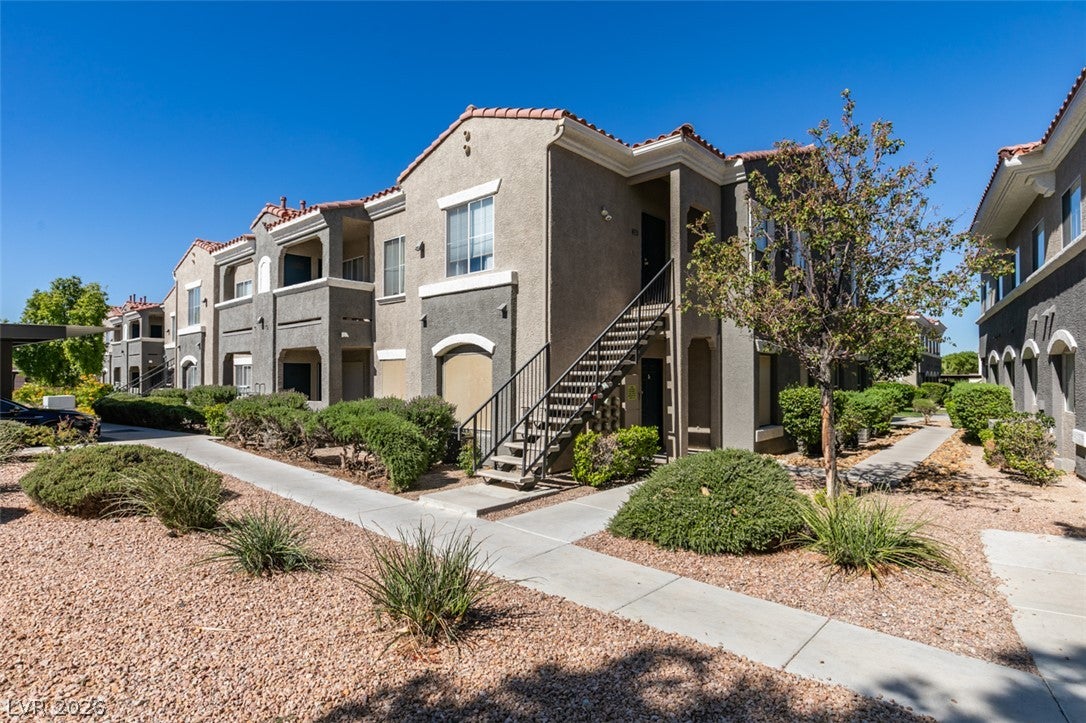
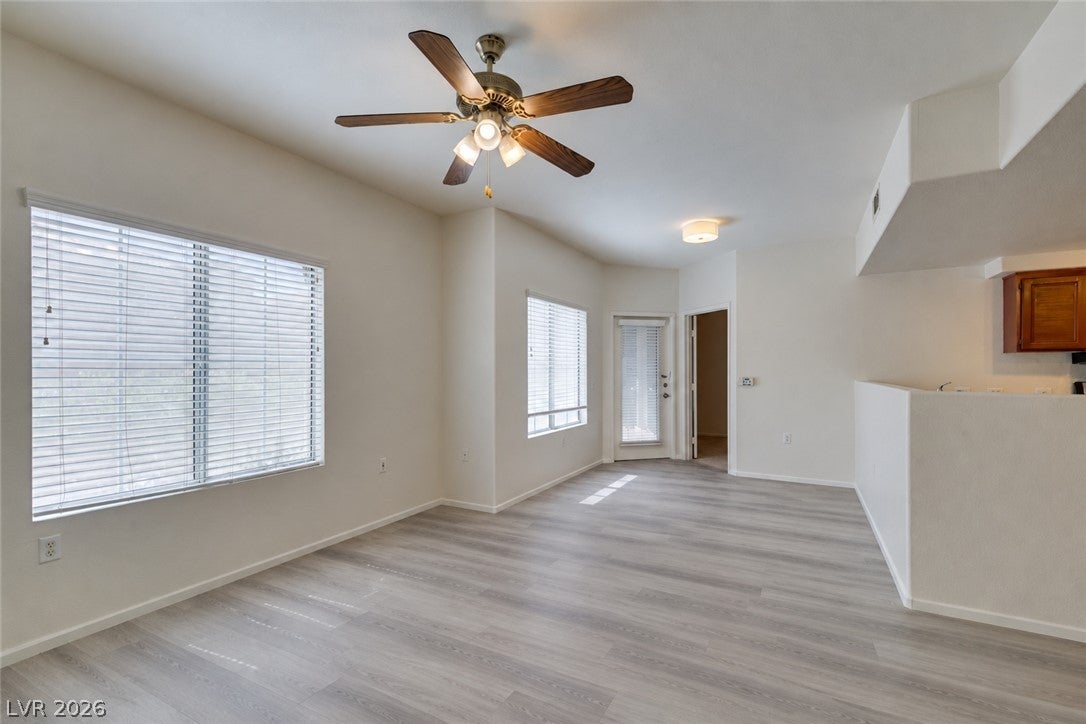
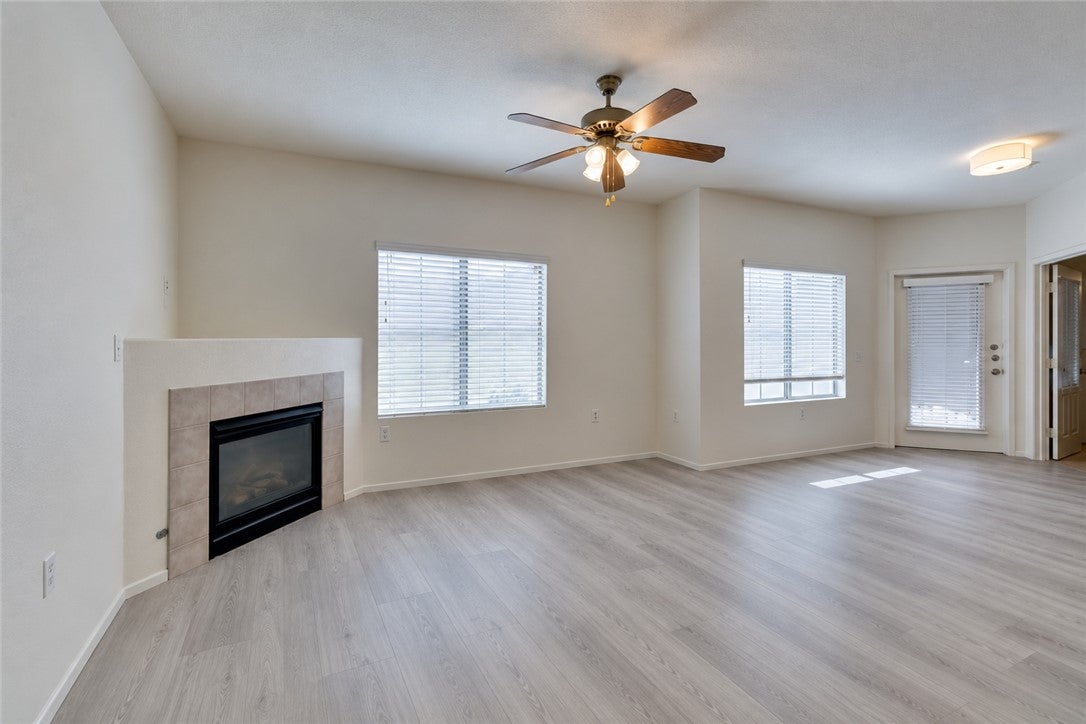
Freshly updated first-floor condo in the gated Mission Pointe community! This spacious 2-bedroom, 2-bath home features fresh interior paint, new luxury vinyl plank flooring throughout, and exterior solar screens that help reduce heat and provide added privacy. The kitchen offers stainless steel appliances, a pantry, built-in microwave, generous counter space, and a breakfast bar overlooking the open living area with a cozy fireplace. The primary suite includes a walk-in closet and private bathroom with dual sinks and a garden tub. The secondary bedroom features a large sliding-door closet, one doorway providing direct access to the full bathroom, and a separate doorway leading to the kitchen. The living room opens to a covered patio with an exterior storage room. Community amenities include a pool, clubhouse/community center, landscaped grounds, guest parking, a dog-walking area, and gated entry. Convenient first-floor location with no stairs, close to shopping, dining, and major roadways.

Save
Ask
Tour
Hide
Share
Listing Snapshot
Price 
$228,888
Days On Site 
0 Days
Bedrooms 
2
Inside Area (SqFt) 
1,053 sqft
Total Baths 
2
Full Baths 
2
Partial Baths 
N/A
Lot Size 
0.1181 Acres
Year Built 
2002
MLS® Number 
2821312
Status 
Active
Property Tax 
$1,071
HOA/Condo/Coop Fees 
$220 monthly
Sq Ft Source 
N/A
Friends & Family
Recent Activity
4 hours agoListing first seen on site
11 hours agoListing updated with changes from the MLS®
General Features
Acres 
0.1181
Carport 
1
Direction Faces 
South
Disclosures 
Covenants Restrictions Disclosure
Parking 
AssignedCoveredDetached CarportOpenGuest
Property Sub Type 
Condominium
Sewer 
Public Sewer
SqFt Total 
1053
Style 
TwoStory
Utilities 
Underground Utilities
Water Source 
Public
Zoning 
Multi-Family
Interior Features
Appliances 
DryerDishwasherDisposalGas RangeMicrowaveRefrigeratorWasher
Cooling 
Ceiling Fan(s)Central AirElectric
Fireplace 
Yes
Fireplace Features 
GasGlass DoorsLiving Room
Fireplaces 
1
Flooring 
Vinyl
Furnished 
Unfurnished
Heating 
Natural GasCentral
Interior 
Ceiling Fan(s)Master Downstairs
Laundry Features 
Gas Dryer HookupMain Level
Window Features 
Window CoveringsBlinds
Bedroom 2 
Dimensions - 13x11Description - Closet
Kitchen 
Description - Granite Countertops
PrimaryBedroom 
Dimensions - 14x11Description - Walk-In Closet(s)
Save
Ask
Tour
Hide
Share
Exterior Features
Fencing 
None
Lot Features 
Landscaped
Patio And Porch 
PatioCovered
Pool Features 
AssociationCommunity
Roof 
Tile
Windows/Doors 
Window CoveringsBlinds
Community Features
Association Amenities 
Dog ParkGatedParkPool
Association Fee 
$220.0
Association Fee Frequency 
Monthly
Community Features 
Pool
Horse Property 
None
Financing Terms Available 
CashConventional
Schools
School District
Unknown
Elementary School
Bass, John C.,Bass, John C.
Middle School
Silvestri
High School
Liberty
Listing courtesy of PropertyMax Group LLC (702) 798-8858


Listing information is provided by Participants of the Greater Las Vegas Association of Realtors. IDX information is provided exclusively for personal, non-commercial use, and may not be used for any purpose other than to identify prospective properties consumers may be interested in purchasing. Information is deemed reliable but not guaranteed. Copyright 2026, Greater Las Vegas Association of Realtors.
Last checked: 2026-09-24 02:27 AM UTC

Neighborhood & Commute
Source: Walkscore
Disclosure: Community information and market data powered by Constellation Data Labs. Information is deemed reliable but not guaranteed.
Save
Ask
Tour
Hide
Share