Save
Ask
Tour
Hide
Share
$1,495,000
New Listing

2060 Palm Canyon Court
Las Vegas, NV 89117

For Sale|Single Family Residence|Active
4
Beds
5
Total Baths
4
Full Baths
1
Partial Bath
4,609
SqFt
$324
/SqFt
1990
Built
Subdivision:
O Bannon Estate
County:
Clark
Listing courtesy of Huntington & Ellis, A Real Est (702) 281-5373
2060 Palm Canyon Court2060 Palm Canyon Court2060 Palm Canyon Court2060 Palm Canyon Court
Save
Ask
Tour
Hide
Share

Mortgage Calculator

Monthly Payment (Est.)

Enter an interest rate to see your estimated monthly payment.
Calculator powered by Showcase IDX, a Constellation1 Company. Copyright ©2026 Information is deemed reliable but not guaranteed.

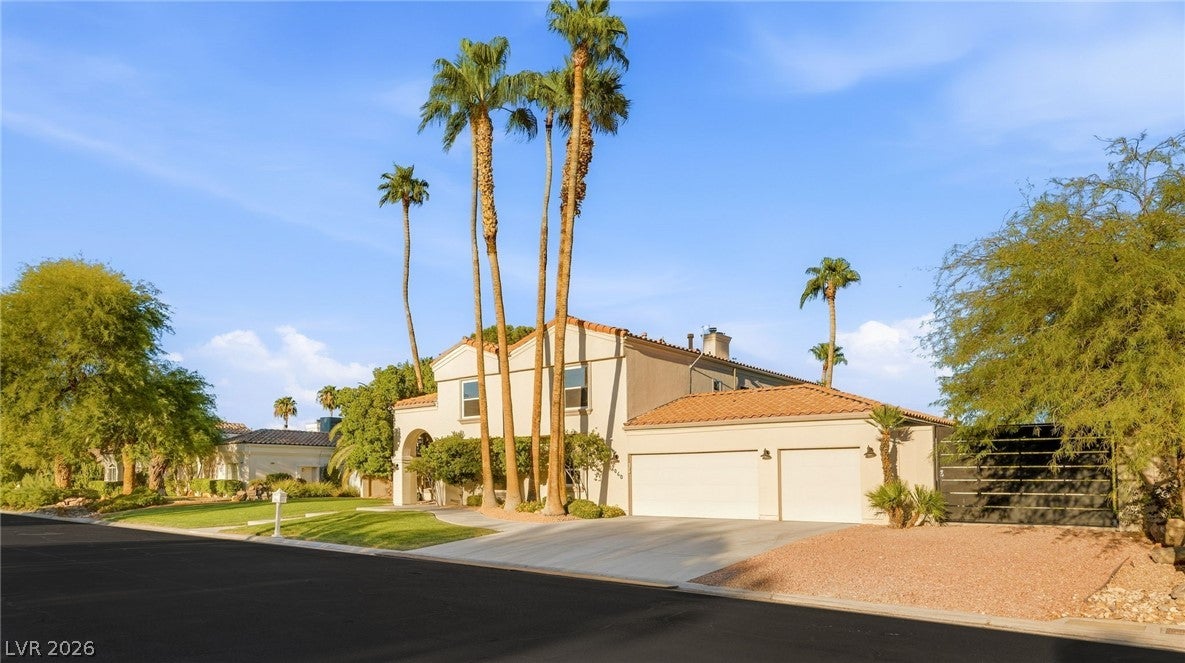
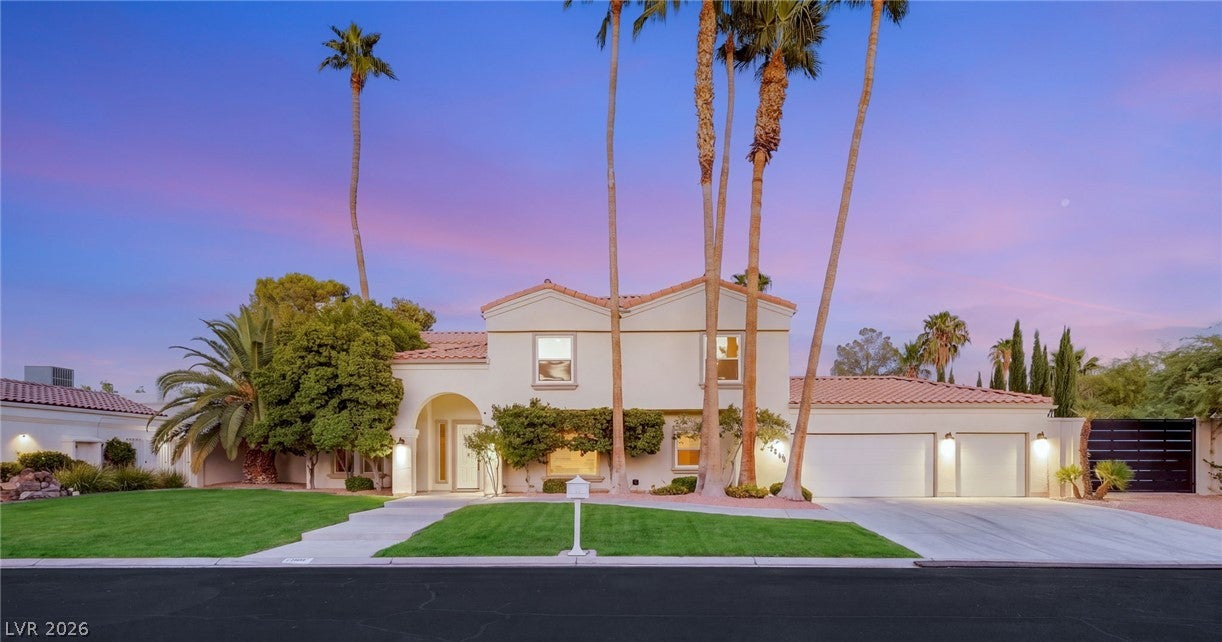
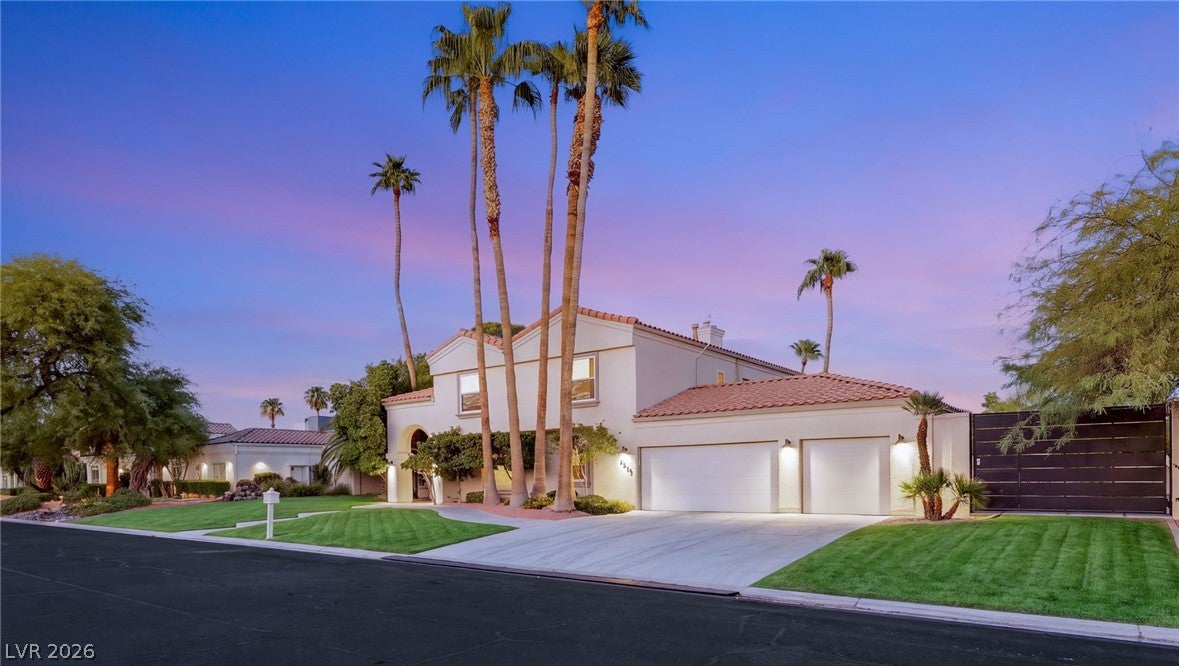
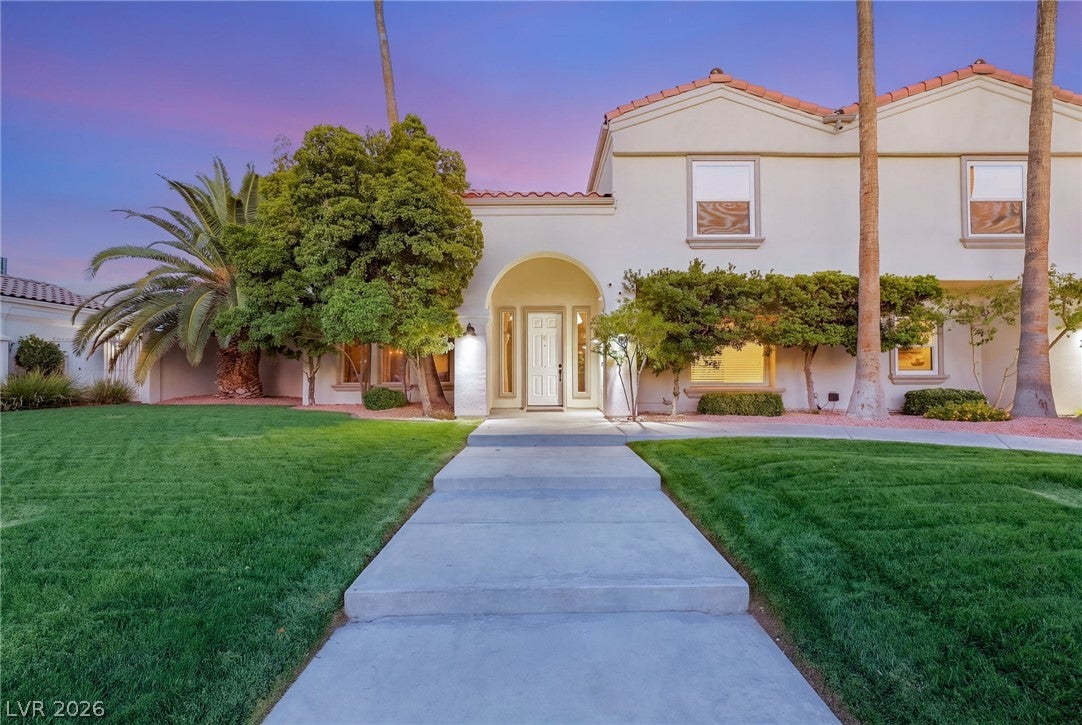
STUNNING CUSTOM HOME IN SECTION 4 THAT'S SURE TO IMPRESS! ALL BOXES ARE CHECKED: Over 4,600 sf of luxury living, nestled on a nearly half acre lot, RV parking secured by custom iron gates, 3-car garage w/epoxy floors and built-in storage, and.... NO HOA!! The ultimate entertainer's backyard with lush landscaping, outdoor kitchen built-in fire pit and sparkling pool/spa. Spacious formal sunken living room with soaring 20' ceilings complimented by the dramatic fireplace with marble facing from floor to ceiling. The chef's kitchen includes professional appliances, pot filler, large island, granite countertops and two walk-in pantries. Separate morning room for informal dining. Great room opens to kitchen. Huge formal dining room. All bedrooms are full en-suites with walk-in closets. Primary suite boasts a huge sitting room, 2-way fireplace, minibar, clawfoot tub and walk-in shower. Large office downstairs can be utilized as a secondary theater room or both. This home is situated in one of the most sought-after central locations in the valley. You are just 15 minutes from the Strip and 10 minutes from Downtown Summerlin, Boca Park, and Tivoli Village, home to some of the finest shopping and dining on the west side of Las Vegas.

Save
Ask
Tour
Hide
Share
Listing Snapshot
Price 
$1,495,000
Days On Site 
0 Days
Bedrooms 
4
Inside Area (SqFt) 
4,609 sqft
Total Baths 
5
Full Baths 
4
Partial Baths 
1
Lot Size 
0.43 Acres
Year Built 
1990
MLS® Number 
2821277
Status 
Active
Property Tax 
$5,454
HOA/Condo/Coop Fees 
N/A
Sq Ft Source 
N/A
Friends & Family
Recent Activity
4 hours agoListing first seen on site
11 hours agoListing updated with changes from the MLS®
General Features
Acres 
0.43
Attached Garage 
Yes
Direction Faces 
West
Garage 
Yes
Garage Spaces 
3
Green Energy Efficient 
Windows
Parking 
AttachedGaragePrivateRV GatedRV Access/ParkingStorage
Property Sub Type 
Single Family Residence
Security 
Security System Owned
Sewer 
Public Sewer
SqFt Total 
4609
Style 
TwoStory
Utilities 
Cable AvailableUnderground Utilities
Water Source 
Public
Zoning 
Single Family
Interior Features
Appliances 
Built-In Electric OvenDouble OvenDryerDishwasherGas CooktopDisposalMicrowaveRefrigeratorWater HeaterWasher
Cooling 
Ceiling Fan(s)Central AirElectric
Fireplace 
Yes
Fireplace Features 
GasGlass DoorsLiving RoomMaster Bedroom
Fireplaces 
3
Flooring 
CarpetLaminateTile
Furnished 
Unfurnished
Heating 
Natural GasCentral
Interior 
Ceiling Fan(s)
Laundry Features 
Electric Dryer HookupGas Dryer HookupUpper Level
Spa 
Yes
Window Features 
Window CoveringsBlindsDouble Pane WindowsDrapesInsulated WindowsLow Emissivity WindowsPlantation ShuttersTinted WindowsWindow Treatments
Bedroom 2 
Dimensions - 12x18Description - Ceiling Fan,Ceiling Light,Closet,Upstairs,Walk-In Closet(s),With Bath
Bedroom 3 
Dimensions - 11x13Description - Ceiling Fan,Ceiling Light,Closet,Upstairs,Walk-In Closet(s),With Bath
Bedroom 4 
Dimensions - 12x12Description - Ceiling Fan,Ceiling Light,Closet,Upstairs,Walk-In Closet(s),With Bath
Dining Room 
Dimensions - 11x12Description - Formal Dining Room
Family Room 
Dimensions - 12x20Description - Downstairs
Great Room 
Dimensions - 18x20Description - Downstairs
Kitchen 
Description - Custom Cabinets,Granite Countertops,Island,Marble/Stone Countertops,Pantry
Living Room 
Dimensions - 17x18Description - Entry Foyer,Formal,Front,Sunken
PrimaryBathroom 
Description - Double Sink,Make Up Table,Separate Shower,Separate Tub
PrimaryBedroom 
Dimensions - 18x23Description - Ceiling Fan,Dressing Room,Pbr Separate From Other,Sitting Room,Walk-In Closet(s)
Save
Ask
Tour
Hide
Share
Exterior Features
Exterior 
Built-in BarbecueBarbecuePrivate Yard
Fencing 
BlockBack Yard
Lot Features 
Back YardFront YardSprinklers In FrontLandscaped
Patio And Porch 
PatioCovered
Pool Features 
HeatedIn GroundPrivate
Private Pool 
Yes
Roof 
Tile
Spa 
Yes
Spa Features 
In Ground
Windows/Doors 
Window CoveringsBlindsDouble Pane WindowsDrapesInsulated WindowsLow Emissivity WindowsPlantation ShuttersTinted WindowsWindow Treatments
Community Features
Association Amenities 
Dog ParkJogging PathParkTennis Court(s)
Horse Property 
None
Financing Terms Available 
CashConventionalVA Loan
Schools
School District
Unknown
Elementary School
Derfelt, Herbert A.,Derfelt, Herbert A.
Middle School
Johnson Walter
High School
Bonanza
Listing courtesy of Huntington & Ellis, A Real Est (702) 281-5373


Listing information is provided by Participants of the Greater Las Vegas Association of Realtors. IDX information is provided exclusively for personal, non-commercial use, and may not be used for any purpose other than to identify prospective properties consumers may be interested in purchasing. Information is deemed reliable but not guaranteed. Copyright 2026, Greater Las Vegas Association of Realtors.
Last checked: 2026-09-26 09:58 PM UTC

Neighborhood & Commute
Source: Walkscore
Disclosure: Community information and market data powered by Constellation Data Labs. Information is deemed reliable but not guaranteed.
Save
Ask
Tour
Hide
Share