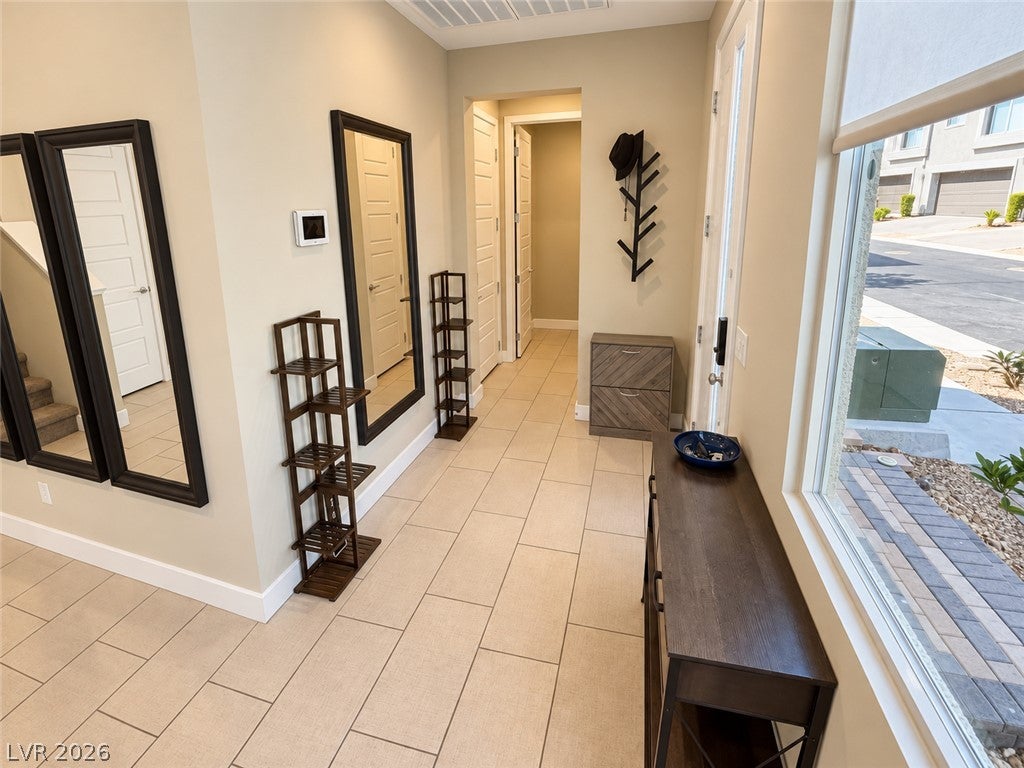
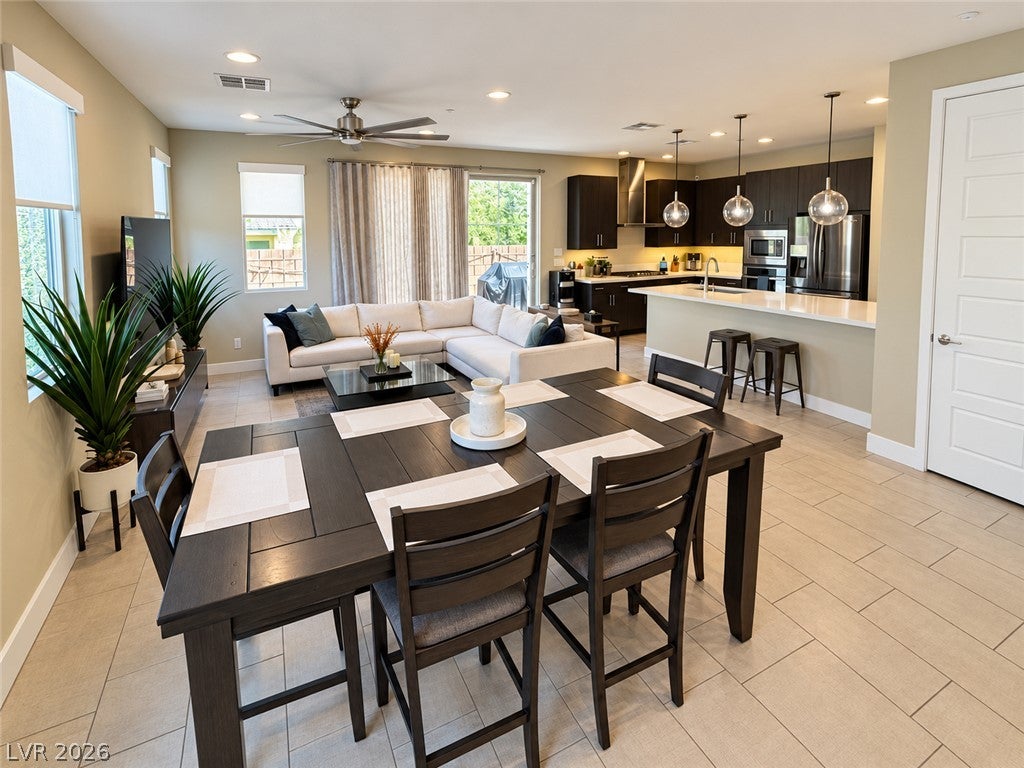
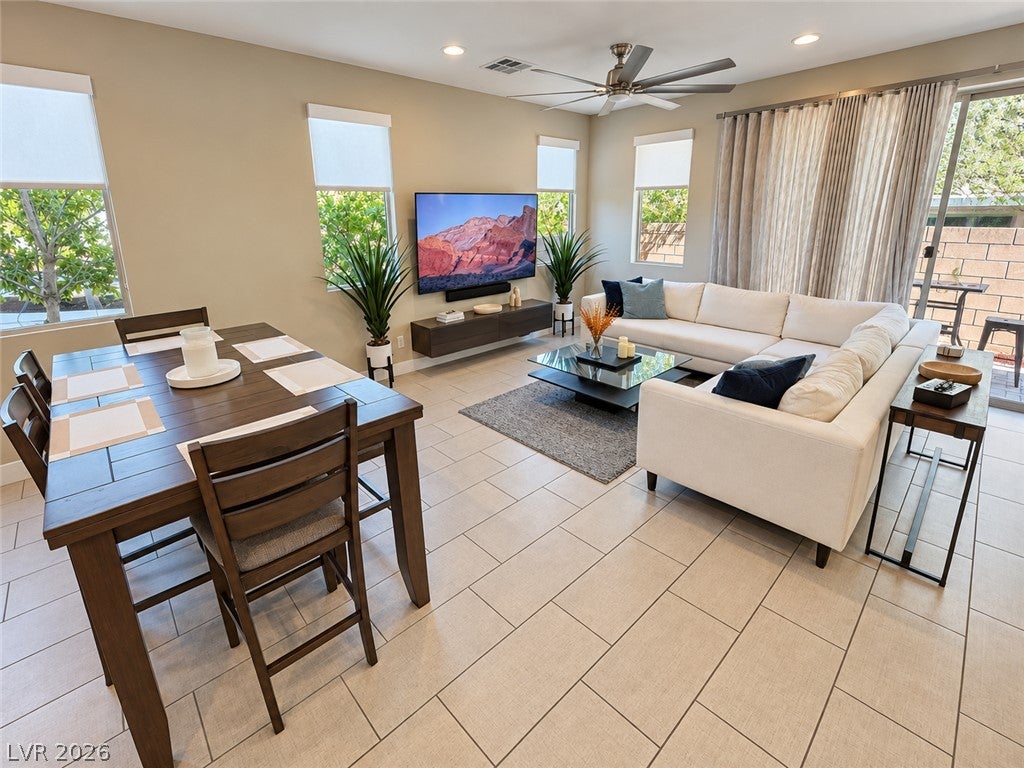
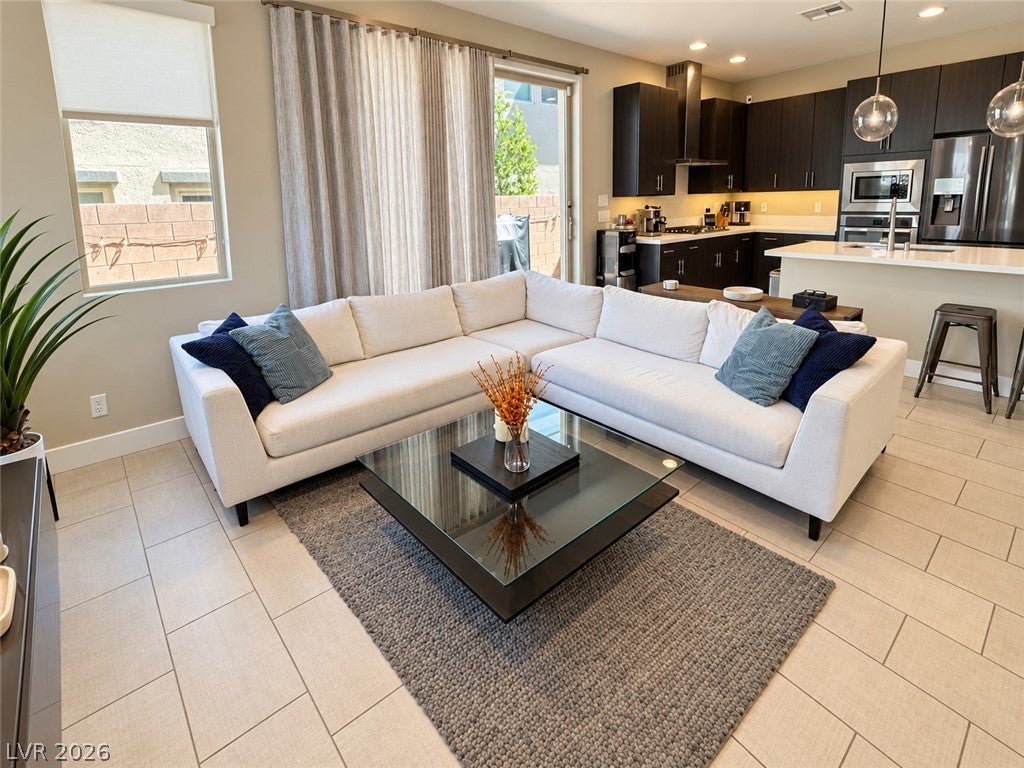
Set within gated Affinity, this three-level Summerlin home offers a layout that naturally separates everyday living, work, fitness and entertainment. The open main level flows between the kitchen, dining and living areas, while the second level keeps the bedrooms together along with spaces currently set up as an office and home gym. Upstairs, the third-floor loft serves as a flexible media retreat with a 10-foot retractable theater screen and access to a private balcony with mountain views. A second outdoor space at ground level includes a private patio, BBQ and hot tub area. For buyers interested in a more turnkey move, furnishings and existing office, fitness, outdoor and entertainment setups may be available. Affinity offers two pool and spa areas, a fitness center, clubhouse and gathering spaces, with direct gated access to Sagemont Park. Downtown Summerlin, Las Vegas Ballpark, Red Rock Casino, Red Rock Canyon, Costco and the 215 are all nearby.
Save
Ask
Tour
Hide
Share
Listing Snapshot
Price
$659,900
Days On Site
0 Days
Bedrooms
4
Inside Area (SqFt)
2,298 sqft
Total Baths
3
Full Baths
2
Partial Baths
1
Lot Size
0.04 Acres
Year Built
2018
MLS® Number
2821185
Status
Active
Property Tax
$5,254
HOA/Condo/Coop Fees
$255 monthly
Sq Ft Source
N/A
Friends & Family
React
Comment
Invite
No Comments Yet
Did you know? You can invite friends and family to your search. They can join your search, rate and discuss listings with you.
Recent Activity
5 hours ago
Listing first seen on site
12 hours ago
Listing updated with changes from the MLS®
General Features
Acres
0.04
Additional Property Use
Residential
Attached Garage
Yes
Direction Faces
North
Disclosures
Covenants Restrictions Disclosure
Garage
Yes
Garage Spaces
1
Green Energy Efficient
DoorsWindowsHVAC
Parking
AttachedGarageGarage Door OpenerInside EntrancePrivateGuest
Property Sub Type
Townhouse
Security
Security System OwnedFire Sprinkler SystemGated Community
Sewer
Public Sewer
SqFt Total
2298
Style
ThreeStory
Utilities
Underground Utilities
Water Source
Public
Zoning
Single Family
Interior Features
Appliances
Built-In Gas OvenDryerDishwasherENERGY STAR Qualified AppliancesGas CooktopDisposalGas RangeGas Water HeaterMicrowaveRefrigeratorWater Softener OwnedTankless Water HeaterWater PurifierWasherWater Heater
Cooling
Ceiling Fan(s)Central AirElectric
Flooring
CarpetCeramic TileTile
Heating
Natural GasCentralZoned
Interior
Ceiling Fan(s)Smart Thermostat
Laundry Features
Electric Dryer HookupGas Dryer HookupLaundry ClosetLaundry RoomSinkUpper Level
Listing information is provided by Participants of the Greater Las Vegas Association of Realtors. IDX information is provided exclusively for personal, non-commercial use, and may not be used for any purpose other than to identify prospective properties consumers may be interested in purchasing. Information is deemed reliable but not guaranteed. Copyright 2026, Greater Las Vegas Association of Realtors.
Last checked: 2026-09-24 02:27 AM UTC
Neighborhood & Commute
Source: Walkscore
Disclosure: Community information and market data powered by Constellation Data Labs. Information is deemed reliable but not guaranteed.



Did you know? You can invite friends and family to your search. They can join your search, rate and discuss listings with you.