Save
Ask
Tour
Hide
Share
$1,599,000
New Listing

4880 N Juliano Road
Las Vegas, NV 89149

For Sale|Single Family Residence|Active
4
Beds
4
Total Baths
3
Full Baths
1
Partial Bath
3,280
SqFt
$488
/SqFt
2020
Built
Subdivision:
Juliano Estates
County:
Clark
Listing courtesy of Liberty Homes Realty (702) 265-9400
4880 N Juliano Road4880 N Juliano Road4880 N Juliano Road4880 N Juliano Road
Save
Ask
Tour
Hide
Share

Mortgage Calculator

Monthly Payment (Est.)

Enter an interest rate to see your estimated monthly payment.
Calculator powered by Showcase IDX, a Constellation1 Company. Copyright ©2026 Information is deemed reliable but not guaranteed.

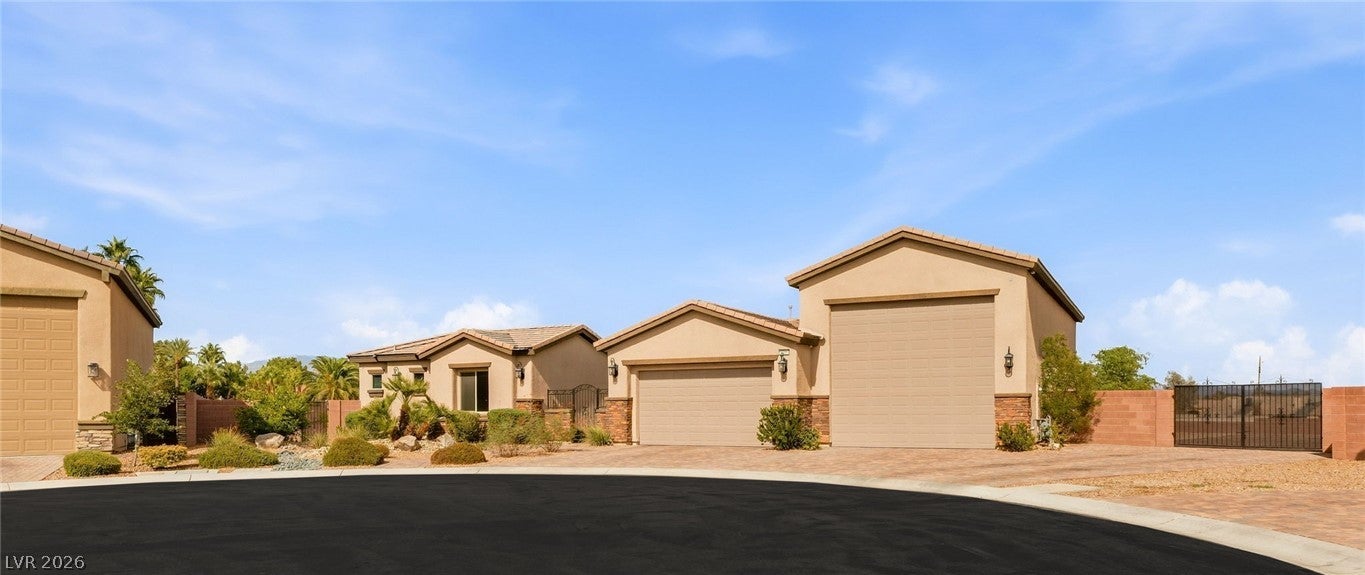
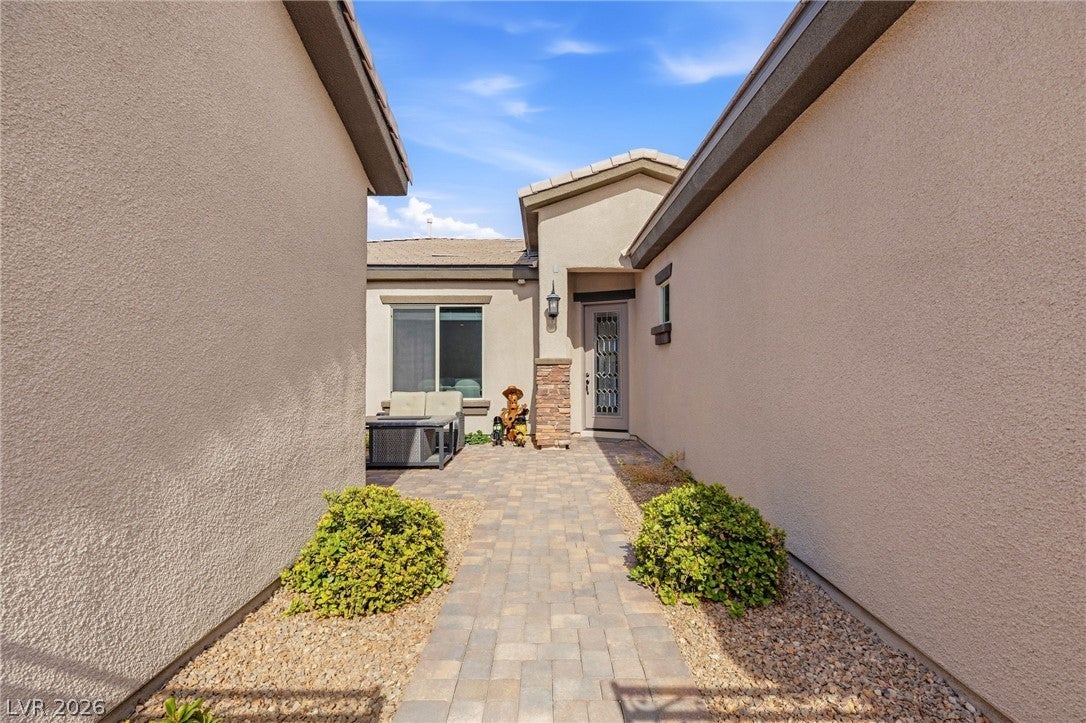
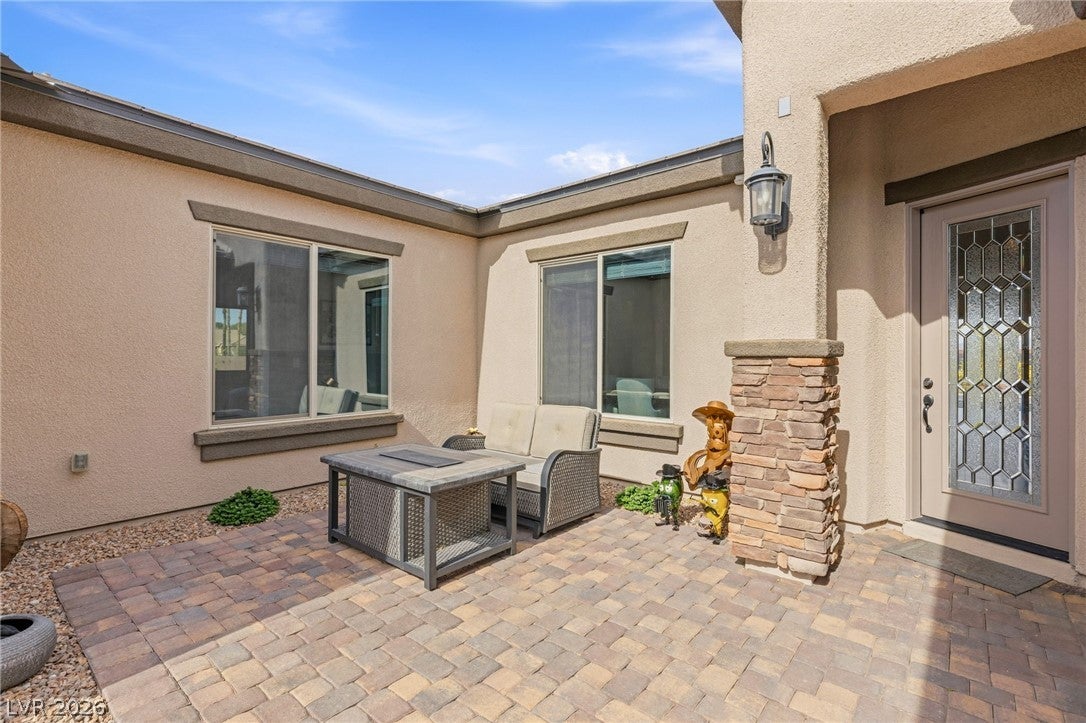
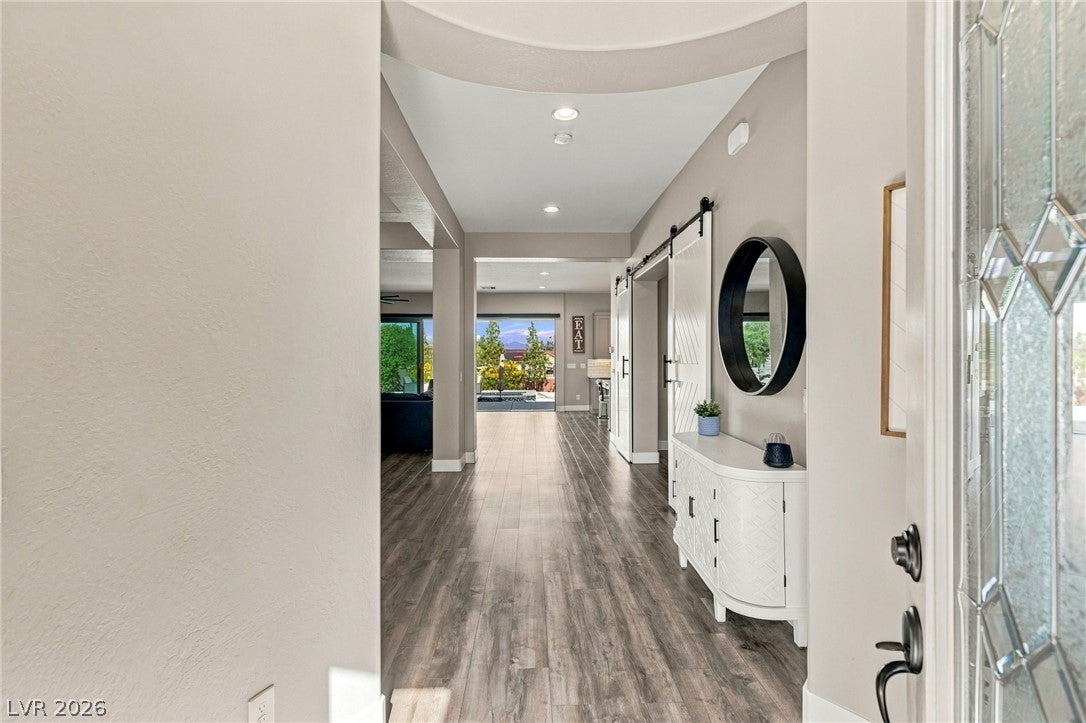
Luxury Liberty Home with an Extended RV Garage, Pool & Spa! This beautifully maintained 2020 Liberty Home offers approximately 3,251 sq. ft. of thoughtfully designed single-story living with exceptional upgrades and an RV garage built for serious storage and recreation. The extended 56' RV garage is approximately 20' wide, features a 16' garage door, insulated garage doors and RV garage envelope, and its own Lennox ductless A/C system. The home features an impressive approximately 16' four-panel sliding glass wall in the family room, creating a seamless connection between the interior and an exceptional outdoor living space. Step outside to a covered patio with a built-in outdoor grill and refrigerator, perfect for entertaining and enjoying the Las Vegas lifestyle. The backyard is enhanced by a sparkling pool and spa, creating a private resort-style setting. The gourmet kitchen is designed for the home chef and showcases an upgraded Thermador appliance package, including a 48" range top with griddle, professional-style chimney hood, double ovens, microwave, dishwasher, refrigerator and freezer. The spacious primary suite features direct access to the patio through a French-style door, while the primary bath offers a luxurious rain-head shower with a separate valve set. Secondary bath upgrades include a custom mud shower with built-in seat and glass shower enclosures. Additional features include 4" square baseboards throughout, upgraded R-49 main-house ceiling insulation, insulated garage doors, upgraded garage LED lighting, extensive front and rear pavers, custom front-yard landscaping, and a gated RV entrance. This customized home combines luxurious indoor living, exceptional outdoor entertaining, and an oversized climate-controlled RV garage in one impressive property. With its pool, spa, covered outdoor kitchen, and expansive RV accommodations, this is a rare opportunity for buyers seeking space, comfort, and an elevated Las Vegas lifestyle. A must-see!

Save
Ask
Tour
Hide
Share
Listing Snapshot
Price 
$1,599,000
Days On Site 
0 Days
Bedrooms 
4
Inside Area (SqFt) 
3,280 sqft
Total Baths 
4
Full Baths 
3
Partial Baths 
1
Lot Size 
0.54 Acres
Year Built 
2020
MLS® Number 
2821167
Status 
Active
Property Tax 
$1,650
HOA/Condo/Coop Fees 
N/A
Sq Ft Source 
N/A
Friends & Family
Recent Activity
2 hours agoListing first seen on site
9 hours agoListing updated with changes from the MLS®
General Features
Acres 
0.54
Attached Garage 
Yes
Direction Faces 
West
Garage 
Yes
Garage Spaces 
7
Green Energy Efficient 
DoorsWindowsHVAC
Parking 
AttachedGaragePrivateRV GarageRV Access/Parking
Property Condition 
New Construction
Property Sub Type 
Single Family Residence
Sewer 
Public Sewer
SqFt Total 
3280
Style 
OneStoryCustom
Utilities 
Cable AvailableUnderground Utilities
Water Source 
Public
Zoning 
Horses Permitted,Single Family
Interior Features
Appliances 
Built-In Electric OvenDouble OvenDishwasherDisposalGas RangeGas Water HeaterMicrowaveRefrigeratorTankless Water HeaterWater HeaterWater Softener
Cooling 
Central AirElectric
Flooring 
LaminateLinoleumVinyl
Furnished 
Unfurnished
Heating 
Natural GasCentralZoned
Interior 
Smart ThermostatMaster Downstairs
Laundry Features 
Gas Dryer HookupLaundry RoomSink
Spa 
Yes
Window Features 
Double Pane WindowsLow Emissivity WindowsTinted Windows
Great Room 
Dimensions - 19x22Description - Downstairs
Kitchen 
Dimensions - 17x17Description - Breakfast Bar/Counter,Custom Cabinets,Granite Countertops,Island,Lighting Recessed,Man Made Woodor Laminate Flooring,Stainless Steel Appliances,Vented Outside,Walk-in Pantry
PrimaryBedroom 
Dimensions - 15x18Description - Ceiling Fan,Ceiling Light,Custom Closet,Pbr Separate From Other,Walk-In Closet(s)
Save
Ask
Tour
Hide
Share
Exterior Features
Exterior 
BarbecueCourtyardPrivate YardRV Hookup
Fencing 
BlockBack YardWrought Iron
Lot Features 
Back YardLandscaped
Other Structures 
Workshop
Patio And Porch 
PatioCovered
Pool Features 
In GroundPrivate
Private Pool 
Yes
Roof 
Tile
Spa 
Yes
View 
Mountain(s)
Waterview 
Mountain(s)
Windows/Doors 
Double Pane WindowsLow Emissivity WindowsTinted Windows
Community Features
Horse Property 
Riding Trail
Financing Terms Available 
CashConventional
Schools
School District
Unknown
Elementary School
Allen, Dean La Mar,Allen, Dean La Mar
Middle School
Leavitt Justice Myron E
High School
Centennial
Listing courtesy of Liberty Homes Realty (702) 265-9400


Listing information is provided by Participants of the Greater Las Vegas Association of Realtors. IDX information is provided exclusively for personal, non-commercial use, and may not be used for any purpose other than to identify prospective properties consumers may be interested in purchasing. Information is deemed reliable but not guaranteed. Copyright 2026, Greater Las Vegas Association of Realtors.
Last checked: 2026-09-27 10:06 PM UTC

Neighborhood & Commute
Source: Walkscore
Disclosure: Community information and market data powered by Constellation Data Labs. Information is deemed reliable but not guaranteed.
Save
Ask
Tour
Hide
Share