Save
Ask
Tour
Hide
Share
$1,000,000
New Listing

7904 Galloping Hills Street
Las Vegas, NV 89113

For Sale|Single Family Residence|Active
3
Beds
3
Total Baths
2
Full Baths
1
Partial Bath
2,835
SqFt
$353
/SqFt
2003
Built
Subdivision:
Nevada Trails R2-70 #7
County:
Clark
Listing courtesy of Platinum Real Estate Prof (702) 617-4637
7904 Galloping Hills Street7904 Galloping Hills Street7904 Galloping Hills Street7904 Galloping Hills Street
Save
Ask
Tour
Hide
Share

Mortgage Calculator

Monthly Payment (Est.)

Enter an interest rate to see your estimated monthly payment.
Calculator powered by Showcase IDX, a Constellation1 Company. Copyright ©2026 Information is deemed reliable but not guaranteed.

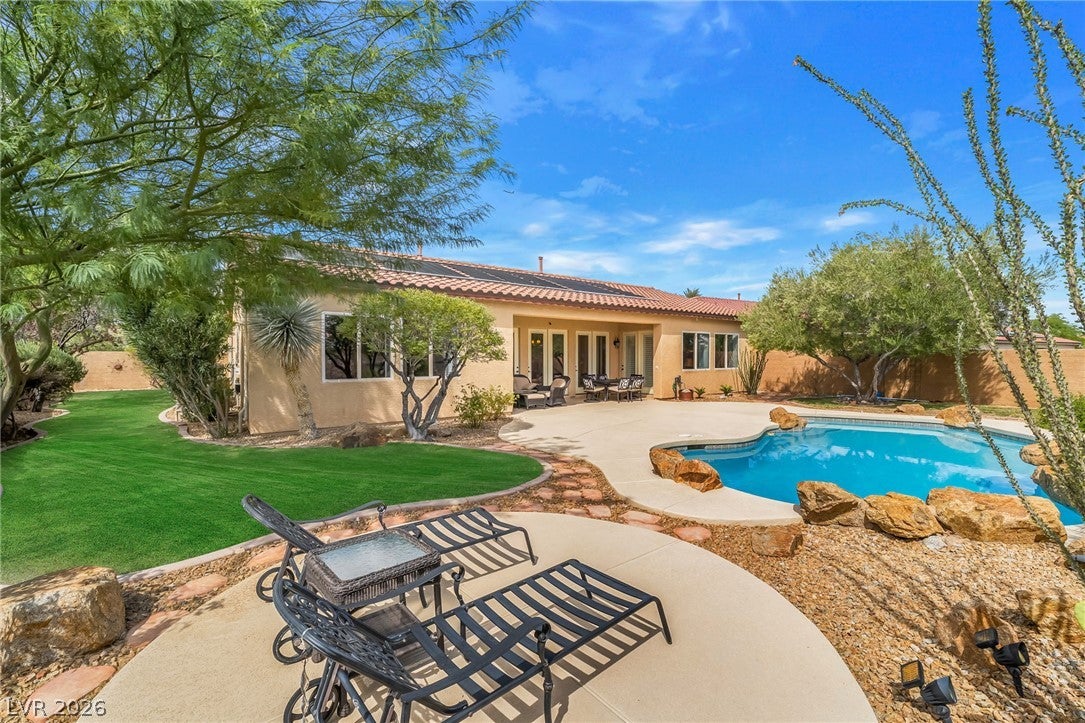
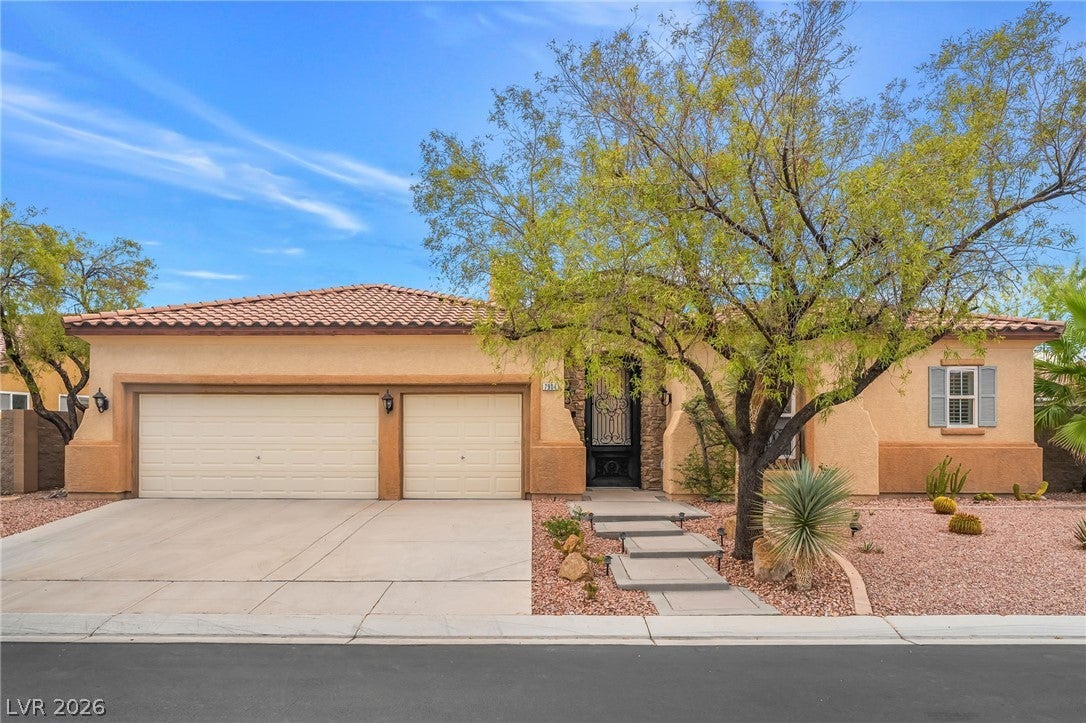
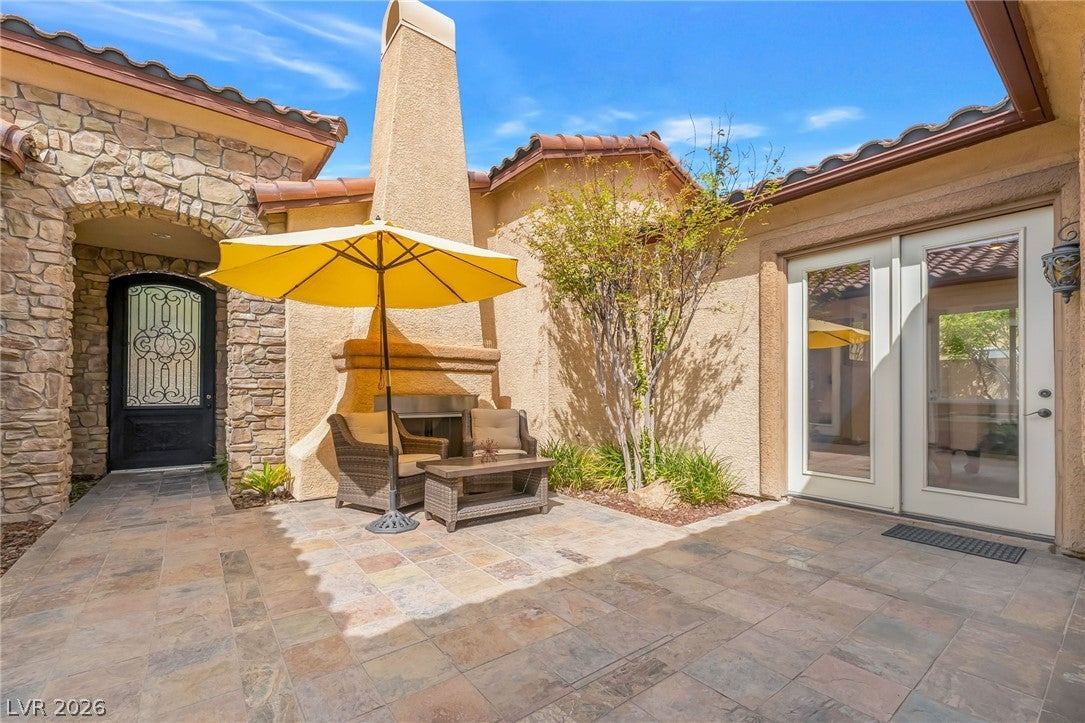
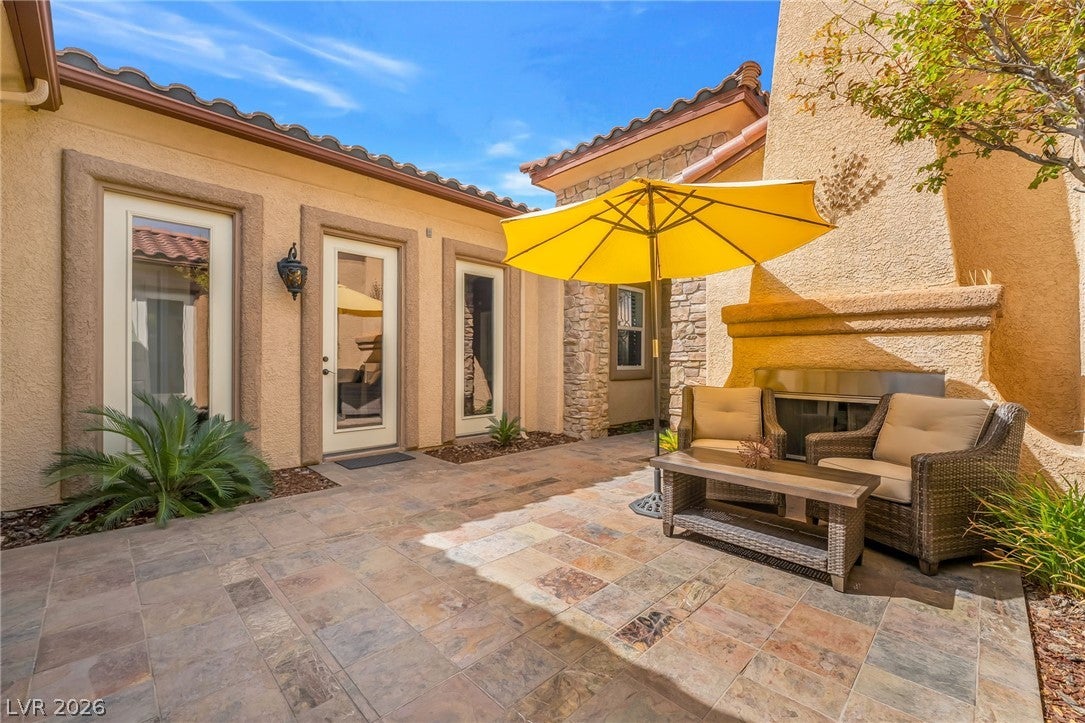
STUNNING SINGLE-STORY LUXURY HOME! Best in class with thousands in recent upgrades, this was designed as a forever home and it shows. Experience the look and feel of $2M luxury for  $1M! From the moment you enter, you’ll notice the elevated finishes, ceramic tile and hardwood flooring, crown molding, plantation shutters and thoughtful custom details throughout. The chef-inspired kitchen is made for entertaining with rich dark wood cabinetry, granite countertops and plenty of prep space, all overlooking the spacious entertainment room—perfect for Netflix nights, surround sound and hosting family and friends. A built-in home bar with custom glass shelving and wine refrigerator adds another impressive touch. The primary suite feels like your own private penthouse retreat, complete with a spa-like bathroom featuring marble flooring, stone countertops, a deep soaking tub and walk-in shower. A versatile home office with built-in storage and a beautifully finished laundry room with granite counters add both style and function. Then step outside to a backyard that looks like it came straight out of a magazine! Situated on an oversized  lot, this private oasis features a spectacular in-ground pool with waterfall, covered patio, stone-tiled entertaining areas, manicured landscaping, low-maintenance turf and mature landscaping. Pools and outdoor spaces like this are incredibly difficult to duplicate today! You cant build this big pool today! Extensive upgrades and exceptional indoor/outdoor living, this is the rare single-story luxury home that truly has it all. Move-in ready, beautifully maintained and built to enjoy for years to come. Schedule your private showing today! A CALIFORNIA EXODUS FAVORITE!

Save
Ask
Tour
Hide
Share
Listing Snapshot
Price 
$1,000,000
Days On Site 
0 Days
Bedrooms 
3
Inside Area (SqFt) 
2,835 sqft
Total Baths 
3
Full Baths 
2
Partial Baths 
1
Lot Size 
0.26 Acres
Year Built 
2003
MLS® Number 
2820998
Status 
Active
Property Tax 
$4,073
HOA/Condo/Coop Fees 
$113 monthly
Sq Ft Source 
N/A
Friends & Family
Recent Activity
4 hours agoListing first seen on site
11 hours agoListing updated with changes from the MLS®
General Features
Acres 
0.26
Attached Garage 
Yes
Direction Faces 
West
Disclosures 
Covenants Restrictions Disclosure
Garage 
Yes
Garage Spaces 
3
Parking 
AttachedGarageGarage Door OpenerInside EntrancePrivate
Property Sub Type 
Single Family Residence
Security 
Gated Community
Sewer 
Public Sewer
SqFt Total 
2835
Style 
OneStory
Utilities 
Underground Utilities
Water Source 
Public
Zoning 
Single Family
Interior Features
Appliances 
DishwasherDisposalGas RangeMicrowave
Cooling 
Ceiling Fan(s)Central AirElectric
Fireplace 
Yes
Fireplace Features 
GasOutside
Fireplaces 
1
Flooring 
CarpetLaminateMarbleTile
Heating 
Natural GasCentral
Interior 
Ceiling Fan(s)Master Downstairs
Laundry Features 
Gas Dryer HookupLaundry Room
Bedroom 2 
Dimensions - 12x12Description - Ceiling Fan,Ceiling Light,Closet,Telephone Jack,With Bath
Bedroom 3 
Dimensions - 12x12Description - Ceiling Fan,Ceiling Light,Closet,With Bath
Dining Room 
Dimensions - 12x18Description - Living Room/Dining Combo
Family Room 
Dimensions - 15x18Description - Built-in Bookcases,Ceiling Fan,Separate Family Room,Wet Bar
Kitchen 
Description - Breakfast Bar/Counter,Breakfast Nook/Eating Area,Custom Cabinets,Granite Countertops,Island,Walk-in Pantry
Living Room 
Dimensions - 18x18Description - Front
PrimaryBathroom 
Description - Double Sink,Make Up Table,Separate Shower,Separate Tub
PrimaryBedroom 
Dimensions - 19x15Description - Ceiling Fan,Pbr Separate From Other,Walk-In Closet(s)
Save
Ask
Tour
Hide
Share
Exterior Features
Exterior 
CourtyardPrivate Yard
Fencing 
BlockBack Yard
Lot Features 
Back YardSprinklers In RearLandscaped
Patio And Porch 
PatioCovered
Pool Features 
In GroundPrivateWaterfall
Private Pool 
Yes
Roof 
Tile
Community Features
Association Amenities 
Gated
Association Fee 
$56.0
Association Fee Frequency 
Monthly
Additional Association Fee 
$57.0
Additional Association Fee Frequency 
Monthly
Community Features 
Gated
Horse Property 
None
Financing Terms Available 
CashConventionalFHAVA Loan
Schools
School District
Unknown
Elementary School
Alamo, Tony,Alamo, Tony
Middle School
Lawrence
High School
Sierra Vista High
Listing courtesy of Platinum Real Estate Prof (702) 617-4637


Listing information is provided by Participants of the Greater Las Vegas Association of Realtors. IDX information is provided exclusively for personal, non-commercial use, and may not be used for any purpose other than to identify prospective properties consumers may be interested in purchasing. Information is deemed reliable but not guaranteed. Copyright 2026, Greater Las Vegas Association of Realtors.
Last checked: 2026-09-25 02:06 AM UTC

Neighborhood & Commute
Source: Walkscore
Disclosure: Community information and market data powered by Constellation Data Labs. Information is deemed reliable but not guaranteed.
Save
Ask
Tour
Hide
Share