Save
Ask
Tour
Hide
Share
$1,150,000
New Listing

11713 Hatchling Avenue
Las Vegas, NV 89138

For Sale|Single Family Residence|Active
3
Beds
3
Total Baths
3
Full Baths
2,136
SqFt
$538
/SqFt
2023
Built
Subdivision:
Falcon Crest Summerlin V22 Parcels C & D
County:
Clark
Listing courtesy of Keller Williams Realty Las Veg (725) 400-3689
11713 Hatchling Avenue11713 Hatchling Avenue11713 Hatchling Avenue11713 Hatchling Avenue
Save
Ask
Tour
Hide
Share

Mortgage Calculator

Monthly Payment (Est.)

Enter an interest rate to see your estimated monthly payment.
Calculator powered by Showcase IDX, a Constellation1 Company. Copyright ©2026 Information is deemed reliable but not guaranteed.

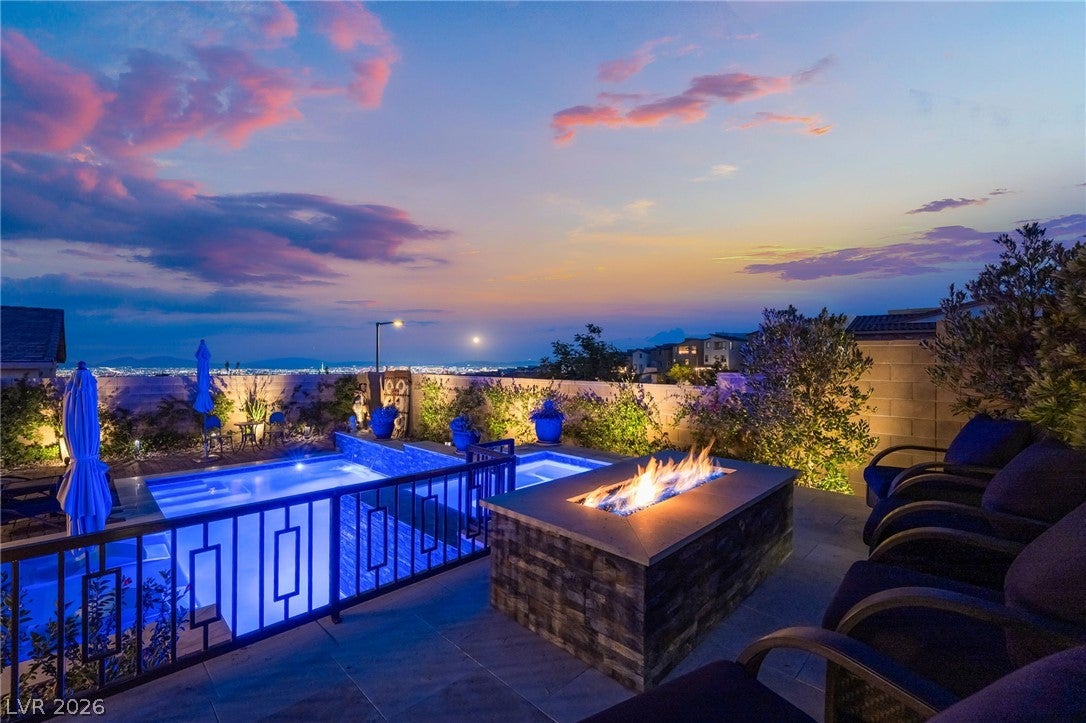
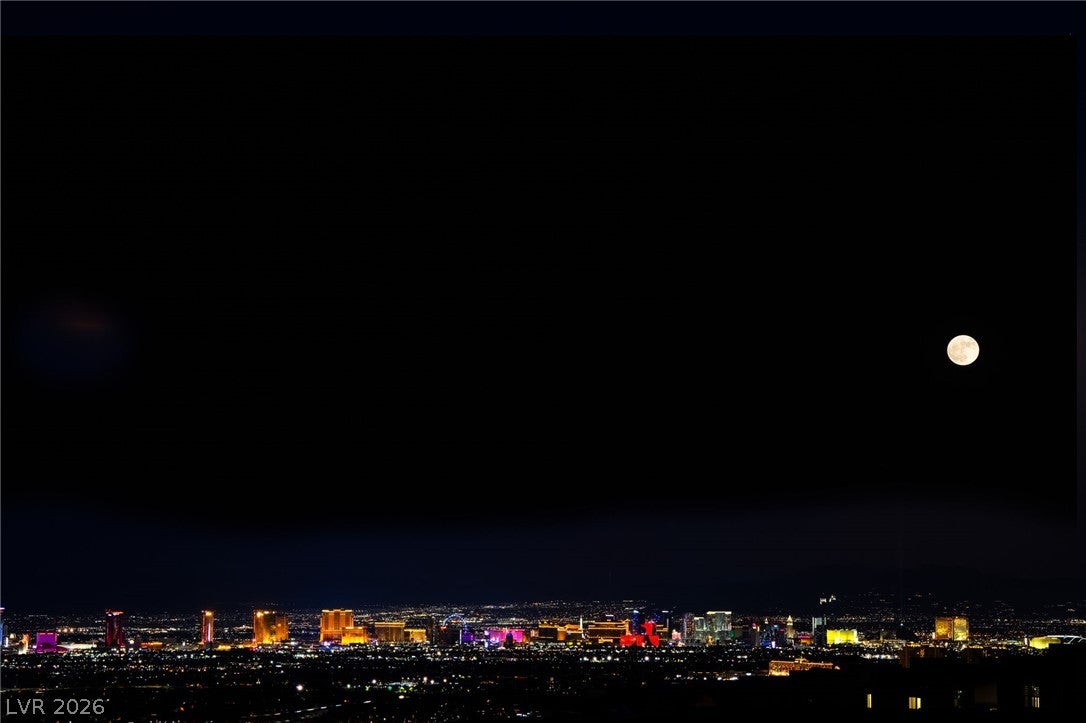
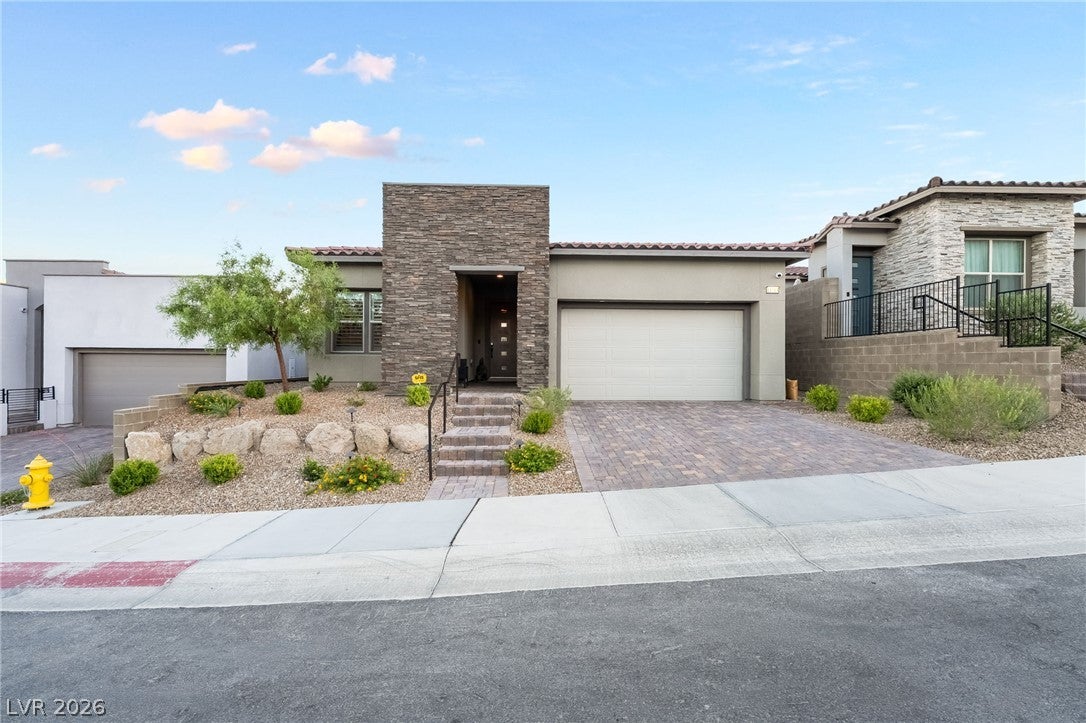
Perched within one of Summerlin's sought-after single-story communities, this exceptional residence captures breathtaking panoramic views of the Las Vegas Valley, surrounding mountains, and the dazzling Strip. Designed to maximize indoor-outdoor living, the home offers an open, light-filled floor plan with walls of windows that frame the spectacular scenery. The gourmet kitchen serves as the heart of the home, featuring an oversized island, abundant cabinetry, stainless steel appliances, double ovens, generous prep space, and a walk-in pantry. It flows seamlessly into the spacious great room and dining area, creating an ideal setting for both everyday living and entertaining. The private primary suite is thoughtfully positioned and offers a spa-inspired bath with dual vanities, an oversized walk-in shower, and a custom walk-in closet. Secondary bedrooms provide flexibility for guests, family, or a home office, each with its own private bathroom. Adding to the home's exceptional value is a fully paid-off solar system, providing outstanding energy efficiency, lower utility costs, and long-term savings without the burden of lease payments or financing. Step outside to the true showpiece of the property. An elevated backyard retreat showcases an inviting infinity-edge pool, relaxing spa, cozy fire pit, expansive covered patio, and multiple outdoor gathering spaces overlooking sweeping valley, mountain, and sparkling city light views. Whether enjoying a quiet morning, entertaining guests, or taking in unforgettable sunsets, this outdoor living experience is simply extraordinary. Ideally located near parks, walking trails, premier shopping, dining, and the exceptional amenities that make Summerlin one of Las Vegas's most desirable master-planned communities, this home offers the perfect combination of luxury, comfort, energy-efficient living, and breathtaking scenery.

Save
Ask
Tour
Hide
Share
Listing Snapshot
Price 
$1,150,000
Days On Site 
0 Days
Bedrooms 
3
Inside Area (SqFt) 
2,136 sqft
Total Baths 
3
Full Baths 
3
Partial Baths 
N/A
Lot Size 
0.16 Acres
Year Built 
2023
MLS® Number 
2820828
Status 
Active
Property Tax 
$8,211
HOA/Condo/Coop Fees 
$186 monthly
Sq Ft Source 
N/A
Friends & Family
Recent Activity
4 hours agoListing first seen on site
11 hours agoListing updated with changes from the MLS®
General Features
Acres 
0.16
Attached Garage 
Yes
Direction Faces 
North
Disclosures 
Principal Is Real Estate Licensed, Covenants Restrictions Disclosure
Energy Features 
Solar
Garage 
Yes
Garage Spaces 
2
Parking 
AttachedGarageInside EntrancePrivate
Property Sub Type 
Single Family Residence
Security 
Gated Community
Sewer 
Public Sewer
SqFt Total 
2136
Style 
OneStory
Utilities 
Underground Utilities
Water Source 
Public
Zoning 
Single Family
Interior Features
Appliances 
Built-In Gas OvenGas CooktopDisposalMicrowave
Cooling 
Ceiling Fan(s)Central AirElectric
Electric 
Photovoltaics Seller Owned
Flooring 
CarpetTileVinyl
Furnished 
Unfurnished
Heating 
Natural GasCentral
Interior 
Ceiling Fan(s)Master Downstairs
Laundry Features 
Gas Dryer HookupLaundry Room
Spa 
Yes
Window Features 
Window CoveringsBlinds
Bedroom 2 
Dimensions - 10x12Description - Ceiling Fan,Closet,Custom Closet,With Bath
Bedroom 3 
Dimensions - 10x11Description - Walk-In Closet(s),With Bath
Dining Room 
Dimensions - 12x13Description - Formal Dining Room
Family Room 
Dimensions - 22x13Description - Built-in Bookcases,Entertainment Center
Kitchen 
Description - Island,Lighting Recessed,Stainless Steel Appliances,Walk-in Pantry
PrimaryBedroom 
Dimensions - 14x16Description - Ceiling Fan,Custom Closet,Pbr Separate From Other,Walk-In Closet(s)
Save
Ask
Tour
Hide
Share
Exterior Features
Exterior 
Built-in BarbecueBarbecuePrivate Yard
Fencing 
BlockBack Yard
Lot Features 
Landscaped
Patio And Porch 
PatioCovered
Pool Features 
HeatedIn GroundPrivate
Private Pool 
Yes
Roof 
Tile
Spa 
Yes
View 
CityMountain(s)
Waterview 
CityMountain(s)
Windows/Doors 
Window CoveringsBlinds
Community Features
Association Amenities 
Gated
Association Fee 
$93.0
Association Fee Frequency 
Monthly
Additional Association Fee 
$93.0
Additional Association Fee Frequency 
Monthly
Community Features 
Gated
Horse Property 
None
Financing Terms Available 
CashConventionalVA Loan
Schools
School District
Unknown
Elementary School
Lummis, William,Lummis, William
Middle School
Becker
High School
Palo Verde
Listing courtesy of Keller Williams Realty Las Veg (725) 400-3689


Listing information is provided by Participants of the Greater Las Vegas Association of Realtors. IDX information is provided exclusively for personal, non-commercial use, and may not be used for any purpose other than to identify prospective properties consumers may be interested in purchasing. Information is deemed reliable but not guaranteed. Copyright 2026, Greater Las Vegas Association of Realtors.
Last checked: 2026-09-22 10:05 PM UTC

Neighborhood & Commute
Source: Walkscore
Disclosure: Community information and market data powered by Constellation Data Labs. Information is deemed reliable but not guaranteed.
Save
Ask
Tour
Hide
Share