Save
Ask
Tour
Hide
Share
$359,000
New Listing

2632 Highvale Drive
Las Vegas, NV 89134

For Sale|Townhouse|Active
2
Beds
2
Total Baths
2
Full Baths
1,179
SqFt
$304
/SqFt
1993
Built
Subdivision:
Sun City Summerlin Las Vegas
County:
Clark
Listing courtesy of eXp Realty (702) 820-0943
2632 Highvale Drive2632 Highvale Drive2632 Highvale Drive2632 Highvale Drive
Save
Ask
Tour
Hide
Share

Mortgage Calculator

Monthly Payment (Est.)

Enter an interest rate to see your estimated monthly payment.
Calculator powered by Showcase IDX, a Constellation1 Company. Copyright ©2026 Information is deemed reliable but not guaranteed.

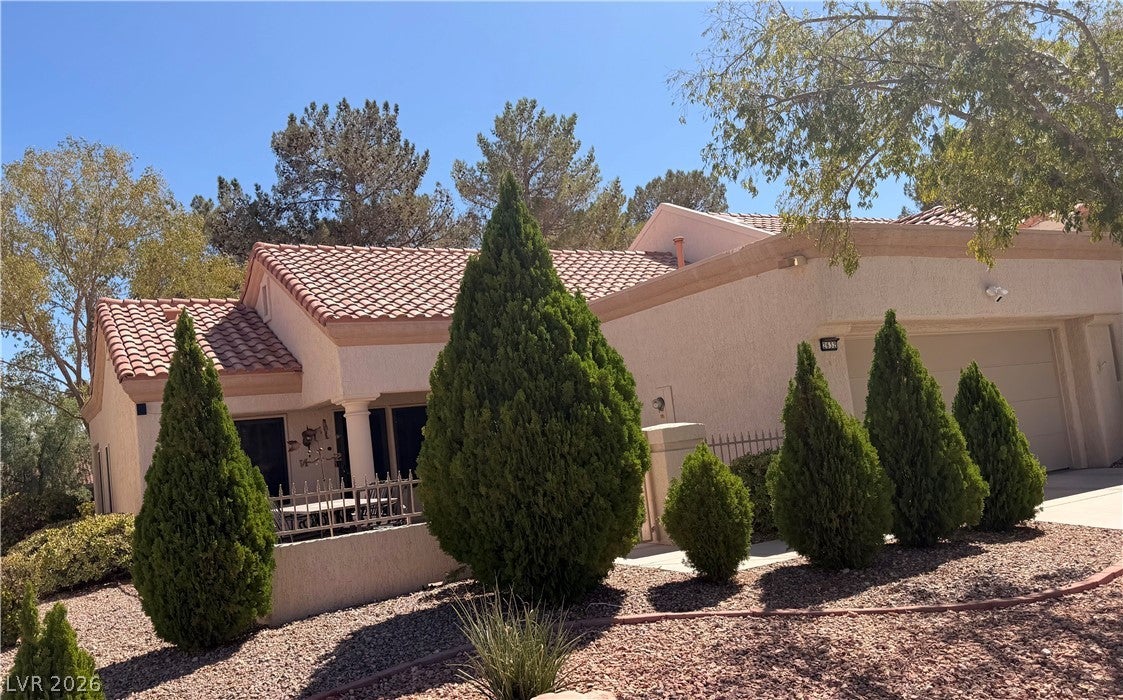
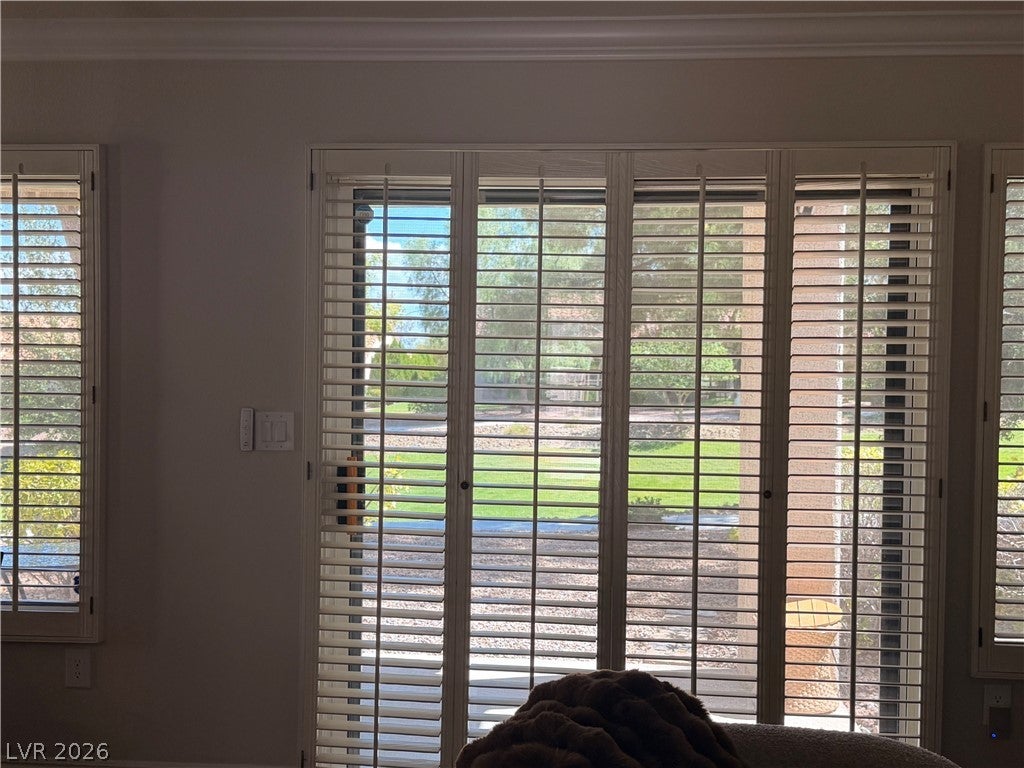
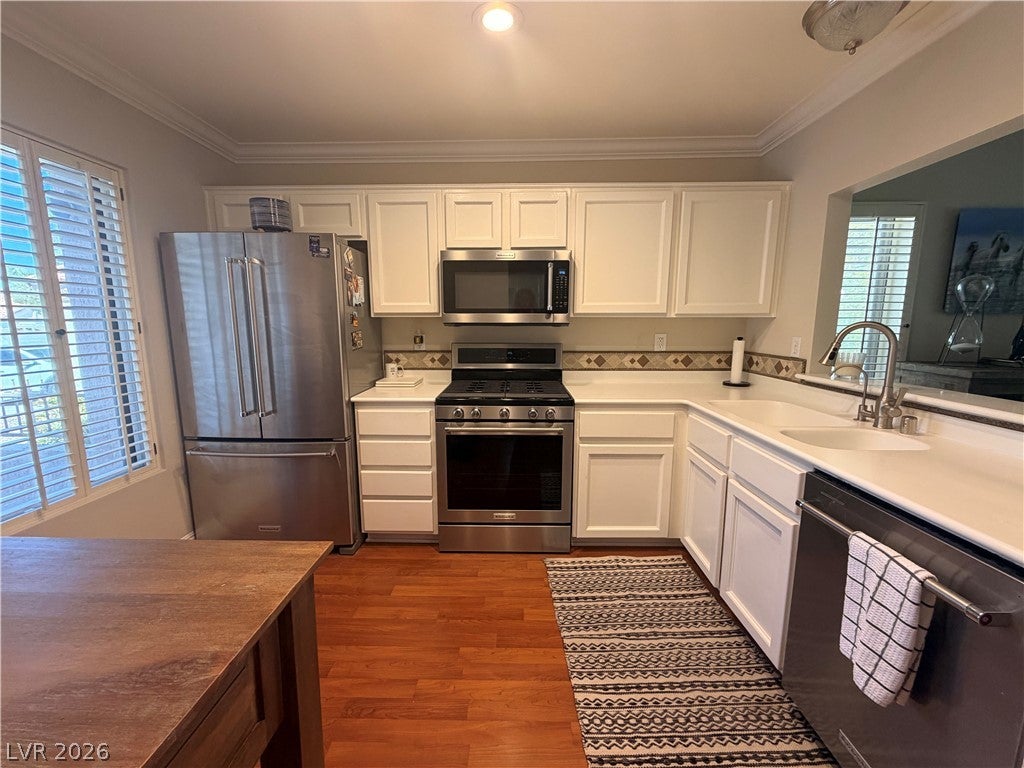
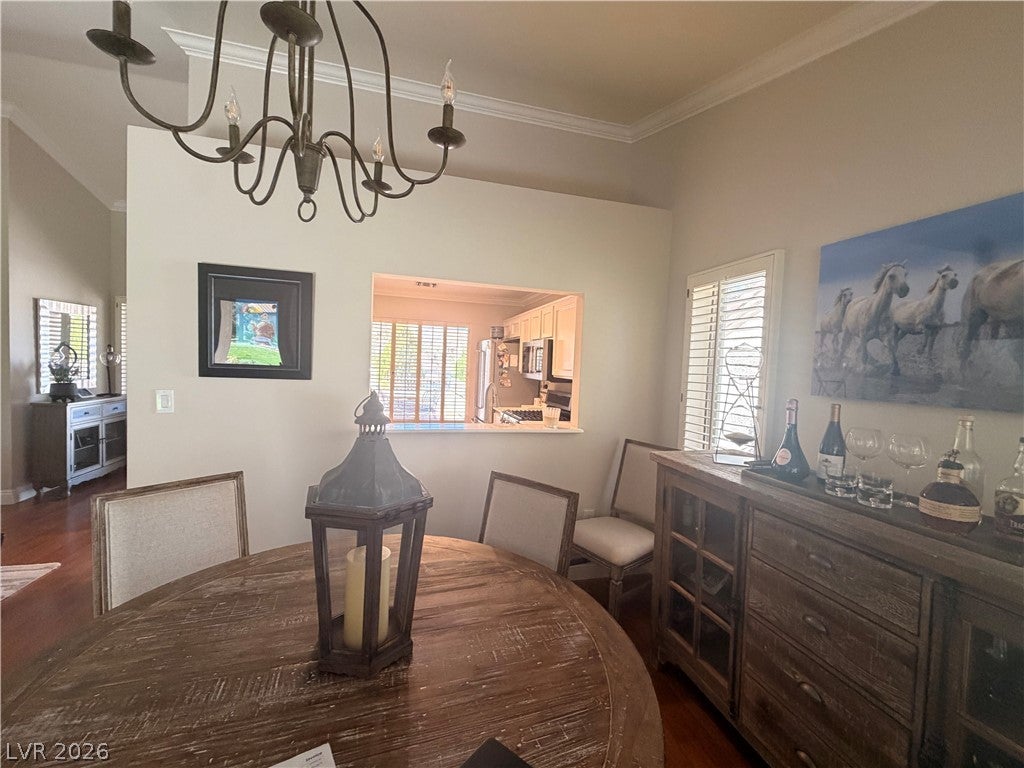
Enjoy peaceful greenbelt and mountain views from this impeccably maintained two-bedroom townhome in Sun City Summerlin’s 55+ community. A welcoming courtyard sets the tone, while recent paint, crown molding, plantation shutters, luxury vinyl flooring, and contemporary lighting create an inviting interior. The kitchen features new KitchenAid stainless steel appliances, a new disposal, and a new reverse osmosis system. The updated secondary bathroom includes a new shower surround and tile. Relax or entertain on the rear patio with a remote-controlled retractable awning and beautiful open views. Additional highlights include approximately $15,000 in security screens, a new water heater, garage cabinetry with epoxy flooring and LED lighting. The association has installed a new roof and irrigation system, and the seller has paid the Tumblebrook special assessment in full, adding exceptional value. All appliances except the washer and dryer convey. Golf cart is negotiable. Additional photos coming soon!

Save
Ask
Tour
Hide
Share
Listing Snapshot
Price 
$359,000
Days On Site 
0 Days
Bedrooms 
2
Inside Area (SqFt) 
1,179 sqft
Total Baths 
2
Full Baths 
2
Partial Baths 
N/A
Lot Size 
0.07 Acres
Year Built 
1993
MLS® Number 
2820707
Status 
Active
Property Tax 
$2,384
HOA/Condo/Coop Fees 
$580 monthly
Sq Ft Source 
N/A
Friends & Family
Recent Activity
2 hours agoListing first seen on site
9 hours agoListing updated with changes from the MLS®
General Features
Acres 
0.07
Attached Garage 
Yes
Direction Faces 
West
Garage 
Yes
Garage Spaces 
2
Parking 
AttachedGaragePrivate
Property Sub Type 
Townhouse
Sewer 
Public Sewer
SqFt Total 
1179
Style 
OneStory
Utilities 
Electricity Available
Water Source 
Public
Zoning 
Single Family
Interior Features
Appliances 
DishwasherDisposalGas RangeMicrowaveRefrigeratorWater Purifier
Cooling 
Ceiling Fan(s)Central AirElectric
Flooring 
Vinyl
Furnished 
Unfurnished
Heating 
Natural GasCentral
Interior 
Ceiling Fan(s)Master Downstairs
Laundry Features 
Gas Dryer HookupMain Level
Window Features 
Window CoveringsPlantation Shutters
Bedroom 2 
Dimensions - 14x12Description - Ceiling Fan,Closet
Dining Room 
Dimensions - 11x10Description - Living Room/Dining Combo
Kitchen 
Dimensions - 7x5Description - Breakfast Bar/Counter
PrimaryBathroom 
Description - Shower Only
PrimaryBedroom 
Dimensions - 12x16Description - Closet
Save
Ask
Tour
Hide
Share
Exterior Features
Exterior 
CourtyardPrivate YardAwning(s)
Fencing 
None
Lot Features 
Landscaped
Patio And Porch 
PatioPorchCovered
Pool Features 
AssociationCommunity
Roof 
Tile
Windows/Doors 
Window CoveringsPlantation Shutters
Community Features
Association Amenities 
PoolClubhouseDog ParkFitness CenterIndoor PoolPlaygroundSpa/Hot TubTennis Court(s)
Association Fee 
$230.0
Association Fee Frequency 
Monthly
Additional Association Fee 
$350.0
Additional Association Fee Frequency 
Monthly
Community Features 
Pool
Senior Community 
Yes
Horse Property 
None
Financing Terms Available 
CashConventionalFHAVA Loan
Schools
School District
Unknown
Elementary School
Lummis, William,Lummis, William
Middle School
Becker
High School
Palo Verde
Listing courtesy of eXp Realty (702) 820-0943


Listing information is provided by Participants of the Greater Las Vegas Association of Realtors. IDX information is provided exclusively for personal, non-commercial use, and may not be used for any purpose other than to identify prospective properties consumers may be interested in purchasing. Information is deemed reliable but not guaranteed. Copyright 2026, Greater Las Vegas Association of Realtors.
Last checked: 2026-09-25 05:20 AM UTC

Neighborhood & Commute
Source: Walkscore
Disclosure: Community information and market data powered by Constellation Data Labs. Information is deemed reliable but not guaranteed.
Save
Ask
Tour
Hide
Share