Save
Ask
Tour
Hide
Share
$395,966
New Listing

6524 Roundstone Bog Avenue
Las Vegas, NV 89139

For Sale|Single Family Residence|Active
3
Beds
3
Total Baths
2
Full Baths
1
Partial Bath
1,493
SqFt
$265
/SqFt
2004
Built
Subdivision:
Warm Spgs Torrey Pines At Pinnacle Peaks
County:
Clark
Listing courtesy of More Realty Incorporated (702) 308-0863
6524 Roundstone Bog Avenue6524 Roundstone Bog Avenue6524 Roundstone Bog Avenue6524 Roundstone Bog Avenue
Save
Ask
Tour
Hide
Share

Mortgage Calculator

Monthly Payment (Est.)

Enter an interest rate to see your estimated monthly payment.
Calculator powered by Showcase IDX, a Constellation1 Company. Copyright ©2026 Information is deemed reliable but not guaranteed.

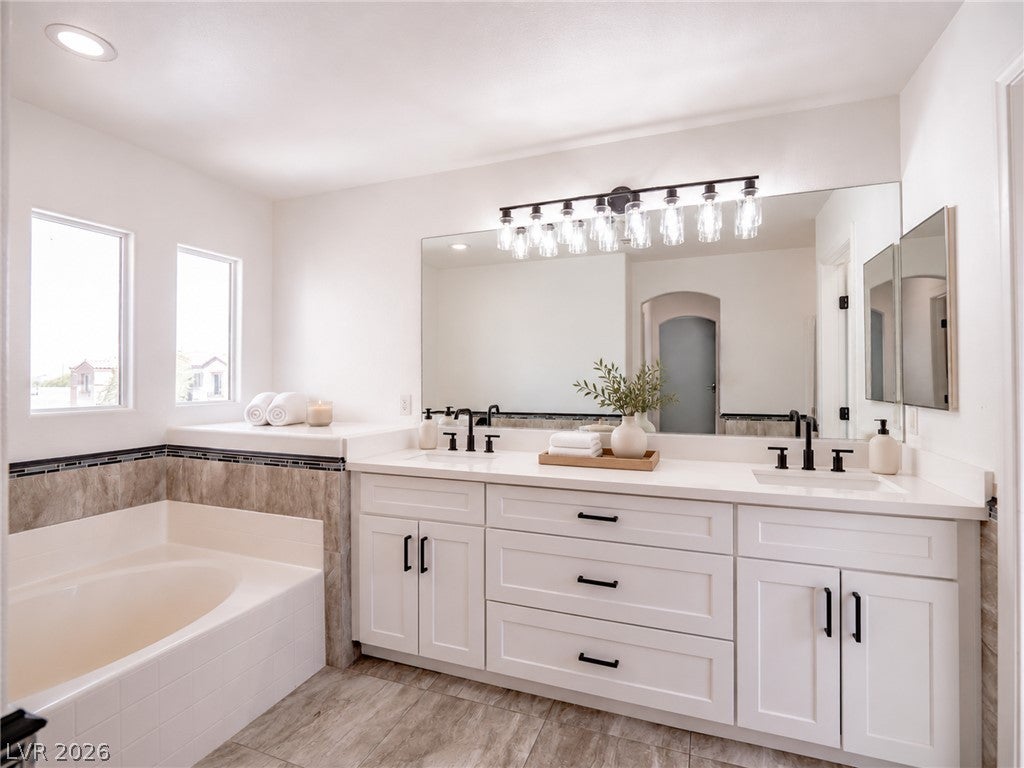
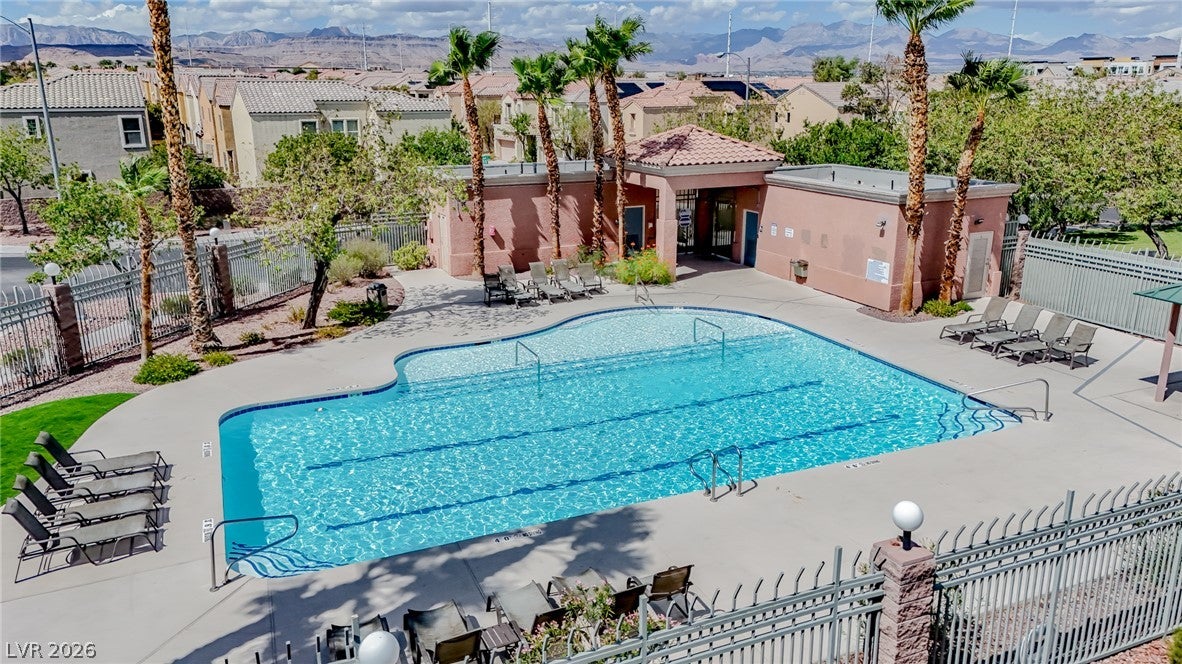
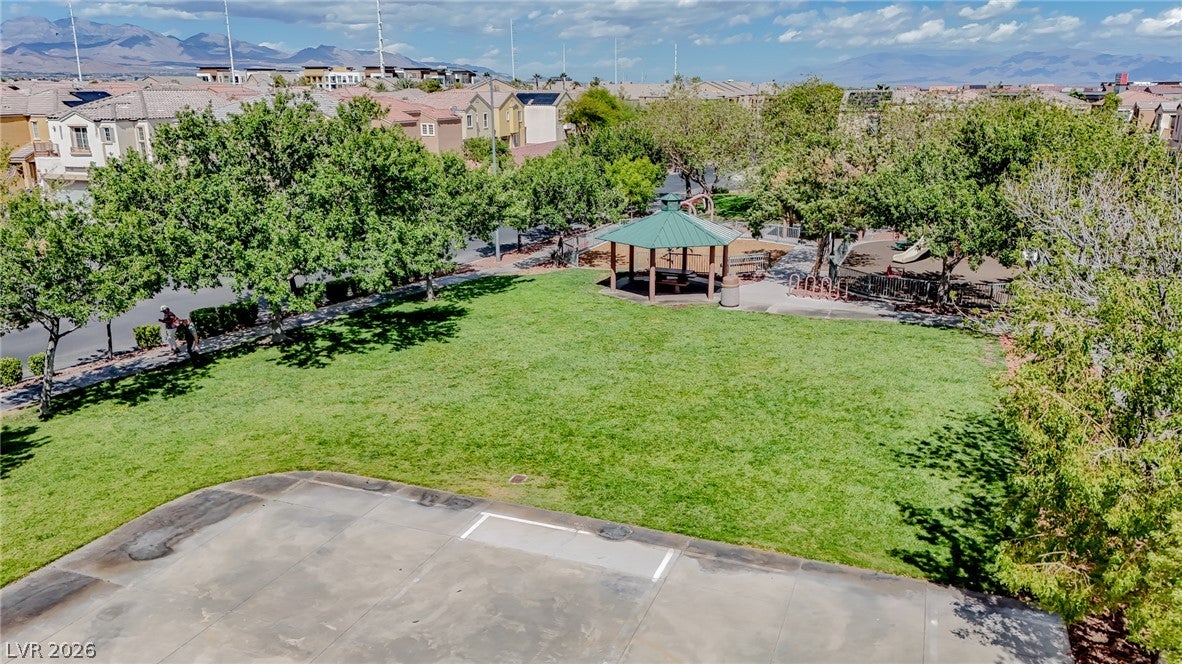
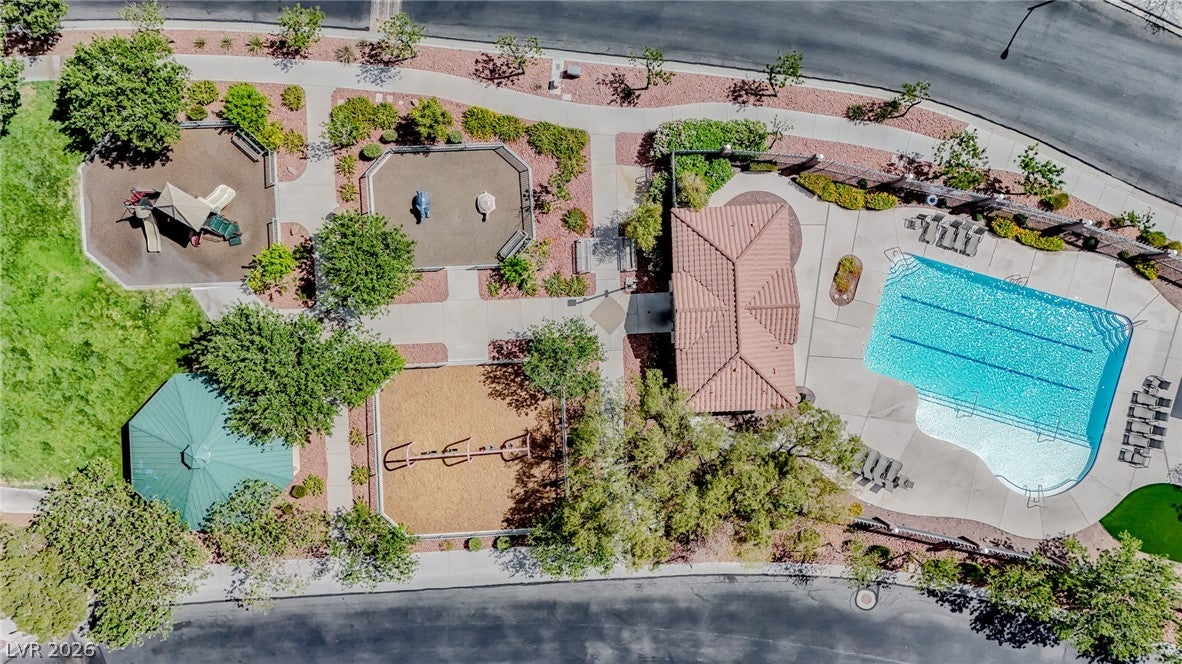
LOCATION, LOCATION, LOCATION! Welcome to this move-in-ready home in the heart of Southwest Las Vegas, conveniently located near dining & more! Just 13 minutes from Durango Casino, 15 minutes away from the strip & has many local favorites such as: Grimaldi’s, Butter Buzz Coffee Shop & many more! Inside... we have fresh interior paint, brand-new cabinetry & brand-new quartz countertops throughout, giving the home a clean, refreshed feel. The spacious primary suite features TWO separate closets, plus a private bath with a separate shower. This home sits on a CORNER lot with no right neighbor & sits directly behind the guest parking area, so your guest don't have to walk far! This community has TWO beautiful community parks & TWO refreshing POOLS with BBQ's & 2 private playgrounds for the kids, perfect for enjoying the Vegas sunshine with all your friends & family. This home is fresh, convenient & TURN KEY!

Save
Ask
Tour
Hide
Share
Listing Snapshot
Price 
$395,966
Days On Site 
0 Days
Bedrooms 
3
Inside Area (SqFt) 
1,493 sqft
Total Baths 
3
Full Baths 
2
Partial Baths 
1
Lot Size 
0.05 Acres
Year Built 
2004
MLS® Number 
2820523
Status 
Active
Property Tax 
$1,425
HOA/Condo/Coop Fees 
$65 monthly
Sq Ft Source 
N/A
Friends & Family
Recent Activity
4 hours agoListing first seen on site
11 hours agoListing updated with changes from the MLS®
General Features
Acres 
0.05
Attached Garage 
Yes
Direction Faces 
South
Garage 
Yes
Garage Spaces 
1
Green Energy Efficient 
Windows
Parking 
AttachedGarageInside EntrancePrivateGuest
Property Sub Type 
Single Family Residence
Sewer 
Public Sewer
SqFt Total 
1493
Style 
TwoStory
Utilities 
Underground Utilities
Water Source 
Public
Zoning 
Single Family
Interior Features
Appliances 
DishwasherDisposalGas RangeMicrowaveRefrigerator
Cooling 
Central AirElectric
Flooring 
TileVinyl
Furnished 
Unfurnished
Heating 
Natural GasCentral
Laundry Features 
Gas Dryer HookupLaundry RoomUpper Level
Window Features 
Double Pane Windows
Bedroom 2 
Dimensions - 12x12Description - Closet
Bedroom 3 
Dimensions - 12x12Description - Closet
Dining Room 
Dimensions - 13x10Description - Dining Area
Family Room 
Dimensions - 13x13Description - Downstairs
Kitchen 
Dimensions - 14x10Description - Custom Cabinets,Luxury Vinyl Plank,Quartz Countertops
PrimaryBathroom 
Dimensions - 13x10Description - Double Sink,Separate Shower,Separate Tub
PrimaryBedroom 
Dimensions - 14x14Description - Ceiling Light,Closet
Save
Ask
Tour
Hide
Share
Exterior Features
Exterior 
Private Yard
Fencing 
BlockPartial
Lot Features 
Landscaped
Patio And Porch 
Patio
Pool Features 
AssociationCommunity
Roof 
Tile
Windows/Doors 
Double Pane Windows
Community Features
Association Amenities 
Dog ParkJogging PathPlaygroundParkPool
Association Fee 
$65.0
Association Fee Frequency 
Monthly
Community Features 
Pool
Horse Property 
None
Financing Terms Available 
CashConventionalFHAVA Loan
Schools
School District
Unknown
Elementary School
Alamo, Tony,Alamo, Tony
Middle School
Canarelli Lawrence & Heidi
High School
Sierra Vista High
Listing courtesy of More Realty Incorporated (702) 308-0863


Listing information is provided by Participants of the Greater Las Vegas Association of Realtors. IDX information is provided exclusively for personal, non-commercial use, and may not be used for any purpose other than to identify prospective properties consumers may be interested in purchasing. Information is deemed reliable but not guaranteed. Copyright 2026, Greater Las Vegas Association of Realtors.
Last checked: 2026-09-21 10:47 PM UTC

Neighborhood & Commute
Source: Walkscore
Disclosure: Community information and market data powered by Constellation Data Labs. Information is deemed reliable but not guaranteed.
Save
Ask
Tour
Hide
Share