Save
Ask
Tour
Hide
Share
$467,500
New Listing

1989 High Mesa Drive
Henderson, NV 89012

For Sale|Single Family Residence|Active
2
Beds
2
Total Baths
1
Full Bath
1
Partial Bath
1,558
SqFt
$300
/SqFt
1998
Built
Subdivision:
Del Webb Communities
County:
Clark
Listing courtesy of LIFE Realty District (407) 300-1998
1989 High Mesa Drive1989 High Mesa Drive1989 High Mesa Drive1989 High Mesa Drive
Save
Ask
Tour
Hide
Share

Mortgage Calculator

Monthly Payment (Est.)

Enter an interest rate to see your estimated monthly payment.
Calculator powered by Showcase IDX, a Constellation1 Company. Copyright ©2026 Information is deemed reliable but not guaranteed.

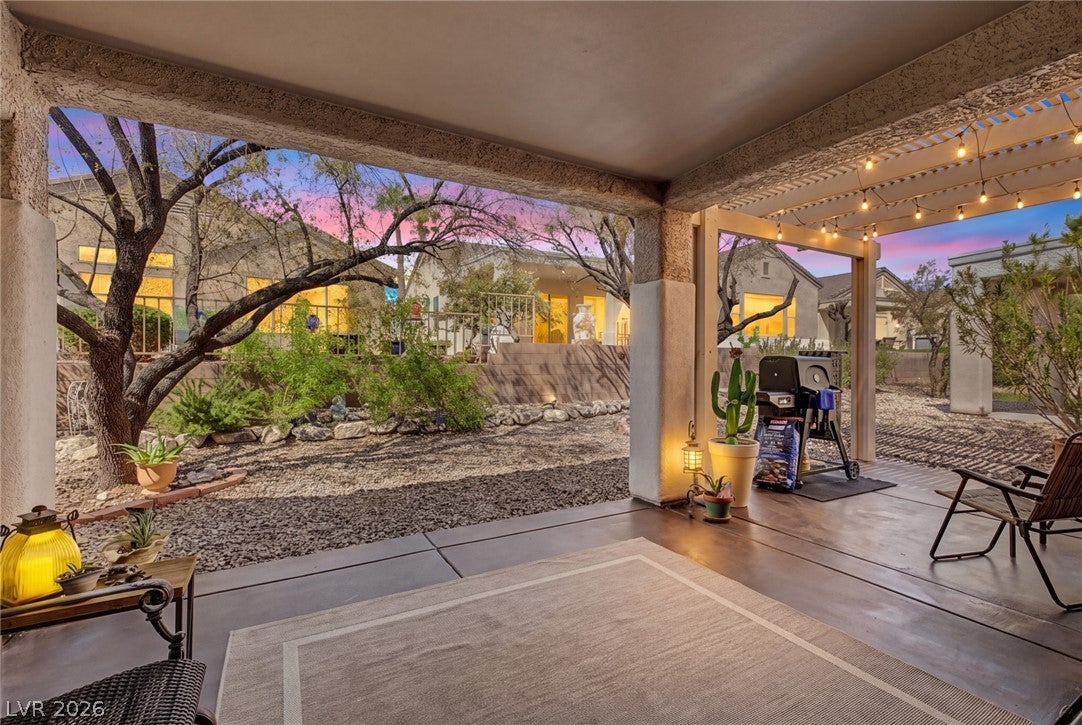
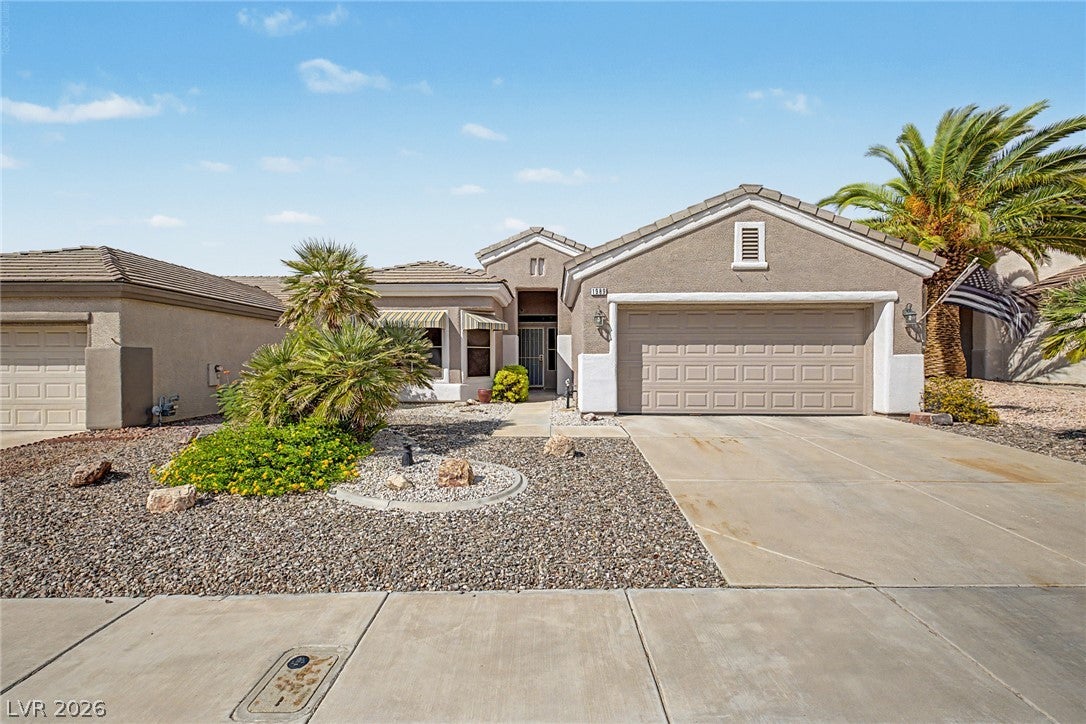
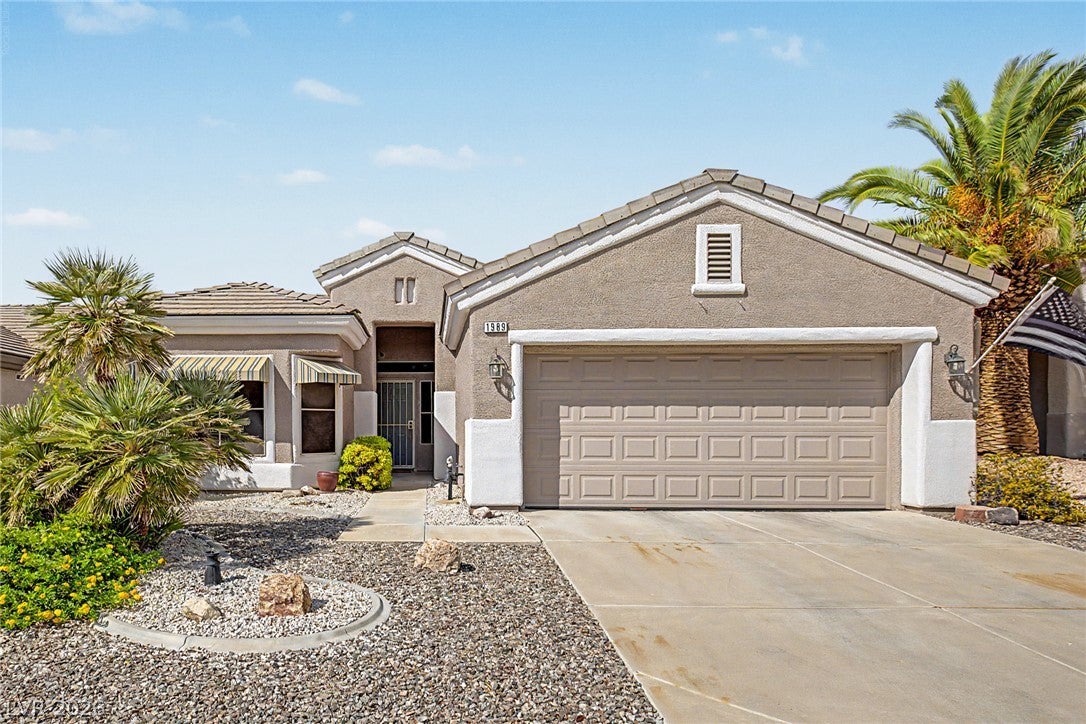
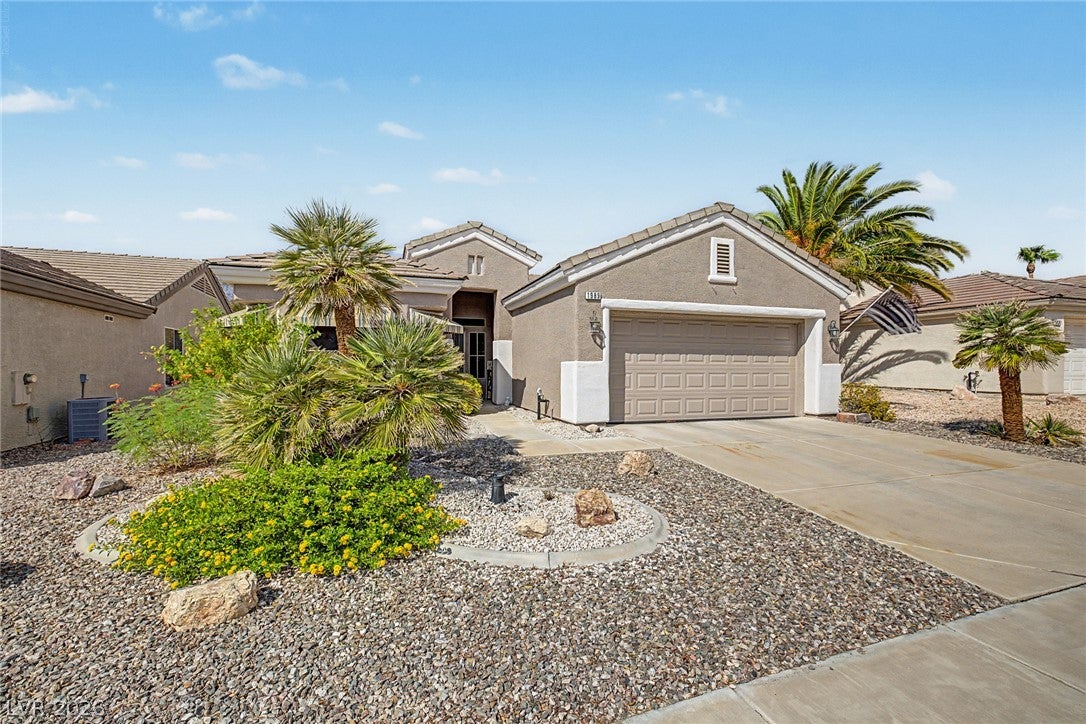
Look no further—this beautifully maintained and thoughtfully upgraded 2-bedroom, 2-bath home with a versatile den is ready to impress! From the moment you arrive, you'll love the inviting curb appeal, manicured landscaping, and spacious 2-car garage featuring built-in cabinetry, a painted floor, utility sink, and newer garage door and opener. Step inside to bright, welcoming living and dining spaces featuring stylish wood-look flooring, a crisp color palette, new 2-inch blinds, and updated ceiling fans, lighting, and fixtures throughout. Skylights bring beautiful natural light into the home, adding to the bright, warm, and welcoming feel of the interior. The entire home has also been professionally painted inside and out, giving it a fresh, move-in-ready feel. Every window is also equipped with a solar screen, helping provide added comfort, privacy, and protection from the desert sun. The fabulous kitchen offers ample cabinetry, granite countertops, tile backsplash, stainless steel appliances, a Moen faucet, and updated cabinet hardware and receptacles—perfect for everyday living and entertaining. Retreat to the spacious primary suite featuring soft carpeting, a charming bay window, walk-in closet, and beautifully refreshed en-suite bath with dual sinks, new shower doors, updated black hardware, lighting, and fixtures. The cozy den provides the perfect flex space for a home office, reading room, hobby area, or additional sitting room. Additional upgrades include a Kinetico water softener system, updated accent walls, and improvements throughout the home. Step outside to enjoy the quaint backyard and covered patio—an ideal spot for morning coffee, relaxing evenings, or entertaining friends. Beautifully cared for, tastefully updated, and truly move-in ready, this home shows pride of ownership throughout! Come see it before it's gone!

Save
Ask
Tour
Hide
Share
Listing Snapshot
Price 
$467,500
Days On Site 
0 Days
Bedrooms 
2
Inside Area (SqFt) 
1,558 sqft
Total Baths 
2
Full Baths 
1
Partial Baths 
1
Lot Size 
0.12 Acres
Year Built 
1998
MLS® Number 
2820484
Status 
Active
Property Tax 
$2,394
HOA/Condo/Coop Fees 
$105 monthly
Sq Ft Source 
N/A
Friends & Family
Recent Activity
5 hours agoListing first seen on site
12 hours agoListing updated with changes from the MLS®
General Features
Acres 
0.12
Attached Garage 
Yes
Direction Faces 
East
Disclosures 
Covenants Restrictions Disclosure
Garage 
Yes
Garage Spaces 
2
Green Energy Efficient 
Windows
Parking 
AttachedGarageGarage Door OpenerInside EntrancePrivate
Property Sub Type 
Single Family Residence
Sewer 
Public Sewer
SqFt Total 
1558
Style 
OneStory
Utilities 
Underground Utilities
Water Source 
Public
Zoning 
Single Family
Interior Features
Appliances 
DryerDishwasherDisposalGas RangeMicrowaveRefrigeratorWasher
Cooling 
Ceiling Fan(s)Central AirElectric
Flooring 
CarpetLinoleumTileVinyl
Furnished 
Unfurnished
Heating 
Natural GasCentral
Interior 
Ceiling Fan(s)Master Downstairs
Laundry Features 
Gas Dryer HookupLaundry Room
Window Features 
Window CoveringsBlindsDouble Pane WindowsDrapes
Bedroom 2 
Dimensions - 12x12Description - Ceiling Fan,Ceiling Light,Closet
Den 
Dimensions - 12x12Description - Ceiling Fan,Ceiling Light
Dining Room 
Dimensions - 12x10Description - Dining Area
Kitchen 
Dimensions - 12x10Description - Granite Countertops,Lighting Recessed,Linoleum/Vinyl Flooring,Stainless Steel Appliances
Living Room 
Dimensions - 12x10Description - Formal,Front
PrimaryBathroom 
Description - Double Sink,Shower Only
PrimaryBedroom 
Dimensions - 16x12Description - Ceiling Fan,Ceiling Light,Walk-In Closet(s)
Save
Ask
Tour
Hide
Share
Exterior Features
Construction Details 
FrameStucco
Exterior 
Private Yard
Fencing 
BlockBack YardWrought Iron
Lot Features 
Landscaped
Patio And Porch 
PatioCovered
Pool Features 
Community
Roof 
Tile
Windows/Doors 
Window CoveringsBlindsDouble Pane WindowsDrapes
Community Features
Association Amenities 
PoolClubhouseFitness CenterGolf CourseIndoor PoolBarbecueSpa/Hot TubTennis Court(s)
Association Fee 
$105.0
Association Fee Frequency 
Monthly
Community Features 
Pool
Senior Community 
Yes
Horse Property 
None
Financing Terms Available 
CashConventionalFHAVA Loan
Schools
School District
Unknown
Elementary School
Vanderburg, John C.,Vanderburg, John C.
Middle School
Miller Bob
High School
Coronado High
Listing courtesy of LIFE Realty District (407) 300-1998


Listing information is provided by Participants of the Greater Las Vegas Association of Realtors. IDX information is provided exclusively for personal, non-commercial use, and may not be used for any purpose other than to identify prospective properties consumers may be interested in purchasing. Information is deemed reliable but not guaranteed. Copyright 2026, Greater Las Vegas Association of Realtors.
Last checked: 2026-09-21 10:42 PM UTC

Neighborhood & Commute
Source: Walkscore
Disclosure: Community information and market data powered by Constellation Data Labs. Information is deemed reliable but not guaranteed.
Save
Ask
Tour
Hide
Share