Save
Ask
Tour
Hide
Share
$540,000
New Listing

4713 Sun Glory Court
Las Vegas, NV 89130

For Sale|Single Family Residence|Active
4
Beds
3
Total Baths
2
Full Baths
1
Partial Bath
2,238
SqFt
$241
/SqFt
1991
Built
Subdivision:
Rancho Alta Mira
County:
Clark
Listing courtesy of Coldwell Banker Premier (702) 610-7655
4713 Sun Glory Court4713 Sun Glory Court4713 Sun Glory Court4713 Sun Glory Court
Save
Ask
Tour
Hide
Share

Mortgage Calculator

Monthly Payment (Est.)

Enter an interest rate to see your estimated monthly payment.
Calculator powered by Showcase IDX, a Constellation1 Company. Copyright ©2026 Information is deemed reliable but not guaranteed.

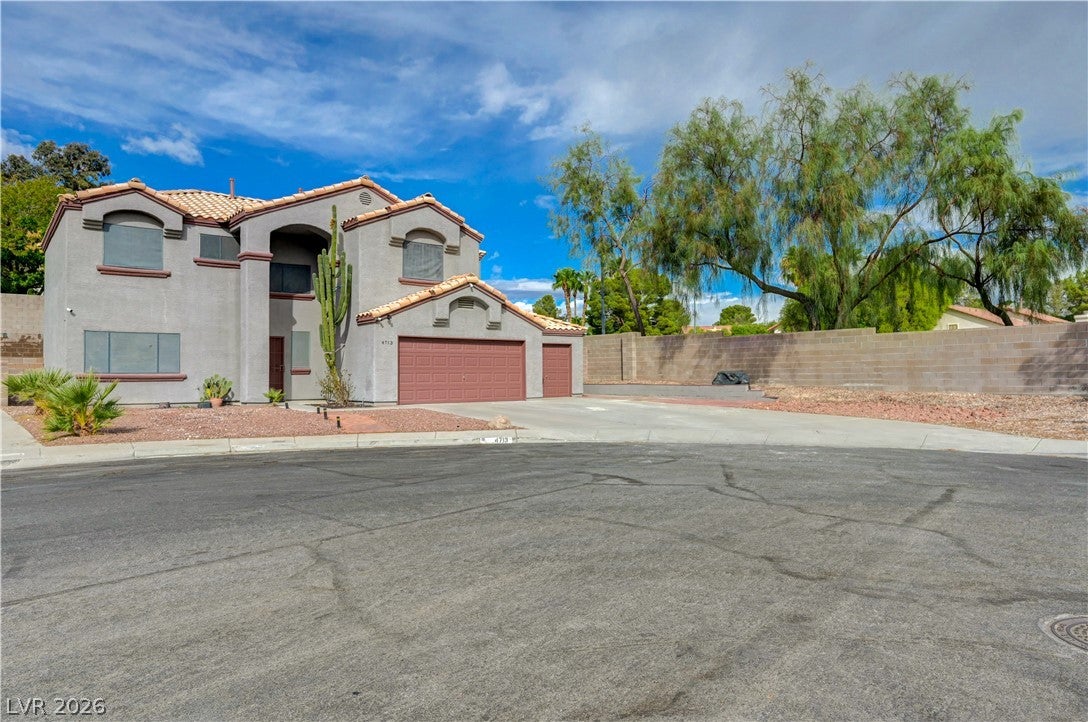
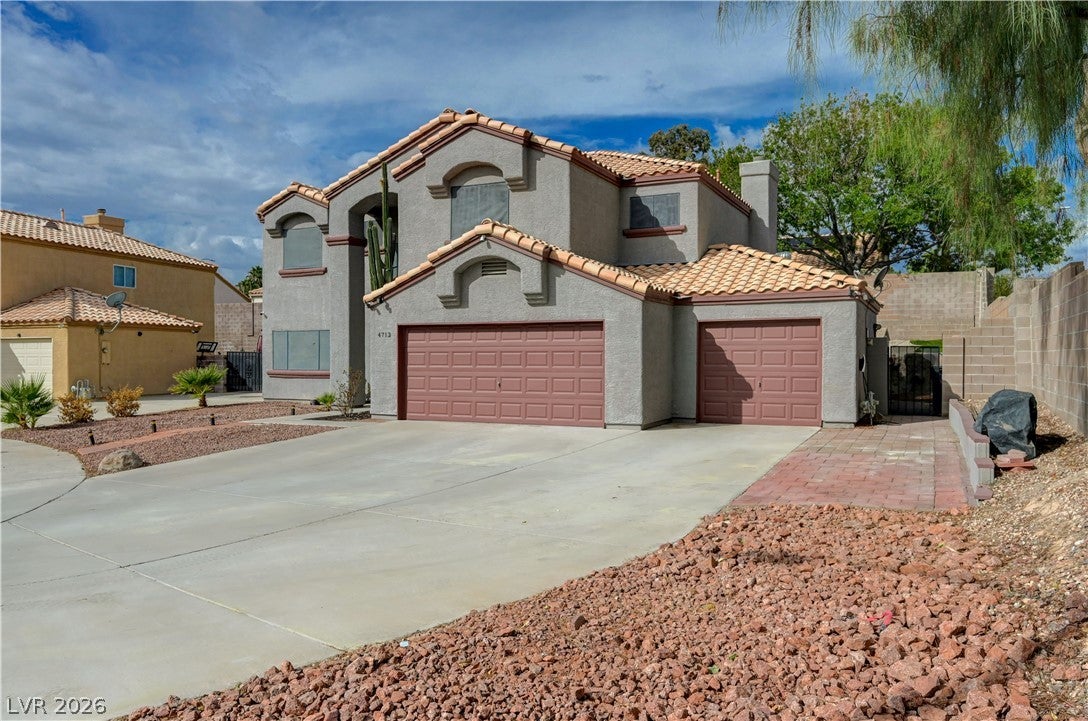
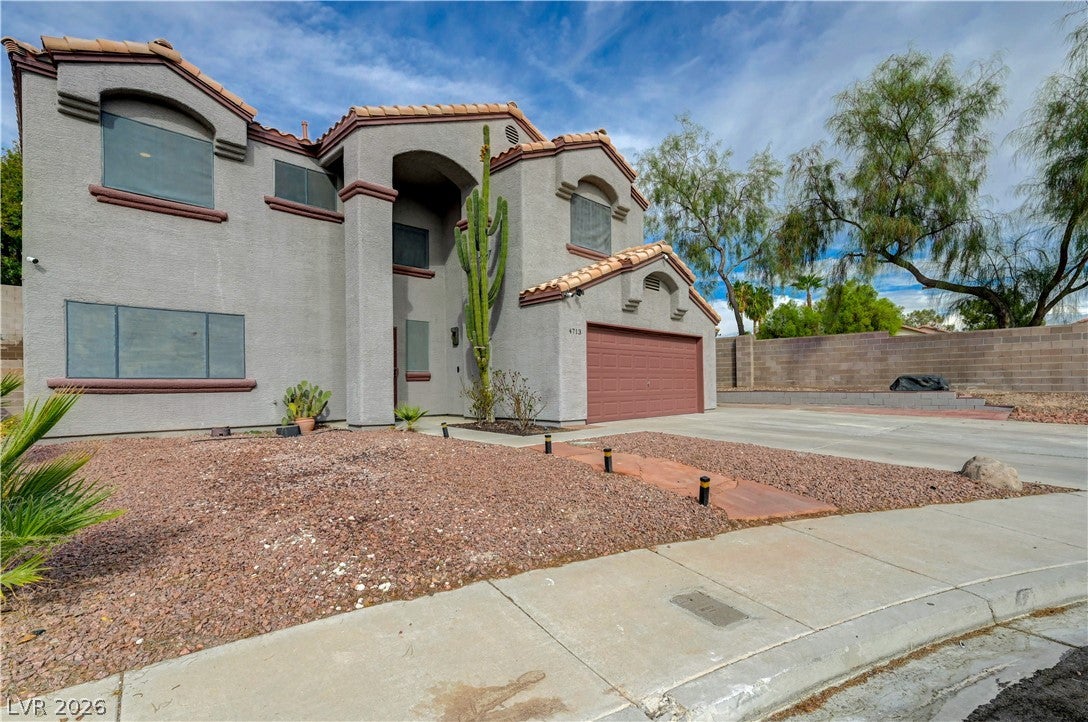
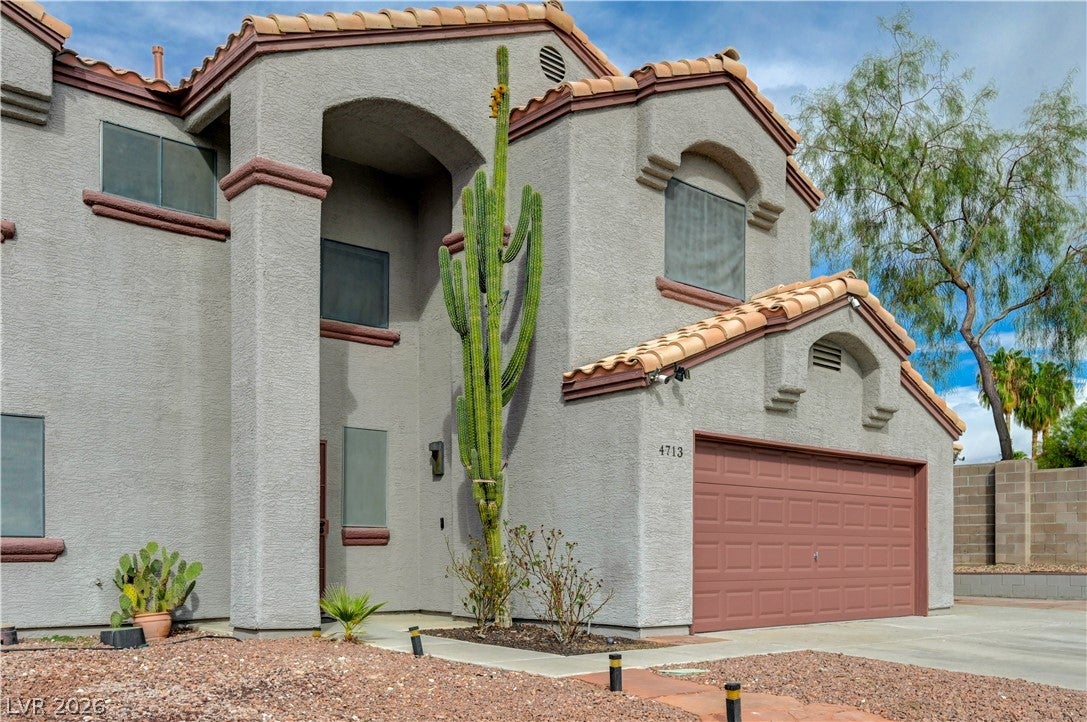
Welcome to this lovely, inviting four-bedroom home on a spacious lot at the end of a cul-de-sac in the quiet Rancho Alta Mira neighborhood. Remodeled from the ground up, the kitchen features two walls of new custom cabinets, a backsplash, new countertops, recessed lighting, and LG matching appliances, including a refrigerator. Luxury vinyl plank flooring runs throughout both levels. A large living room, separate family room, and formal dining room provide plenty of space to relax and entertain. The primary bedroom features a huge walk-in closet, double sinks, and a separate shower and bathtub. Each of the three additional bedrooms has a walk-in closet, a ceiling fan with a light, and window coverings. The guest bathroom and half bath have been refinished including new flooring. The laundry room has a matching Samsung washer and dryer, both of which are included. Solar screens add comfort throughout the home. Outside, enjoy the refinished private pool and new Tuff Shed. The three-car garage has an upgraded 100-amp subpanel and a 220-volt outlet in the third bay. An enlarged concrete driveway provides additional parking. The well-respected Rancho Alta Mira community has an HOA fee of $12.50 per month, with no special assessments attached to this property.

Save
Ask
Tour
Hide
Share
Listing Snapshot
Price 
$540,000
Days On Site 
0 Days
Bedrooms 
4
Inside Area (SqFt) 
2,238 sqft
Total Baths 
3
Full Baths 
2
Partial Baths 
1
Lot Size 
0.17 Acres
Year Built 
1991
MLS® Number 
2820460
Status 
Active
Property Tax 
$2,097
HOA/Condo/Coop Fees 
$13 monthly
Sq Ft Source 
N/A
Friends & Family
Recent Activity
4 hours agoListing first seen on site
11 hours agoListing updated with changes from the MLS®
General Features
Acres 
0.17
Attached Garage 
Yes
Direction Faces 
East
Garage 
Yes
Garage Spaces 
3
Green Energy Efficient 
Windows
Parking 
AttachedGarageGarage Door OpenerInside EntranceOpenStorageWorkshop in Garage
Property Sub Type 
Single Family Residence
Sewer 
Public Sewer
SqFt Total 
2238
Style 
TwoStory
Utilities 
Cable AvailableUnderground Utilities
Water Source 
Public
Zoning 
Single Family
Interior Features
Appliances 
DryerDisposalGas RangeMicrowaveRefrigeratorWasher
Cooling 
Central AirEvaporative CoolingElectric
Flooring 
Vinyl
Furnished 
Unfurnished
Heating 
Natural GasCentral
Interior 
Smart Thermostat
Laundry Features 
Electric Dryer HookupGas Dryer HookupLaundry Room
Window Features 
Window CoveringsBlindsDouble Pane WindowsDrapesWindow Treatments
Bedroom 2 
Dimensions - 11x11Description - Ceiling Fan,Ceiling Light,TV/ Cable,Walk-In Closet(s)
Bedroom 3 
Dimensions - 11x11Description - Ceiling Fan,Ceiling Light,TV/ Cable,Walk-In Closet(s)
Bedroom 4 
Dimensions - 11x11Description - Ceiling Fan,Ceiling Light,TV/ Cable,Walk-In Closet(s)
Dining Room 
Dimensions - 8x12Description - Formal Dining Room
Family Room 
Dimensions - 12x12Description - Downstairs,Separate Family Room,Vaulted Ceiling
Kitchen 
Dimensions - 10x22Description - Breakfast Bar/Counter,Custom Cabinets,Lighting Recessed,Luxury Vinyl Plank,Pantry,Solid Surface Countertops,Stainless Steel Appliances,Walk-in Pantry
Living Room 
Dimensions - 22x18Description - Front
PrimaryBathroom 
Dimensions - 10x14Description - Double Sink,Separate Shower,Separate Tub
PrimaryBedroom 
Dimensions - 14x14Description - Ceiling Fan,Ceiling Light,Pbr Separate From Other,Upstairs,Walk-In Closet(s)
Save
Ask
Tour
Hide
Share
Exterior Features
Exterior 
Private Yard
Fencing 
BlockBack Yard
Lot Features 
Landscaped
Patio And Porch 
Patio
Pool Features 
In GroundPrivate
Private Pool 
Yes
Roof 
Tile
Windows/Doors 
Window CoveringsBlindsDouble Pane WindowsDrapesWindow Treatments
Community Features
Association Fee 
$13.0
Association Fee Frequency 
Monthly
Horse Property 
None
Financing Terms Available 
CashConventionalFHAVA Loan
Schools
School District
Unknown
Elementary School
May, Ernest,May, Ernest
Middle School
Swainston Theron
High School
Cheyenne
Listing courtesy of Coldwell Banker Premier (702) 610-7655


Listing information is provided by Participants of the Greater Las Vegas Association of Realtors. IDX information is provided exclusively for personal, non-commercial use, and may not be used for any purpose other than to identify prospective properties consumers may be interested in purchasing. Information is deemed reliable but not guaranteed. Copyright 2026, Greater Las Vegas Association of Realtors.
Last checked: 2026-09-24 02:27 AM UTC

Neighborhood & Commute
Source: Walkscore
Disclosure: Community information and market data powered by Constellation Data Labs. Information is deemed reliable but not guaranteed.
Save
Ask
Tour
Hide
Share