Save
Ask
Tour
Hide
Share
$850,000
New Listing

9660 W Ann Road
Las Vegas, NV 89149

For Sale|Single Family Residence|Active
3
Beds
2
Total Baths
1
Full Bath
1
Partial Bath
2,032
SqFt
$418
/SqFt
1979
Built
County:
Clark
Listing courtesy of Renaissance Realty Inc (702) 400-4280
9660 W Ann Road9660 W Ann Road9660 W Ann Road9660 W Ann Road
Save
Ask
Tour
Hide
Share

Mortgage Calculator

Monthly Payment (Est.)

$3,878
Calculator powered by Showcase IDX, a Constellation1 Company. Copyright ©2026 Information is deemed reliable but not guaranteed.

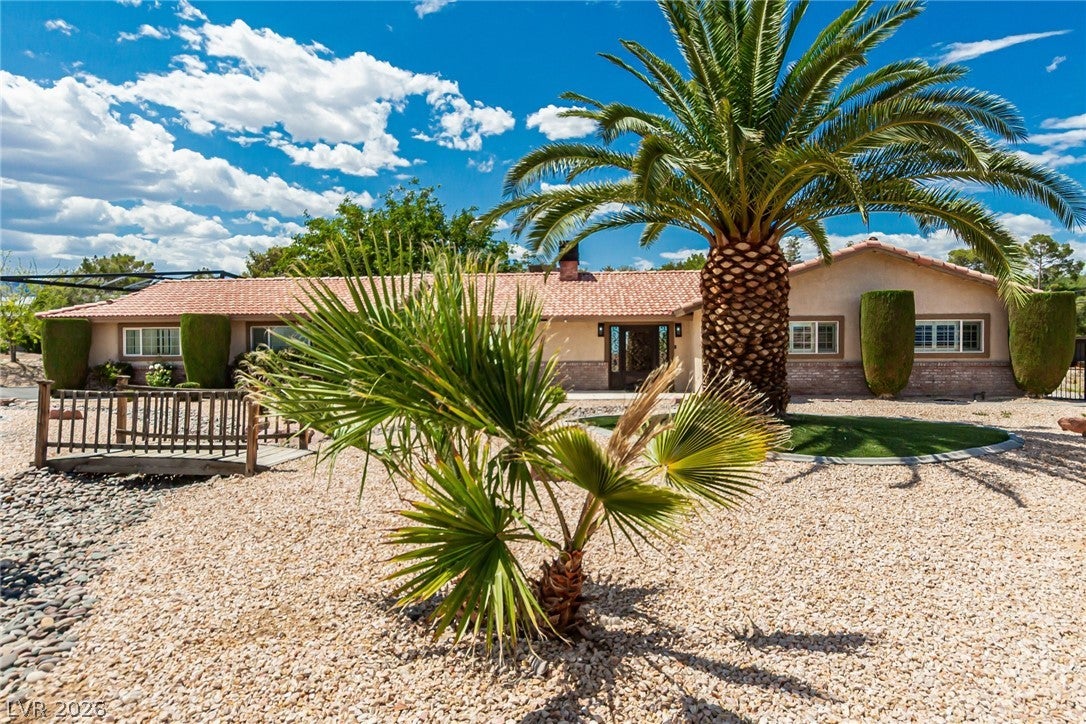
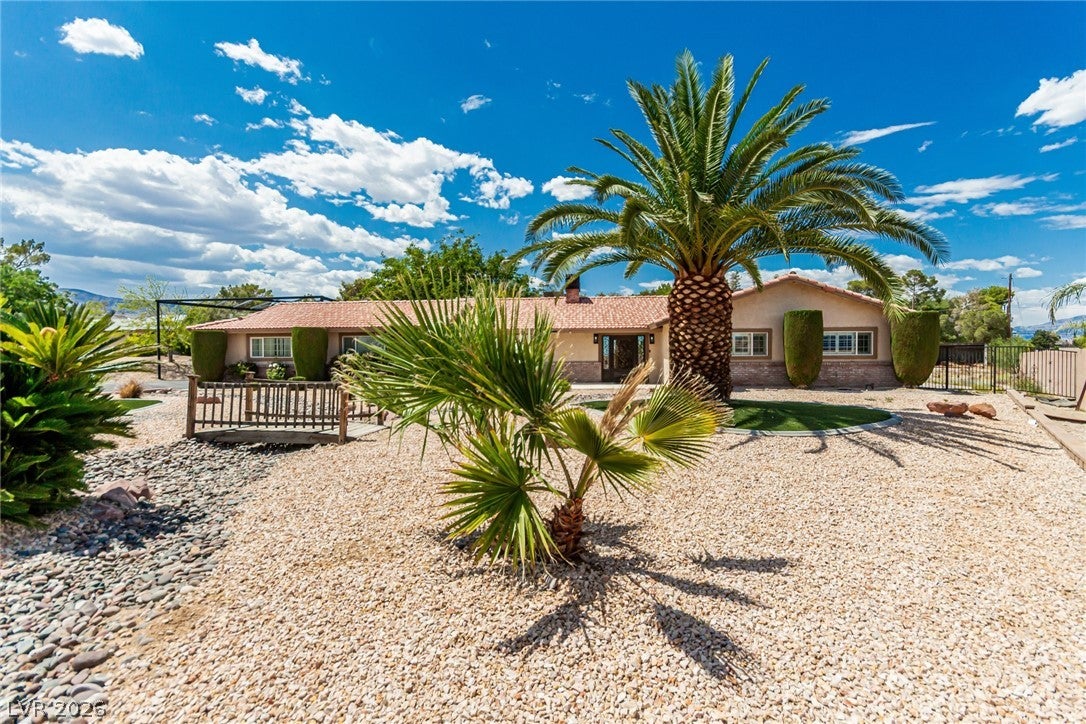
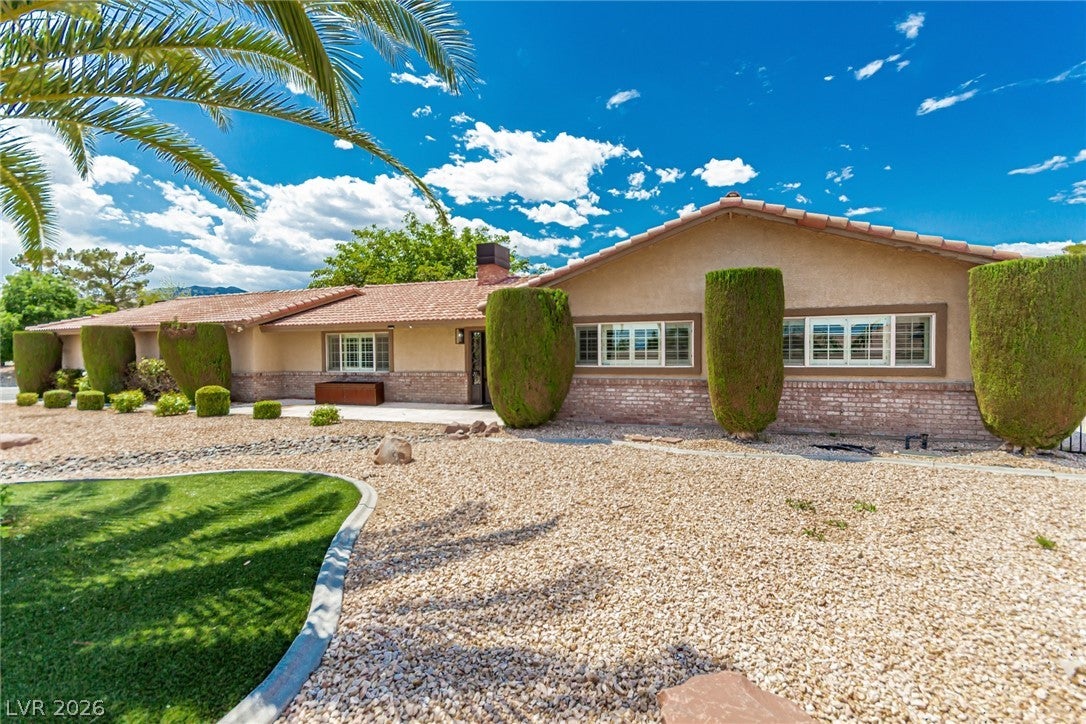
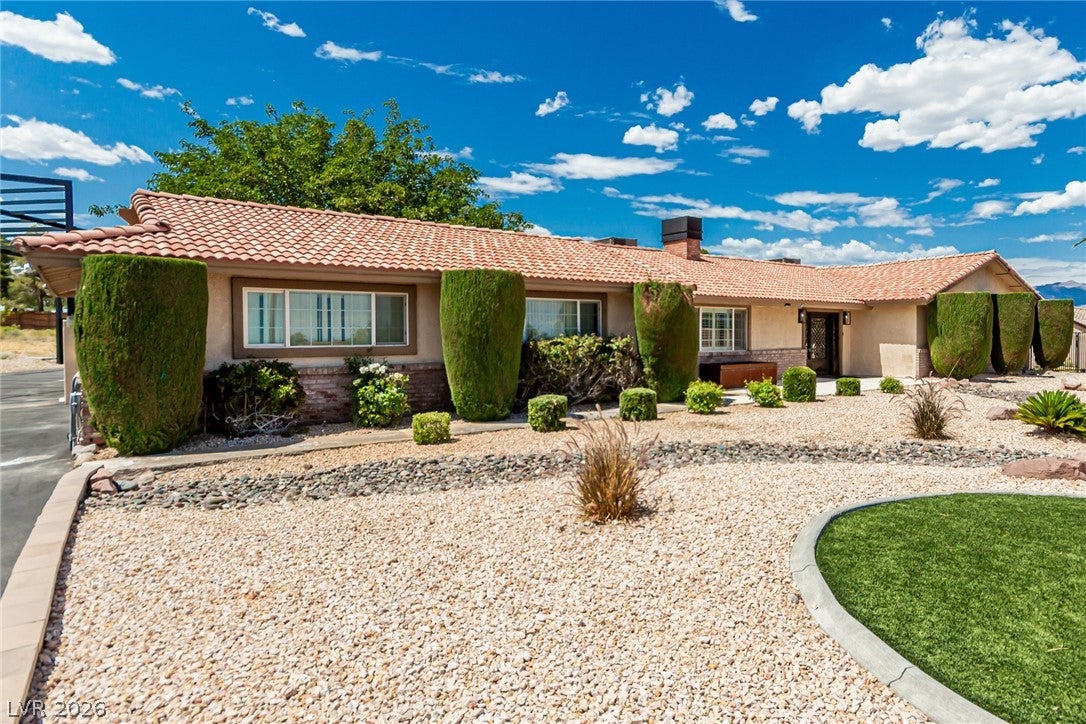
The classic design of this one-story single-family ranch style home offers an inviting retreat in Las Vegas. Spanning 2,032 square feet of living space, the home provides a sophisticated layout featuring three bedrooms and two full bathrooms. Warmth and elegant function combine within the interior, which features ceiling fan(s) and shutters. Great care is reflected in the kitchen area, which comes equipped with all new high end appliances for effortless culinary preparation. Each room offers a serene atmosphere, ideal for quiet relaxation and peaceful evenings. Outdoor living is highlighted by a private yard situated on a one acre lot. The exterior amenities support a variety of refined outdoor activities and storage needs, featuring a patio, a covered patio, a shed, a tack room, and back yard access. Plenty of space for horses, rv parking and more! A pool on the property offers a refreshing escape and a centerpiece for serene outdoor enjoyment. This property presents a rare opportunity to experience expansive outdoor space and functional single-story living. You are invited to schedule a private tour to experience this serene property in person.

Save
Ask
Tour
Hide
Share
Listing Snapshot
Price 
$850,000
Days On Site 
0 Days
Bedrooms 
3
Inside Area (SqFt) 
2,032 sqft
Total Baths 
2
Full Baths 
1
Partial Baths 
1
Lot Size 
0.95 Acres
Year Built 
1979
MLS® Number 
2820377
Status 
Active
Property Tax 
$2,596
HOA/Condo/Coop Fees 
N/A
Sq Ft Source 
N/A
Friends & Family
Recent Activity
8 hours agoListing first seen on site
15 hours agoListing updated with changes from the MLS®
General Features
Acres 
0.95
Attached Garage 
Yes
Direction Faces 
South
Garage 
Yes
Garage Spaces 
2
Green Energy Efficient 
Windows
Parking 
AttachedGarageGarage Door OpenerInside EntrancePrivateRV GatedRV Access/Parking
Property Sub Type 
Single Family Residence
Sewer 
Septic Tank
SqFt Total 
2032
Style 
OneStory
Utilities 
Underground Utilities
Water Source 
PrivateWell
Zoning 
Horses Permitted,Single Family
Interior Features
Appliances 
Built-In Electric OvenDishwasherElectric CooktopDisposalMicrowaveRefrigerator
Cooling 
Ceiling Fan(s)Central AirElectric
Fireplace 
Yes
Fireplace Features 
Family RoomLiving RoomWood Burning
Fireplaces 
2
Flooring 
Tile
Furnished 
Unfurnished
Heating 
CentralElectric
Interior 
Ceiling Fan(s)Master Downstairs
Laundry Features 
Electric Dryer HookupIn Garage
Spa 
Yes
Window Features 
Window CoveringsDouble Pane WindowsLow Emissivity WindowsPlantation Shutters
Bedroom 2 
Dimensions - 18x16Description - Ceiling Fan,Ceiling Light,Closet
Bedroom 3 
Dimensions - 12x10Description - Ceiling Fan,Ceiling Light,Closet
Family Room 
Dimensions - 18x18Description - Ceiling Fan
Kitchen 
Description - Island,Lighting Recessed,Other,Pantry,Quartz Countertops,Tile Flooring
Living Room 
Dimensions - 18x18Description - Formal,Front
PrimaryBathroom 
Description - Double Sink,Shower Only
PrimaryBedroom 
Dimensions - 16x14Description - Ceiling Fan,Ceiling Light,Walk-In Closet(s)
Save
Ask
Tour
Hide
Share
Exterior Features
Construction Details 
FrameStucco
Exterior 
Private Yard
Fencing 
BlockBack Yard
Lot Features 
Landscaped
Other Structures 
Shed(s)
Patio And Porch 
PatioCovered
Pool Features 
In GroundPrivate
Private Pool 
Yes
Roof 
Tile
Spa 
Yes
Spa Features 
In Ground
View 
Mountain(s)
Waterview 
Mountain(s)
Windows/Doors 
Window CoveringsDouble Pane WindowsLow Emissivity WindowsPlantation Shutters
Community Features
Association Amenities 
None
Horse Property 
Corral(s)Tack Room
Financing Terms Available 
CashConventionalOwner Will CarryVA Loan
Horse Allowed 
Yes
Schools
School District
Unknown
Elementary School
Darnell, Marshall C,Darnell, Marshall C
Middle School
Escobedo Edmundo
High School
Centennial
Listing courtesy of Renaissance Realty Inc (702) 400-4280


Listing information is provided by Participants of the Greater Las Vegas Association of Realtors. IDX information is provided exclusively for personal, non-commercial use, and may not be used for any purpose other than to identify prospective properties consumers may be interested in purchasing. Information is deemed reliable but not guaranteed. Copyright 2026, Greater Las Vegas Association of Realtors.
Last checked: 2026-09-20 10:42 PM UTC

Neighborhood & Commute
Source: Walkscore
Disclosure: Community information and market data powered by Constellation Data Labs. Information is deemed reliable but not guaranteed.
Save
Ask
Tour
Hide
Share