Save
Ask
Tour
Hide
Share
$415,000
New Listing

208 Bennett Pointe Avenue
Henderson, NV 89011

For Sale|Single Family Residence|Active
2
Beds
2
Total Baths
2
Full Baths
1,425
SqFt
$291
/SqFt
2021
Built
Subdivision:
Cadence Village Parcel 2-D1
County:
Clark
Listing courtesy of eXp Realty (702) 860-7413
208 Bennett Pointe Avenue208 Bennett Pointe Avenue208 Bennett Pointe Avenue208 Bennett Pointe Avenue
Save
Ask
Tour
Hide
Share

Mortgage Calculator

Monthly Payment (Est.)

Enter an interest rate to see your estimated monthly payment.
Calculator powered by Showcase IDX, a Constellation1 Company. Copyright ©2026 Information is deemed reliable but not guaranteed.

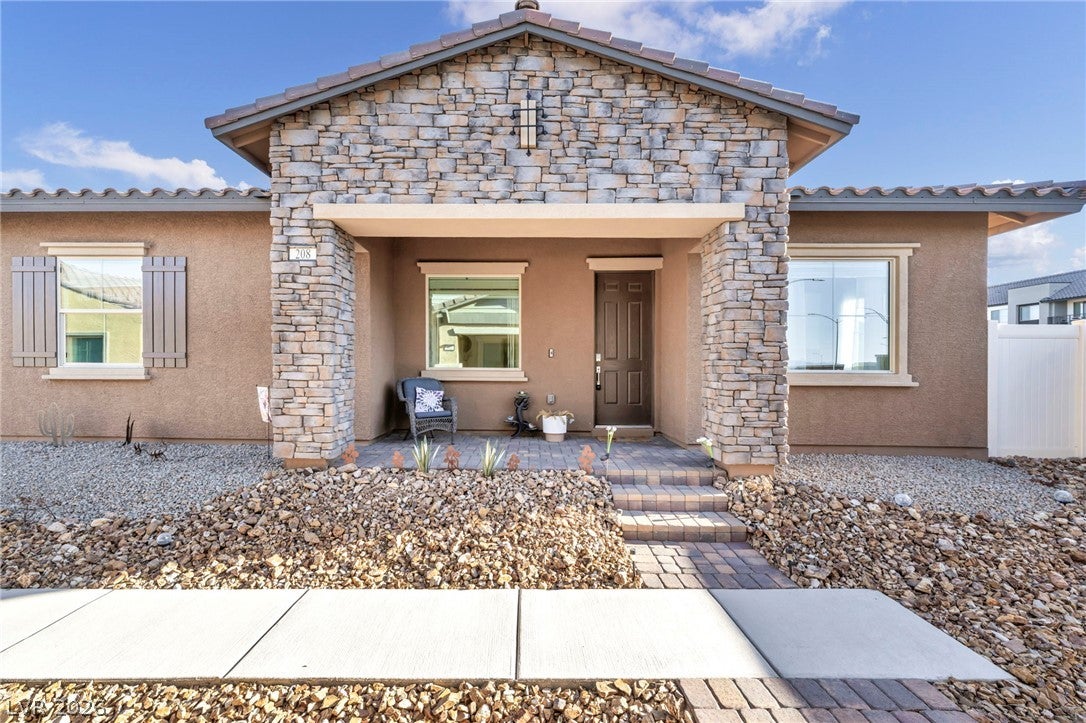
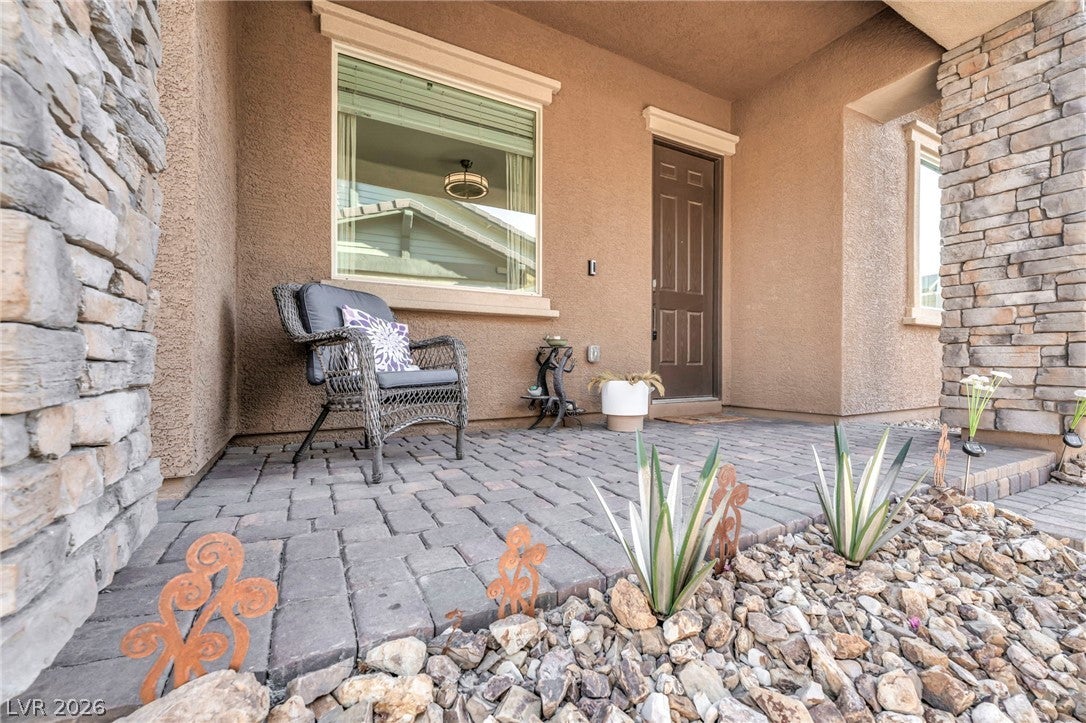
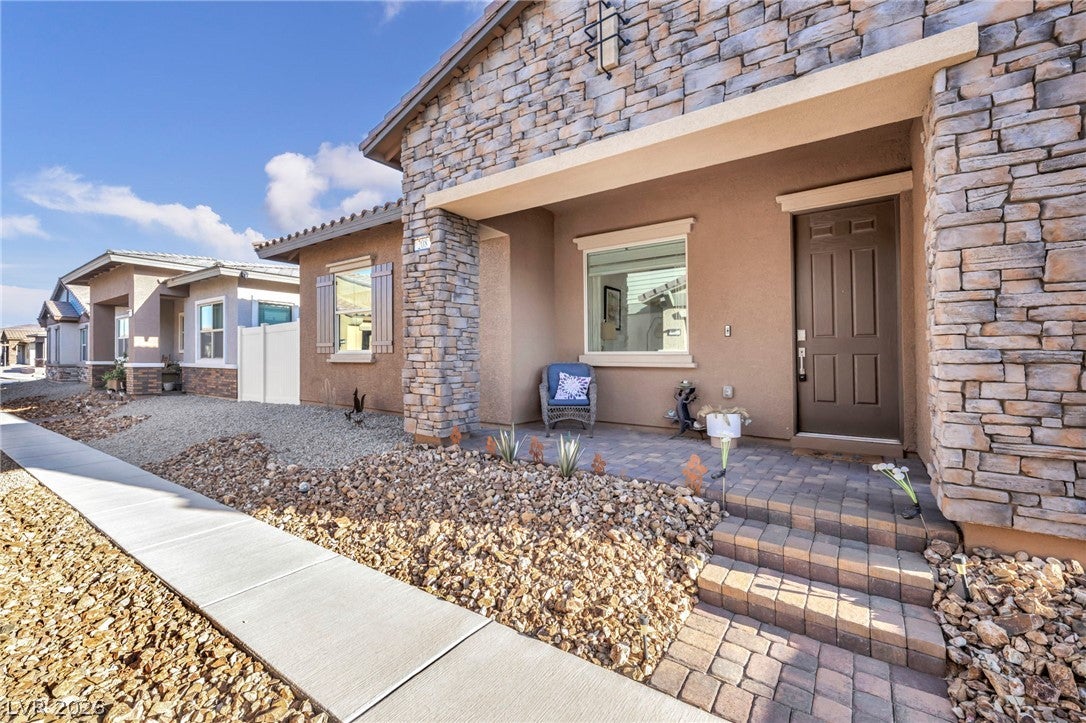
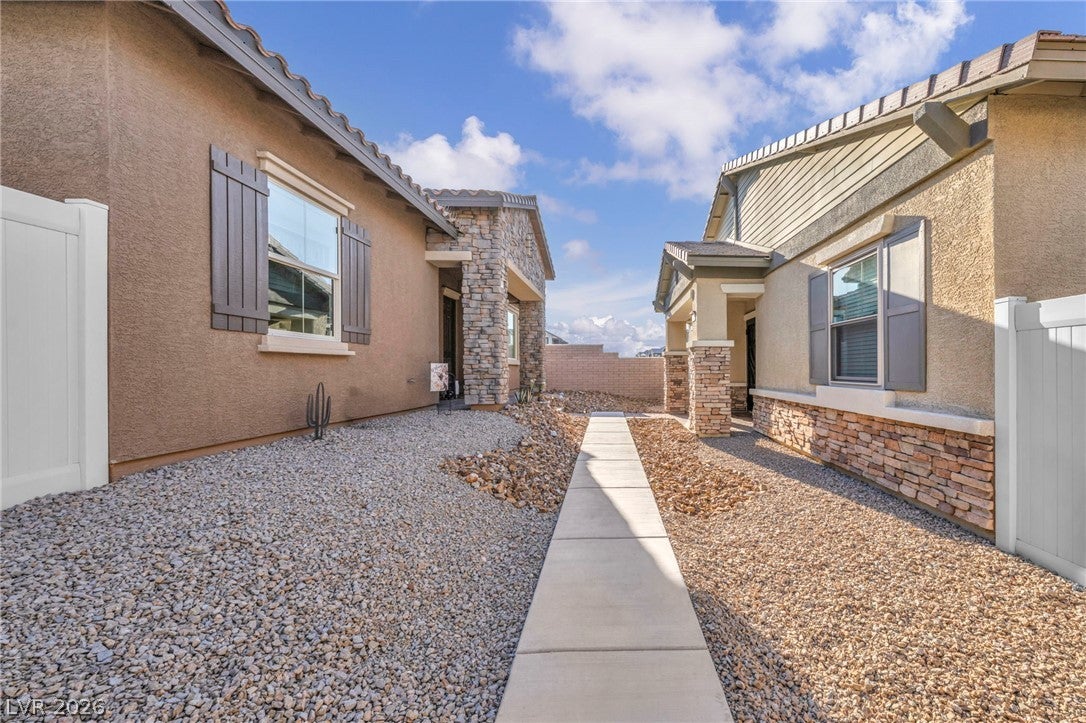
Tucked behind the gates of Heritage in Cadence, 208 Bennett Pointe Ave brings low-maintenance, resort style living in this single-level 55-and-older community. Heritage features an array of amenities including indoor and outdoor pools/spa, state of the art gym, pickleball court, tennis courts, pet park, recreation room, social calendar, meeting rooms, and more making you never want to leave! Stacked stone accents and tile roofing dress up the stucco facade, and a covered entry sets a welcoming tone before you even step inside the home. The open concept floor plan is easy to live in: wood looking laminate flooring throughout, high ceilings, and a modern ceiling fan with light carry through the main living areas, with fire sprinklers built in for peace of mind. The kitchen anchors the home with beautiful granite countertops, glass backsplash, stainless steel appliances, white cabinetry, walk-in pantry, and a big island for gatherings. Home being sold fully furnished and move in ready! Two bedrooms and two full bathrooms offer comfortable, low-upkeep living. The bedrooms combine wood looking laminate flooring with ceiling fans, blinds, and drapes, and a large walk-in closet in the primary with built-in storage and shelving. The primary bathroom is finished with stylish looking tile flooring, granite countertops, and a tub/shower combo tiled with nice cut-outs and a fun glass window. The 2nd bathroom features granite countertops, custom shelving and a cut-out for easy access to the tub. Out back, a private, fenced covered patio finished in stucco and brick pavers, complete with a barbecue stub, ready for slow mornings or evening get-togethers. Cadence is not too far from the Strip, Harry Reid International Airport, Lake Las Vegas, and Downtown. A must-see pristine community with resort style amenities and great move-in ready home for 55-and-older!

Save
Ask
Tour
Hide
Share
Listing Snapshot
Price 
$415,000
Days On Site 
0 Days
Bedrooms 
2
Inside Area (SqFt) 
1,425 sqft
Total Baths 
2
Full Baths 
2
Partial Baths 
N/A
Lot Size 
0.08 Acres
Year Built 
2021
MLS® Number 
2820364
Status 
Active
Property Tax 
$3,596
HOA/Condo/Coop Fees 
$280 monthly
Sq Ft Source 
N/A
Friends & Family
Recent Activity
6 hours agoListing first seen on site
13 hours agoListing updated with changes from the MLS®
General Features
Acres 
0.08
Attached Garage 
Yes
Direction Faces 
North
Disclosures 
Covenants Restrictions Disclosure
Garage 
Yes
Garage Spaces 
2
Green Energy Efficient 
Windows
Parking 
AttachedGarageGarage Door OpenerGuestInside EntrancePrivate
Property Sub Type 
Single Family Residence
Security 
Fire Sprinkler SystemGated Community
Sewer 
Public Sewer
SqFt Total 
1425
Style 
OneStory
Utilities 
Cable Available
Water Source 
Public
Zoning 
Single Family
Interior Features
Appliances 
DryerDishwasherDisposalGas RangeMicrowaveRefrigeratorWasher
Cooling 
Ceiling Fan(s)Central AirElectric
Flooring 
LaminateTile
Furnished 
Furnished
Heating 
Natural GasCentral
Interior 
Ceiling Fan(s)Master Downstairs
Laundry Features 
Gas Dryer HookupLaundry Room
Window Features 
Window CoveringsBlindsDouble Pane WindowsDrapesLow Emissivity WindowsWindow Treatments
Bedroom 2 
Dimensions - 11x13Description - Ceiling Fan,Ceiling Light,Closet
Den 
Dimensions - 11x11Description - Ceiling Fan,Ceiling Light
Dining Room 
Dimensions - 11x9Description - Dining Area
Kitchen 
Description - Granite Countertops,Island,Lighting Recessed,Stainless Steel Appliances,Walk-in Pantry
Living Room 
Dimensions - 16x10Description - Front
PrimaryBedroom 
Dimensions - 17x13Description - Ceiling Fan,Ceiling Light,Downstairs,Walk-In Closet(s)
Save
Ask
Tour
Hide
Share
Exterior Features
Exterior 
Fire Pit
Fencing 
Back Yard
Lot Features 
Landscaped
Patio And Porch 
PatioPorchCovered
Pool Features 
Community
Roof 
Tile
View 
Mountain(s)
Waterview 
Mountain(s)
Windows/Doors 
Window CoveringsBlindsDouble Pane WindowsDrapesLow Emissivity WindowsWindow Treatments
Community Features
Association Amenities 
PoolClubhouseDog ParkFitness CenterGatedIndoor PoolBarbecueRecreation RoomSpa/Hot TubSecurityTennis Court(s)
Association Fee 
$225.0
Association Fee Frequency 
Quarterly
Additional Association Fee 
$205.0
Additional Association Fee Frequency 
Monthly
Community Features 
PoolGated
Senior Community 
Yes
Horse Property 
None
Financing Terms Available 
CashConventionalFHAVA Loan
Schools
School District
Unknown
Elementary School
Sewell, C.T.,Sewell, C.T.
Middle School
Brown B. Mahlon
High School
Basic Academy
Listing courtesy of eXp Realty (702) 860-7413


Listing information is provided by Participants of the Greater Las Vegas Association of Realtors. IDX information is provided exclusively for personal, non-commercial use, and may not be used for any purpose other than to identify prospective properties consumers may be interested in purchasing. Information is deemed reliable but not guaranteed. Copyright 2026, Greater Las Vegas Association of Realtors.
Last checked: 2026-09-21 10:42 PM UTC

Neighborhood & Commute
Source: Walkscore
Disclosure: Community information and market data powered by Constellation Data Labs. Information is deemed reliable but not guaranteed.
Save
Ask
Tour
Hide
Share