Save
Ask
Tour
Hide
Share
$624,800
New Listing

4373 Carta Luna
Las Vegas, NV 89135

For Sale|Single Family Residence|Active
3
Beds
3
Total Baths
2
Full Baths
1
Partial Bath
1,935
SqFt
$323
/SqFt
2000
Built
Subdivision:
Sun City at Summerlin
County:
Clark
Listing courtesy of Vertex Realty & Property Manag (702) 468-1927
4373 Carta Luna4373 Carta Luna4373 Carta Luna4373 Carta Luna
Save
Ask
Tour
Hide
Share

Mortgage Calculator

Monthly Payment (Est.)

Enter an interest rate to see your estimated monthly payment.
Calculator powered by Showcase IDX, a Constellation1 Company. Copyright ©2026 Information is deemed reliable but not guaranteed.

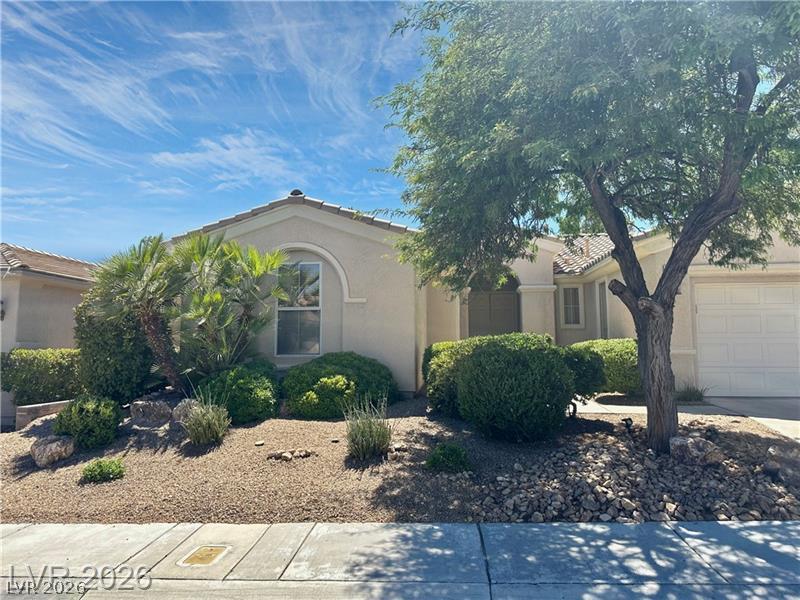
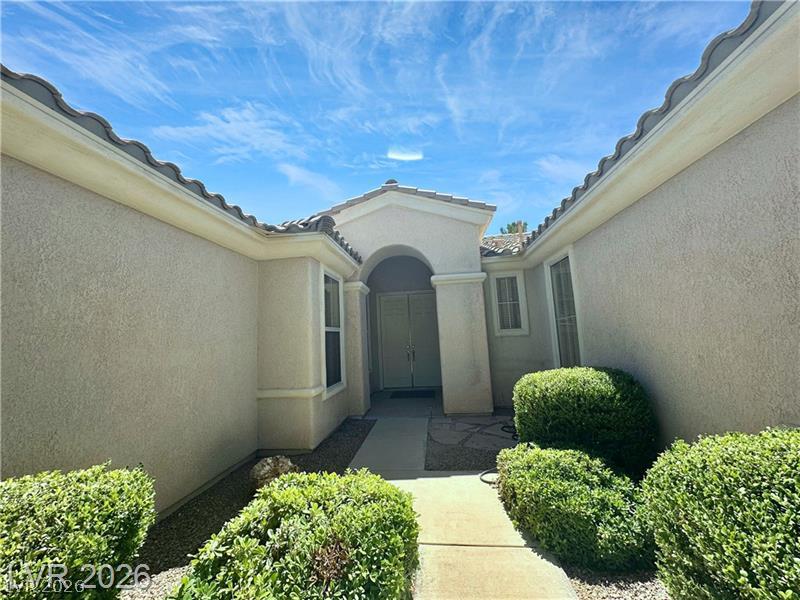
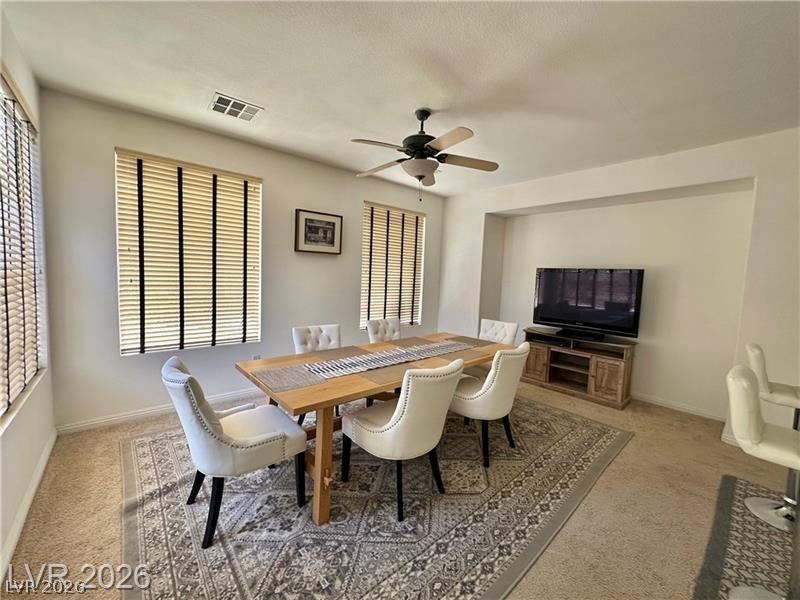
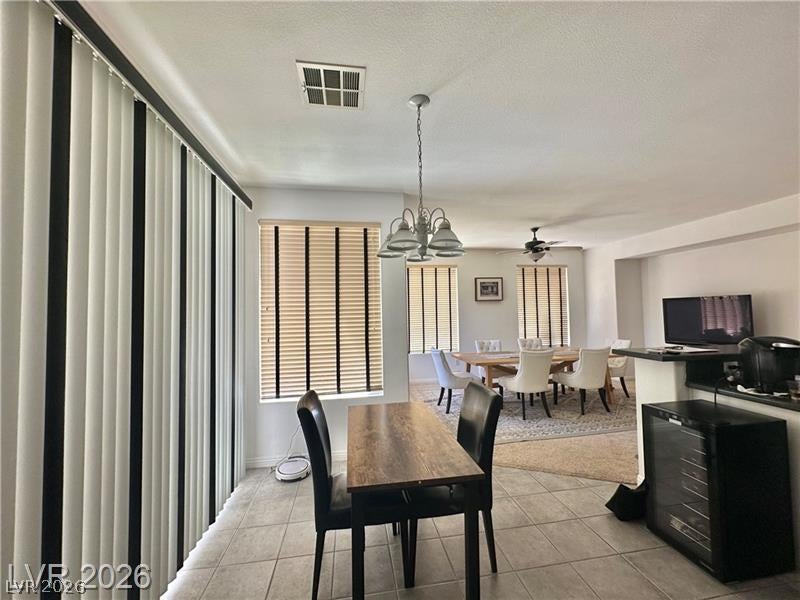
Motivated seller! Well maintained , move in condition, furniture is option. The owner used as second home. Location! Location! 55-plus age community! This house is one of the best location in Siena! The Most Highly Sought after Floor plan in Siena is ready for you to call HOME!The price is lower than appraisal! on Tax Record Estimated value high $733500 Low $647200. Owner is going back to their original country. That is why price is very good! Open space kitchen with Granite Counters , White Cabinetry, Stainless Steel Appliances and Hightop Bar to create the Ultimate Entertaining Space. The livable space in this home is unmatched with three Main Living Spaces to include the Family Room, Formal Living Room and Den which also can be converted to a third Bedroom. The Primary Bedroom Suite french door, includes Double Sinks and separate Shower. The Backyard is Fully Fenced with a Covered Patio the length of the home and Extremely Private with Landscape Surround. This Guard Gated Country Club Community of Siena offers not only Security but an abundance of Amenities and Activities right at your fingertips. Residents enjoy all that Siena offers, including golf, fitness facilities, community events, and 24-hour guard-gated security ~ just minutes from Summerlin’s premier dining, shopping, and entertainment. This home perfectly combines luxury, comfort. You must see! Price to be sold.

Save
Ask
Tour
Hide
Share
Listing Snapshot
Price 
$624,800
Days On Site 
0 Days
Bedrooms 
3
Inside Area (SqFt) 
1,935 sqft
Total Baths 
3
Full Baths 
2
Partial Baths 
1
Lot Size 
0.16 Acres
Year Built 
2000
MLS® Number 
2820287
Status 
Active
Property Tax 
$4,267
HOA/Condo/Coop Fees 
$315 monthly
Sq Ft Source 
N/A
Friends & Family
Recent Activity
3 hours agoListing first seen on site
10 hours agoListing updated with changes from the MLS®
General Features
Acres 
0.16
Attached Garage 
Yes
Direction Faces 
East
Disclosures 
Covenants Restrictions Disclosure
Garage 
Yes
Garage Spaces 
2
Parking 
AttachedGarageGarage Door OpenerPrivate
Property Sub Type 
Single Family Residence
Security 
Gated Community
Sewer 
Public Sewer
SqFt Total 
1935
Style 
OneStory
Utilities 
Cable Available
Water Source 
Public
Zoning 
Single Family
Interior Features
Appliances 
Built-In Gas OvenDryerDishwasherDisposalRefrigeratorWasher
Cooling 
Central AirElectric
Flooring 
CarpetTile
Furnished 
Unfurnished
Heating 
Natural GasCentral
Interior 
Master Downstairs
Laundry Features 
Gas Dryer HookupMain Level
Window Features 
Window CoveringsBlindsWindow Treatments
Bedroom 2 
Dimensions - 11x11Description - Downstairs,Walk-In Closet(s),With Bath
Den 
Dimensions - 11x10Description - Double Doors,Entertainment Center
Dining Room 
Dimensions - 11x12Description - Breakfast Nook/Eating Area,Kitchen/Dining Room Combo
Family Room 
Dimensions - 15x13Description - Separate Family Room
Kitchen 
Description - Breakfast Bar/Counter,Custom Cabinets
Living Room 
Dimensions - 15x15Description - Entry Foyer
PrimaryBathroom 
Description - Double Sink,Separate Shower,Separate Tub
PrimaryBedroom 
Dimensions - 16x14Description - Closet,Downstairs,Mirrored Door,Walk-In Closet(s)
Save
Ask
Tour
Hide
Share
Exterior Features
Exterior 
Private Yard
Fencing 
BlockBack Yard
Lot Features 
Landscaped
Patio And Porch 
DeckPatio
Pool Features 
Community
Roof 
Tile
Windows/Doors 
Window CoveringsBlindsWindow Treatments
Community Features
Association Amenities 
Fitness CenterGolf CourseGatedParkPoolSpa/Hot TubSecurity
Association Fee 
$315.0
Association Fee Frequency 
Monthly
Community Features 
PoolGated
Senior Community 
Yes
Horse Property 
None
Financing Terms Available 
CashConventionalVA Loan
Schools
School District
Unknown
Elementary School
Abston, Sandra B,Abston, Sandra B
Middle School
Fertitta Frank & Victoria
High School
Durango
Listing courtesy of Vertex Realty & Property Manag (702) 468-1927


Listing information is provided by Participants of the Greater Las Vegas Association of Realtors. IDX information is provided exclusively for personal, non-commercial use, and may not be used for any purpose other than to identify prospective properties consumers may be interested in purchasing. Information is deemed reliable but not guaranteed. Copyright 2026, Greater Las Vegas Association of Realtors.
Last checked: 2026-09-22 10:05 PM UTC

Neighborhood & Commute
Source: Walkscore
Disclosure: Community information and market data powered by Constellation Data Labs. Information is deemed reliable but not guaranteed.
Save
Ask
Tour
Hide
Share