Save
Ask
Tour
Hide
Share
$700,000
New Listing

1151 Cottonwood Ranch Court
Henderson, NV 89052

For Sale|Single Family Residence|Active
3
Beds
3
Total Baths
3
Full Baths
2,425
SqFt
$289
/SqFt
2005
Built
Subdivision:
Summit Manor
County:
Clark
Listing courtesy of Boeckle & Co. (702) 300-4349
Upcoming Open Houses
Sat, Sep 26, 1:00 PM - 4:00 PM
Sun, Sep 27, 4:30 PM - 7:00 PM
1151 Cottonwood Ranch Court1151 Cottonwood Ranch Court1151 Cottonwood Ranch Court1151 Cottonwood Ranch Court
Save
Ask
Tour
Hide
Share

Mortgage Calculator

Monthly Payment (Est.)

Enter an interest rate to see your estimated monthly payment.
Calculator powered by Showcase IDX, a Constellation1 Company. Copyright ©2026 Information is deemed reliable but not guaranteed.

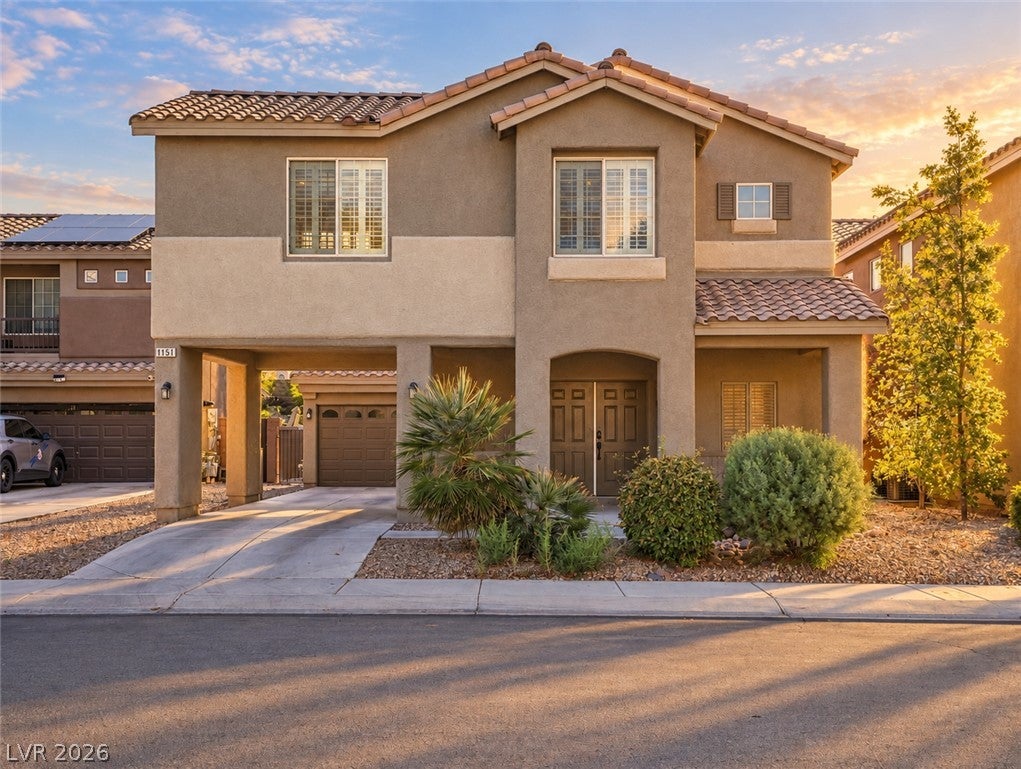
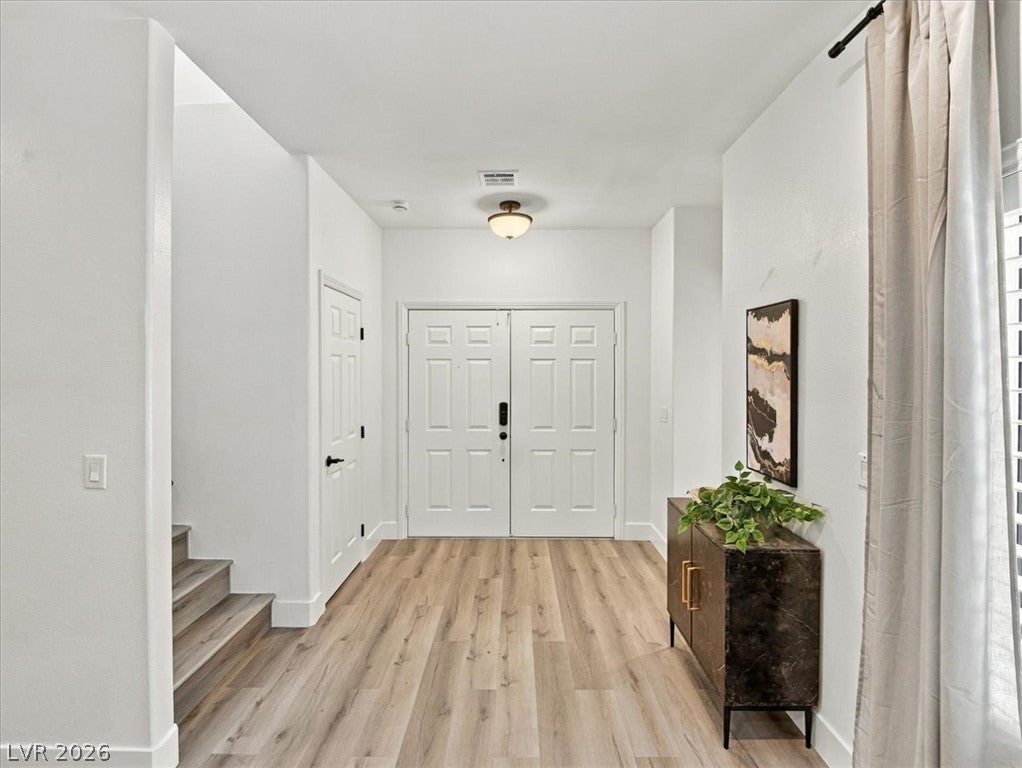
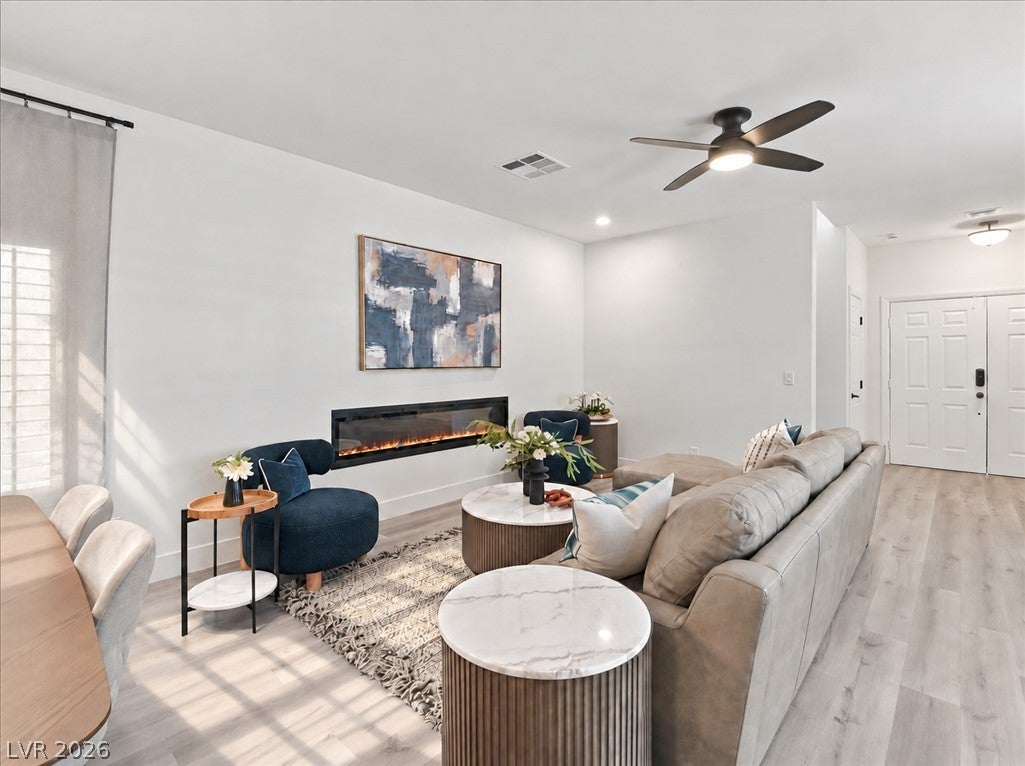
Welcome to 1151 Cottonwood Ranch Ct, a beautifully renovated 3-bedroom, 2.5-bath residence offering approximately 2,425 square feet within the gated community of Summit Manor. An oversized driveway sets a gracious first impression, and custom shutters throughout lend the home a tailored, finished feel. The main level unfolds in a natural progression from the dining area to a fully refreshed kitchen, where crisp white cabinetry, expansive stone countertops, a generous center island, and stainless steel appliances come together in a space made for both everyday cooking and easy entertaining. In the living room, a sleek linear fireplace anchors the space with modern warmth. Upstairs, a vaulted ceiling crowns an expansive loft with the flexibility to become a media lounge, game room, or dedicated workspace. The laundry room is thoughtfully placed on the bedroom level for added convenience. The primary suite continues the sense of volume with its own vaulted ceiling and a spa-inspired bath featuring dual vanities, a freestanding soaking tub, and a glass-enclosed shower. Outdoors, an oversized yard and covered patio extend the living space, offering room for alfresco dining, gatherings with friends, or quiet evenings at home. Tucked within the Sunridge at MacDonald Ranch area near Anthem, the neighborhood offers a private, gated setting with parks, shopping, and dining close by and convenient access to I-215. Generous space, refined updates, and an effortless location make this a home that is as livable as it is beautiful.

Save
Ask
Tour
Hide
Share
Listing Snapshot
Price 
$700,000
Days On Site 
0 Days
Bedrooms 
3
Inside Area (SqFt) 
2,425 sqft
Total Baths 
3
Full Baths 
3
Partial Baths 
N/A
Lot Size 
0.13 Acres
Year Built 
2005
MLS® Number 
2820201
Status 
Active
Property Tax 
$2,973
HOA/Condo/Coop Fees 
$71 monthly
Sq Ft Source 
N/A
Friends & Family
Recent Activity
4 hours agoListing first seen on site
11 hours agoListing updated with changes from the MLS®
General Features
Acres 
0.13
Direction Faces 
West
Disclosures 
Covenants Restrictions Disclosure
Garage 
Yes
Garage Spaces 
2
Green Energy Efficient 
Windows
Parking 
DetachedGaragePrivate
Property Sub Type 
Single Family Residence
Security 
Gated Community
Sewer 
Public Sewer
SqFt Total 
2425
Style 
TwoStory
Utilities 
Underground Utilities
Water Source 
Public
Zoning 
Single Family
Interior Features
Appliances 
DryerDisposalGas RangeRefrigeratorWasher
Cooling 
Ceiling Fan(s)Central AirElectric
Fireplace 
Yes
Fireplace Features 
ElectricGreat RoomLiving Room
Fireplaces 
2
Flooring 
Vinyl
Furnished 
Unfurnished
Heating 
Natural GasCentral
Interior 
Ceiling Fan(s)
Laundry Features 
Gas Dryer HookupUpper Level
Window Features 
Window CoveringsDouble Pane WindowsPlantation Shutters
Bedroom 2 
Dimensions - 12x10Description - Ceiling Light,Closet
Bedroom 3 
Dimensions - 12x10Description - Ceiling Fan,Ceiling Light,Walk-In Closet(s)
Kitchen 
Description - Marble/Stone Countertops
Loft 
Dimensions - 20x16Description - Great Room
PrimaryBathroom 
Description - Double Sink
PrimaryBedroom 
Dimensions - 16x14Description - Ceiling Fan,Ceiling Light,Walk-In Closet(s)
Save
Ask
Tour
Hide
Share
Exterior Features
Exterior 
Private Yard
Fencing 
BlockBack Yard
Lot Features 
Landscaped
Patio And Porch 
PatioCovered
Roof 
Tile
Windows/Doors 
Window CoveringsDouble Pane WindowsPlantation Shutters
Community Features
Association Amenities 
Gated
Association Fee 
$71.0
Association Fee Frequency 
Monthly
Community Features 
Gated
Horse Property 
None
Financing Terms Available 
CashConventionalFHAVA Loan
Schools
School District
Unknown
Elementary School
Lamping, Frank,Lamping, Frank
Middle School
Webb, Del E.
High School
Coronado High
Listing courtesy of Boeckle & Co. (702) 300-4349


Listing information is provided by Participants of the Greater Las Vegas Association of Realtors. IDX information is provided exclusively for personal, non-commercial use, and may not be used for any purpose other than to identify prospective properties consumers may be interested in purchasing. Information is deemed reliable but not guaranteed. Copyright 2026, Greater Las Vegas Association of Realtors.
Last checked: 2026-09-25 02:06 AM UTC

Neighborhood & Commute
Source: Walkscore
Disclosure: Community information and market data powered by Constellation Data Labs. Information is deemed reliable but not guaranteed.
Save
Ask
Tour
Hide
Share