Save
Ask
Tour
Hide
Share
$319,900
New Listing

456 Fallwood Lane
Las Vegas, NV 89107

For Sale|Townhouse|Active
2
Beds
2
Total Baths
2
Full Baths
1,494
SqFt
$214
/SqFt
1989
Built
Subdivision:
Promenade At The Meadows Villas 5B
County:
Clark
Listing courtesy of eXp Realty (702) 353-4959
456 Fallwood Lane456 Fallwood Lane456 Fallwood Lane456 Fallwood Lane
Save
Ask
Tour
Hide
Share

Mortgage Calculator

Monthly Payment (Est.)

$1,460
Calculator powered by Showcase IDX, a Constellation1 Company. Copyright ©2026 Information is deemed reliable but not guaranteed.

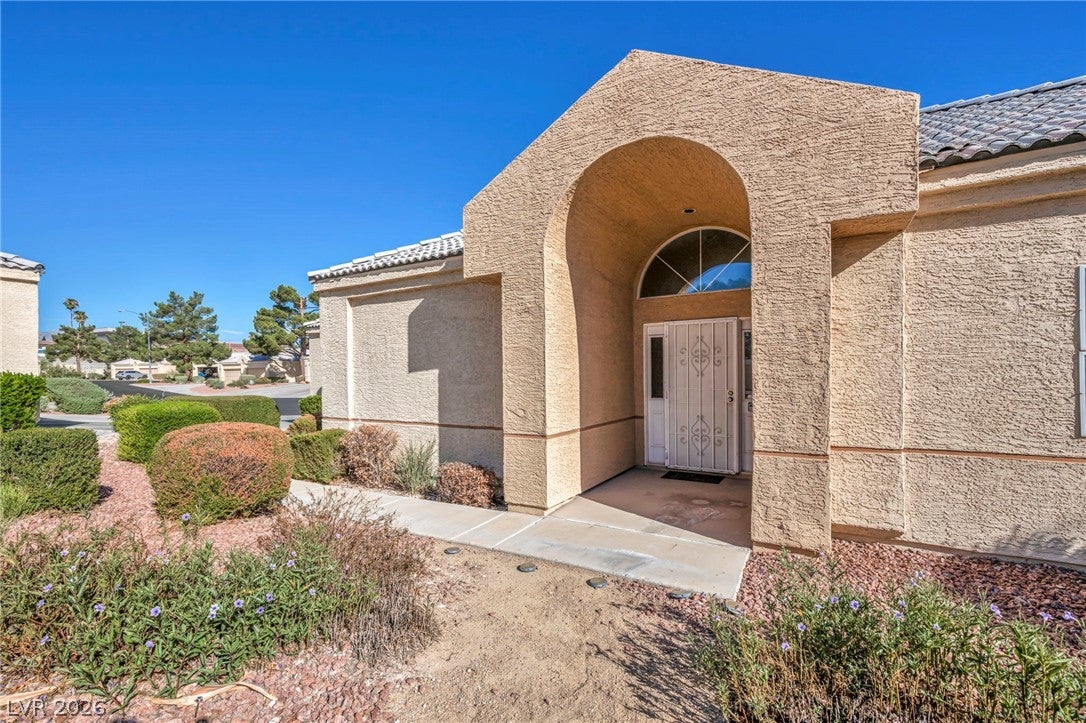
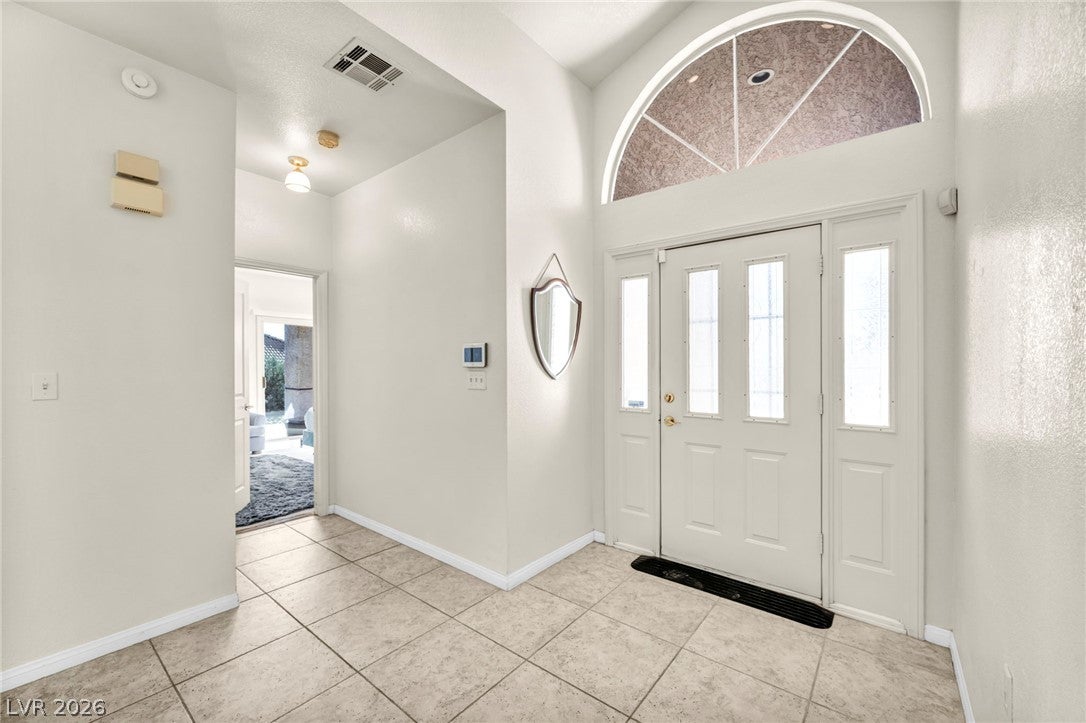
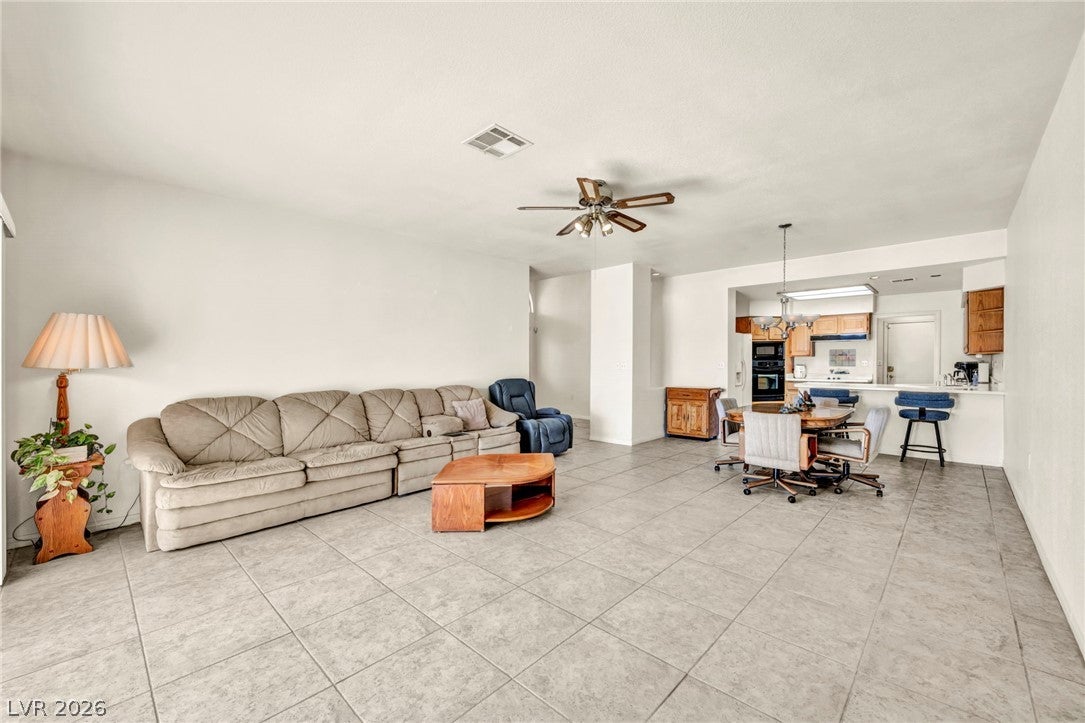
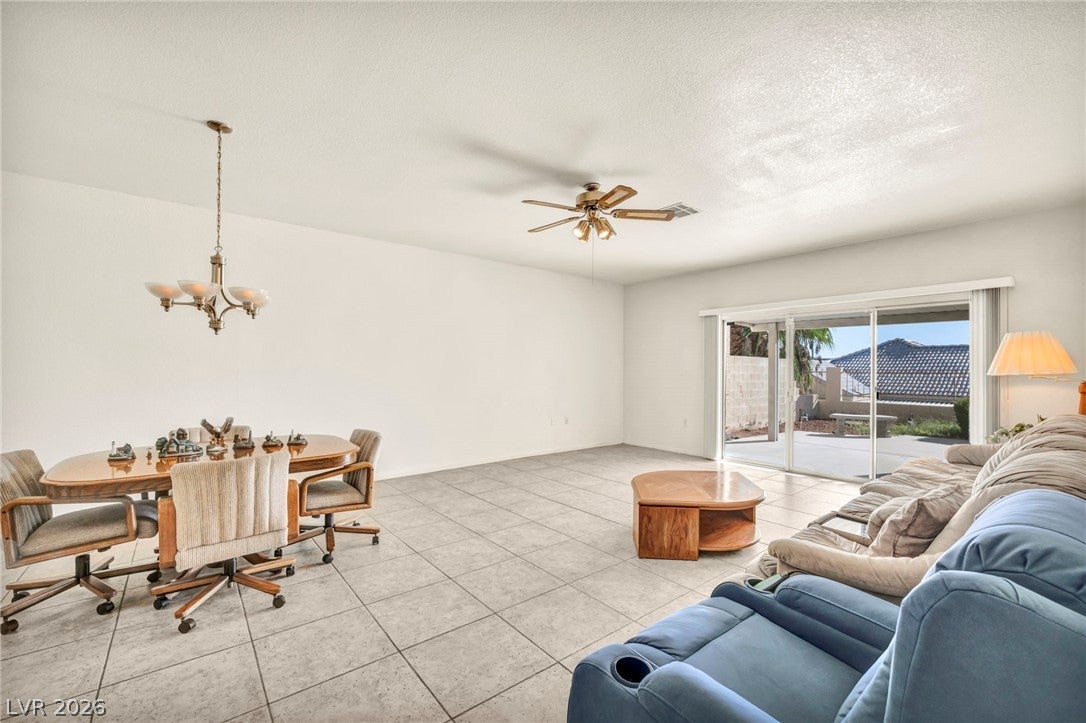
Welcome home to this bright, beautifully maintained single-story townhome in Promenade at the Meadows, a guard-gated 55+ community. Offering 1,494 sq. ft., 2 bedrooms and 2 full baths, the open living and dining spaces feature high ceilings, abundant natural light and easy access to the covered patio and private, low-maintenance backyard. The kitchen has been refreshed with new cabinetry and countertops, several newer kitchen appliances, a breakfast bar, pantry and recessed lighting. The spacious primary suite offers patio access, a walk-in closet and an ensuite bath with double sinks, separate tub and shower, and marble flooring. The generous secondary bedroom also features a walk-in closet, providing plenty of storage and flexible space for guests, hobbies or a home office. Fresh interior paint, an updated furnace and water heater, a dedicated laundry area and a finished 2-car garage with extensive built-in storage add comfort and convenience. Select furnishings may also be available by separate agreement. Enjoy the Promenade lifestyle with low HOA dues, HOA-maintained front landscaping, a clubhouse, recreation spaces, guest parking, separate RV parking and an active social calendar. The community pool area features a heated pool and spa, decorative pool fountain and security cameras. Move-in ready, easy to maintain and ready for its next chapter!

Save
Ask
Tour
Hide
Share
Listing Snapshot
Price 
$319,900
Days On Site 
0 Days
Bedrooms 
2
Inside Area (SqFt) 
1,494 sqft
Total Baths 
2
Full Baths 
2
Partial Baths 
N/A
Lot Size 
N/A
Year Built 
1989
MLS® Number 
2820194
Status 
Active
Property Tax 
$1,202
HOA/Condo/Coop Fees 
$252 monthly
Sq Ft Source 
N/A
Friends & Family
Recent Activity
5 hours agoListing first seen on site
12 hours agoListing updated with changes from the MLS®
General Features
Attached Garage 
Yes
Direction Faces 
West
Disclosures 
Covenants Restrictions Disclosure
Garage 
Yes
Garage Spaces 
2
Green Energy Efficient 
Windows
Parking 
AttachedGarageGarage Door OpenerInside EntrancePrivateRV Access/ParkingGuest
Property Sub Type 
Townhouse
Security 
Security System Owned
Sewer 
Public Sewer
SqFt Total 
1494
Style 
OneStory
Utilities 
Electricity AvailableUnderground Utilities
Water Source 
Public
Zoning 
Single Family
Interior Features
Appliances 
Built-In Electric OvenDryerDishwasherElectric CooktopDisposalMicrowaveRefrigeratorWasher
Cooling 
Ceiling Fan(s)Central AirElectric
Flooring 
CarpetCeramic TileMarbleTile
Heating 
CentralElectric
Interior 
Ceiling Fan(s)Smart ThermostatMaster Downstairs
Laundry Features 
Electric Dryer HookupLaundry Room
Window Features 
Window CoveringsBlindsDouble Pane WindowsWindow Treatments
Bedroom 2 
Dimensions - 14x13Description - Ceiling Fan,Ceiling Light,Walk-In Closet(s)
Kitchen 
Dimensions - 11x11Description - Breakfast Bar/Counter,Lighting Recessed,Pantry,Tile Flooring
PrimaryBathroom 
Dimensions - 9x9Description - Double Sink,Separate Shower,Separate Tub
PrimaryBedroom 
Dimensions - 13x16Description - Ceiling Fan,Ceiling Light,Walk-In Closet(s)
Save
Ask
Tour
Hide
Share
Exterior Features
Exterior 
GardenPrivate Yard
Fencing 
BlockBack YardWrought Iron
Lot Features 
Garden
Patio And Porch 
PatioCovered
Pool Features 
Community
Roof 
Tile
Windows/Doors 
Window CoveringsBlindsDouble Pane WindowsWindow Treatments
Community Features
Accessibility Features 
Accessible EntranceAccessible Approach with RampGrip-Accessible Features
Association Amenities 
ClubhouseGatedPoolRecreation RoomRV ParkingSpa/Hot TubSecurity
Association Fee 
$252.0
Association Fee Frequency 
Monthly
Community Features 
Pool
Senior Community 
Yes
Horse Property 
None
Financing Terms Available 
CashConventionalFHAVA Loan
Schools
School District
Unknown
Elementary School
Red Rock,Red Rock
Middle School
Garside Frank F.
High School
Western
Listing courtesy of eXp Realty (702) 353-4959


Listing information is provided by Participants of the Greater Las Vegas Association of Realtors. IDX information is provided exclusively for personal, non-commercial use, and may not be used for any purpose other than to identify prospective properties consumers may be interested in purchasing. Information is deemed reliable but not guaranteed. Copyright 2026, Greater Las Vegas Association of Realtors.
Last checked: 2026-09-20 10:42 PM UTC

Neighborhood & Commute
Source: Walkscore
Disclosure: Community information and market data powered by Constellation Data Labs. Information is deemed reliable but not guaranteed.
Save
Ask
Tour
Hide
Share