Save
Ask
Tour
Hide
Share
$220,000
New Listing

7885 W Flamingo Road 1003
Las Vegas, NV 89147

For Sale|Condominium|Active
2
Beds
2
Total Baths
2
Full Baths
934
SqFt
$236
/SqFt
1997
Built
Subdivision:
Rancho Viejo
County:
Clark
Listing courtesy of Wardley Real Estate (702) 274-2407
7885 W Flamingo Road 10037885 W Flamingo Road 10037885 W Flamingo Road 10037885 W Flamingo Road 1003
Save
Ask
Tour
Hide
Share

Mortgage Calculator

Monthly Payment (Est.)

$1,004
Calculator powered by Showcase IDX, a Constellation1 Company. Copyright ©2026 Information is deemed reliable but not guaranteed.

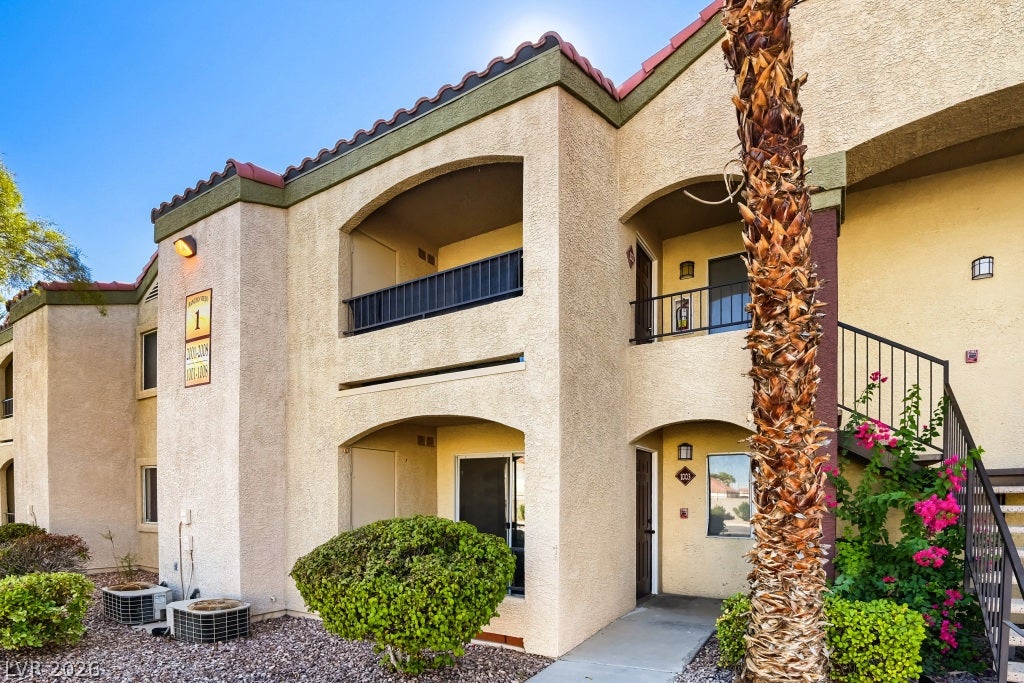
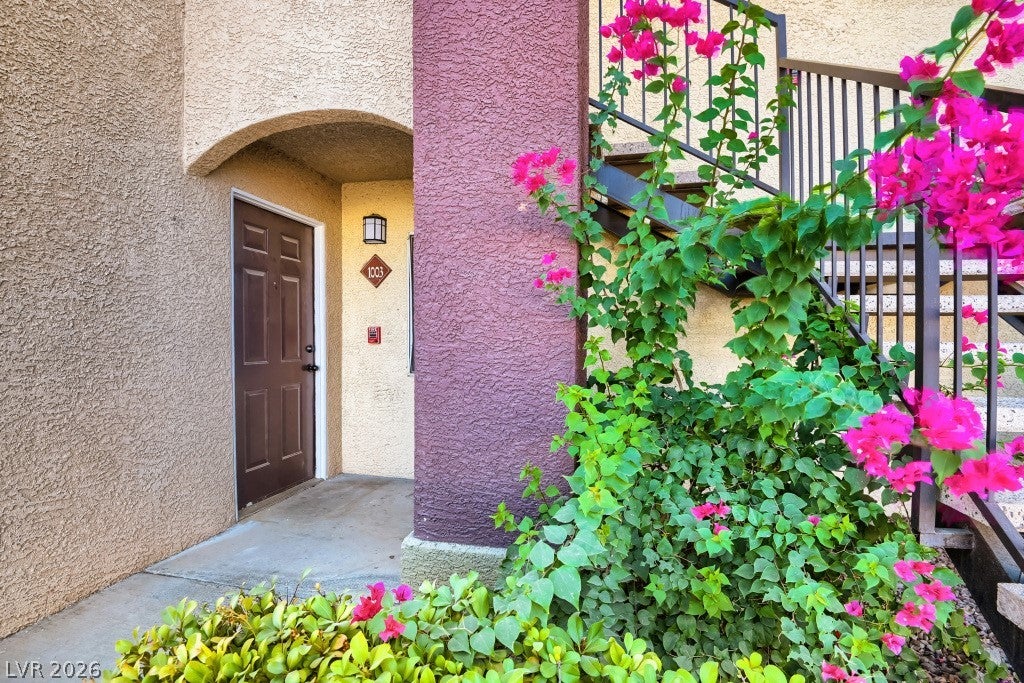
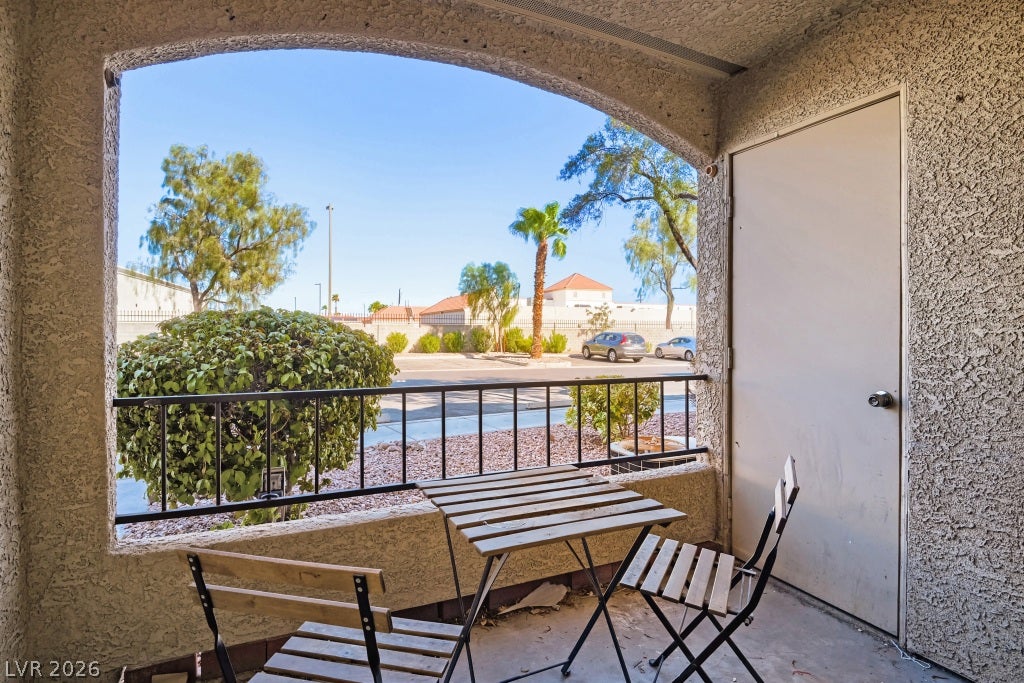
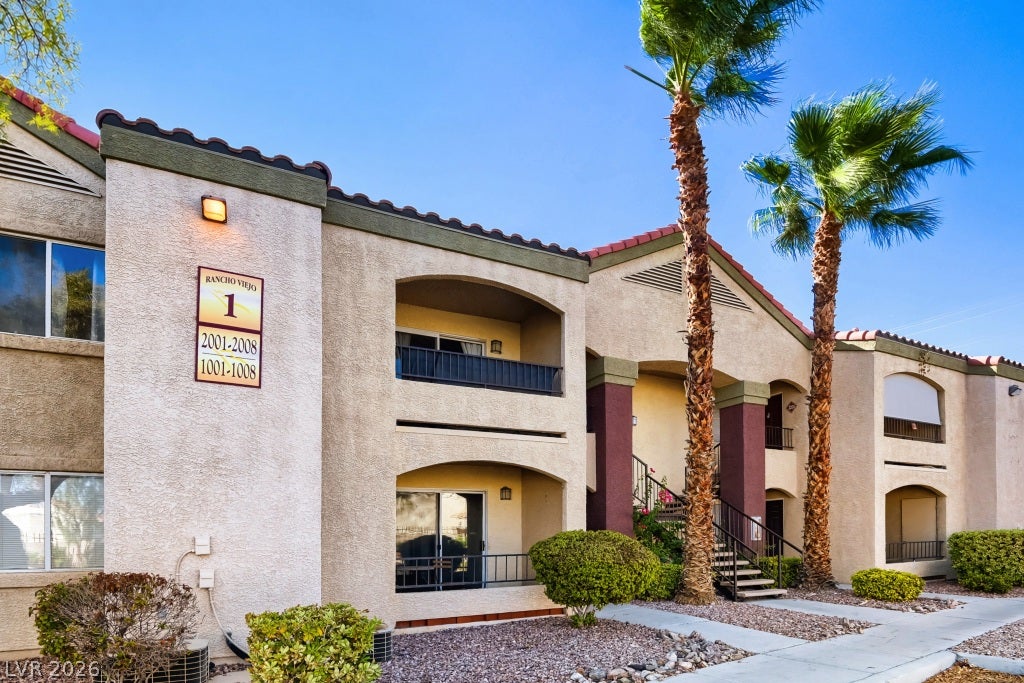
Welcome to effortless Las Vegas living! This beautifully maintained first-floor condominium offers a spacious, open-concept floor plan filled with natural light. The inviting living area flows seamlessly into the dining space and kitchen, creating the perfect setting for relaxing or entertaining. The generously sized primary suite provides a peaceful retreat with ample closet space and an en-suite bath, while the secondary bedroom is ideal for guests, a home office, or additional living space. Enjoy the convenience of in-unit laundry, private outdoor patio space, and assigned parking. Located in a gated community with resort-style amenities, including a pool, spa, and beautifully maintained grounds, you'll also appreciate the close proximity to shopping, dining, parks, the Las Vegas Strip, and major freeway access. Whether you're looking for a primary residence, a lock-and-leave second home, or an investment opportunity, this move-in-ready condo is one you won't want to miss!

Save
Ask
Tour
Hide
Share
Listing Snapshot
Price 
$220,000
Days On Site 
0 Days
Bedrooms 
2
Inside Area (SqFt) 
934 sqft
Total Baths 
2
Full Baths 
2
Partial Baths 
N/A
Lot Size 
N/A
Year Built 
1997
MLS® Number 
2819890
Status 
Active
Property Tax 
$950
HOA/Condo/Coop Fees 
$350 monthly
Sq Ft Source 
N/A
Friends & Family
Recent Activity
6 hours agoListing first seen on site
13 hours agoListing updated with changes from the MLS®
General Features
Carport 
1
Direction Faces 
East
Disclosures 
Covenants Restrictions Disclosure
Green Energy Efficient 
Windows
Parking 
AssignedCoveredDetached CarportGuest
Property Sub Type 
Condominium
Security 
Gated Community
Sewer 
Public Sewer
SqFt Total 
934
Style 
TwoStory
Utilities 
Cable Available
Water Source 
Public
Zoning 
Multi-Family,Single Family
Interior Features
Appliances 
DryerDishwasherENERGY STAR Qualified AppliancesDisposalGas RangeRefrigeratorWasher
Cooling 
Central AirElectric
Flooring 
CarpetLaminate
Furnished 
Unfurnished
Heating 
Natural GasCentral
Interior 
Master Downstairs
Laundry Features 
Gas Dryer HookupMain LevelLaundry Room
Window Features 
Window CoveringsBlindsDouble Pane WindowsWindow Treatments
Bedroom 2 
Dimensions - 12x10Description - Built In Shelves,Walk-In Closet(s)
Dining Room 
Dimensions - 9x10Description - Dining Area
Kitchen 
Description - Breakfast Bar/Counter,Granite Countertops,Stainless Steel Appliances
Living Room 
Dimensions - 15x12Description - None
PrimaryBathroom 
Description - Tub/Shower Combo
PrimaryBedroom 
Dimensions - 13x13Description - Ceiling Light,Walk-In Closet(s)
Save
Ask
Tour
Hide
Share
Exterior Features
Exterior 
Balcony
Fencing 
None
Lot Features 
Landscaped
Patio And Porch 
Patio
Pool Features 
Community
Roof 
Tile
Windows/Doors 
Window CoveringsBlindsDouble Pane WindowsWindow Treatments
Community Features
Accessibility Features 
Accessible Entrance
Association Amenities 
ClubhouseFitness CenterGatedBarbecuePoolSpa/Hot TubSecurity
Association Fee 
$350.0
Association Fee Frequency 
Monthly
Community Features 
PoolGated
Horse Property 
None
Financing Terms Available 
CashConventionalVA Loan
Schools
School District
Unknown
Elementary School
Bryan, Roger M.,Bryan, Roger M.
Middle School
Lawrence
High School
Spring Valley HS
Listing courtesy of Wardley Real Estate (702) 274-2407


Listing information is provided by Participants of the Greater Las Vegas Association of Realtors. IDX information is provided exclusively for personal, non-commercial use, and may not be used for any purpose other than to identify prospective properties consumers may be interested in purchasing. Information is deemed reliable but not guaranteed. Copyright 2026, Greater Las Vegas Association of Realtors.
Last checked: 2026-09-18 09:41 AM UTC

Neighborhood & Commute
Source: Walkscore
Disclosure: Community information and market data powered by Constellation Data Labs. Information is deemed reliable but not guaranteed.
Save
Ask
Tour
Hide
Share